Custom closets in Toronto: walk-in design, lighting & cost
A custom closet is measured storage built around how you actually dress — not wire shelves and guesswork. Here is how Toronto homeowners plan one: the layouts that work, the details worth paying for, and what actually drives the cost.
The short answer: a custom closet is priced by size, layout and interior fittings — a simple reach-in sits at one end; a full dressing room with glass doors, drawers, mirrors and LED lighting at the other. The only honest number comes from measuring your space, which is why Legnoux quotes closets exactly, after a free consultation.
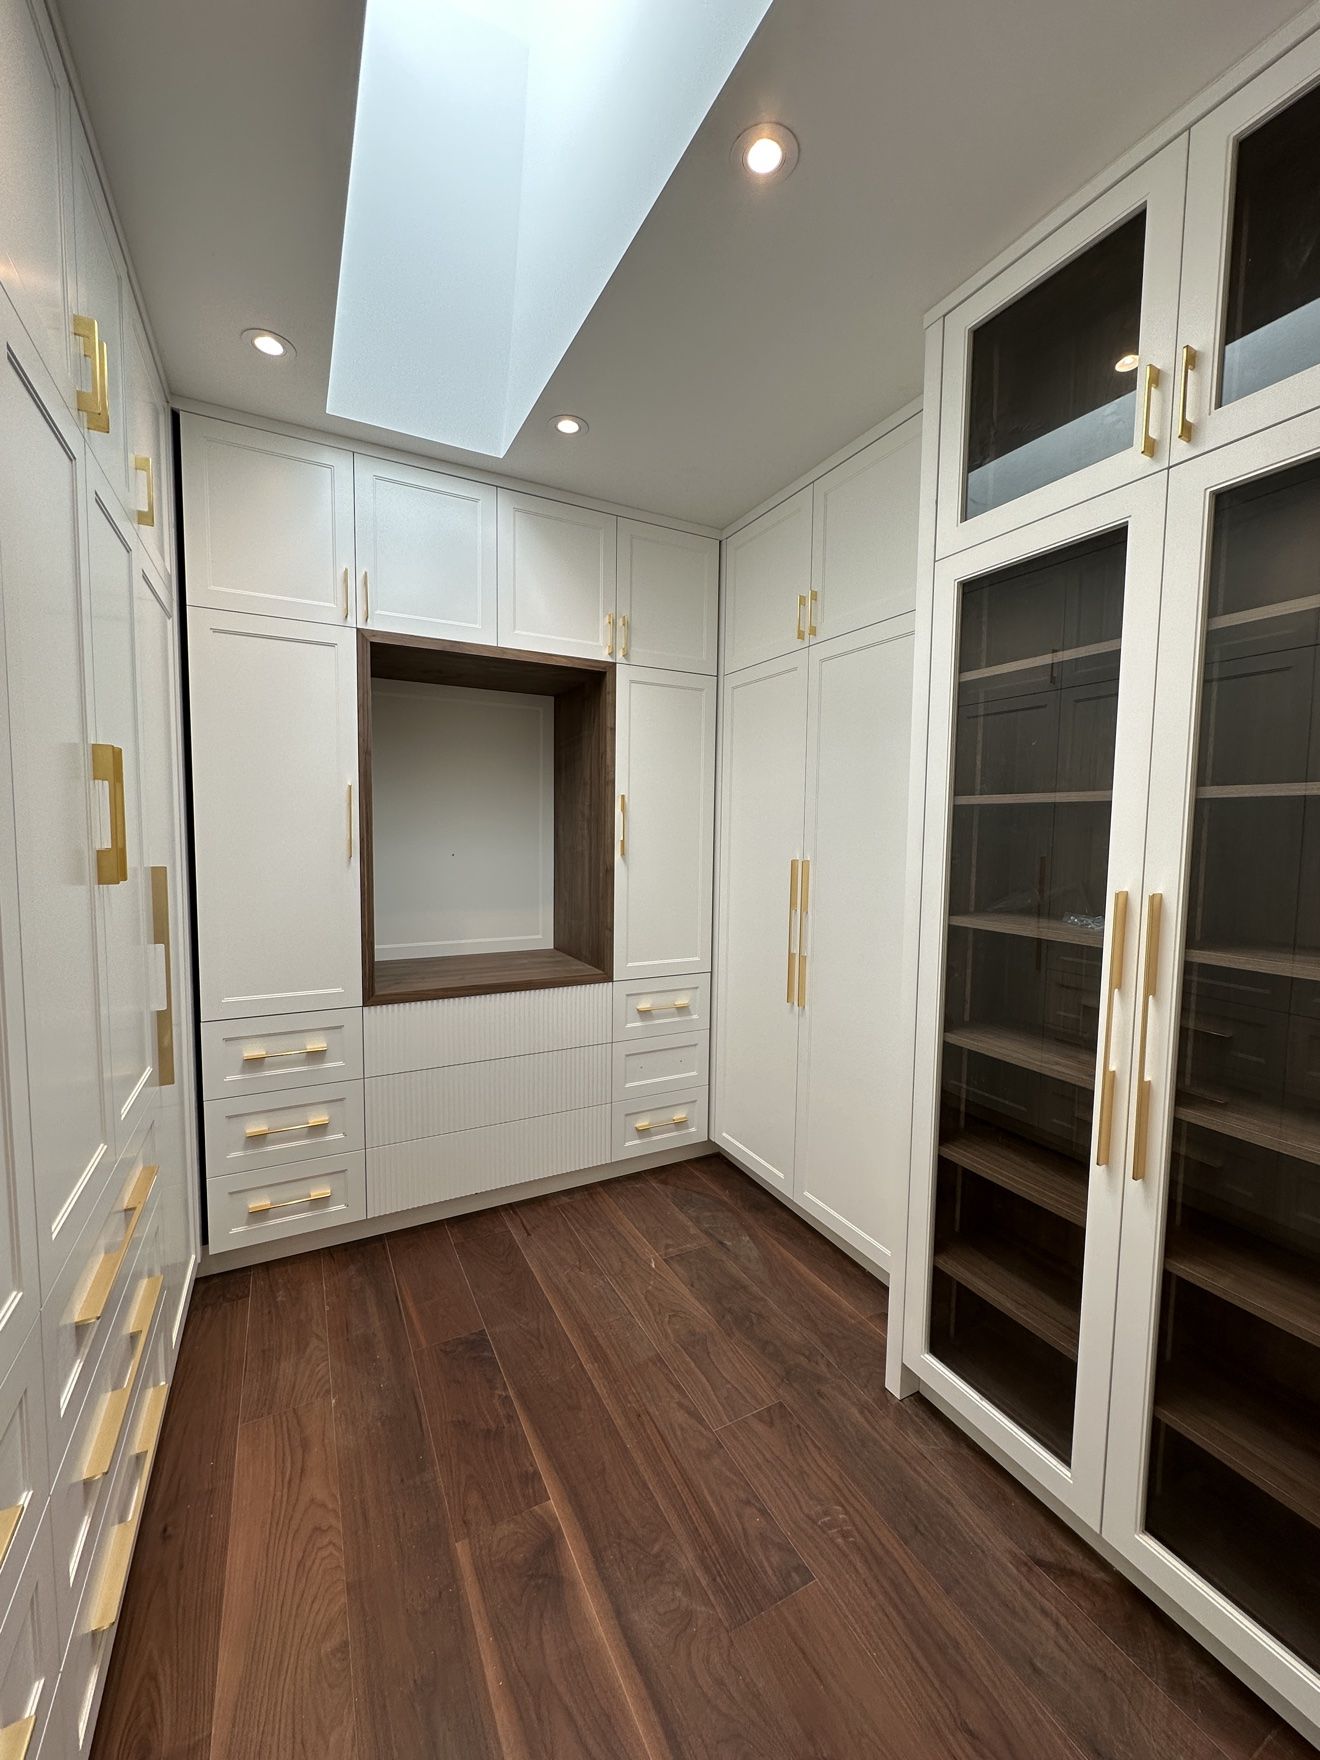
The layouts Toronto homes ask for
- Walk-in closets — the primary-suite standard: hanging on two or three walls, an island or peninsula of drawers, and a proper dressing zone.
- Dressing rooms — a walk-in taken further: vanity or makeup desk, mirrored doors, display shelving and seating.
- Wardrobe walls — floor-to-ceiling built-in wardrobes for rooms without a closet, common in Toronto condos and older homes.
- Reach-in closets — smaller, but custom fittings still double the useful storage of a builder-basic rod and shelf.
The details that make it custom
Anyone can hang a rod. What makes a closet feel tailored is the interior system: soft-close drawers sized for folded knits, velvet-lined jewellery trays, pull-out shoe shelves, trouser racks, belt and tie pull-outs, laundry hampers that disappear behind a door, a safe drawer, and full-length mirrors integrated into doors or end panels. We plan the mix from your wardrobe, not from a catalogue page.
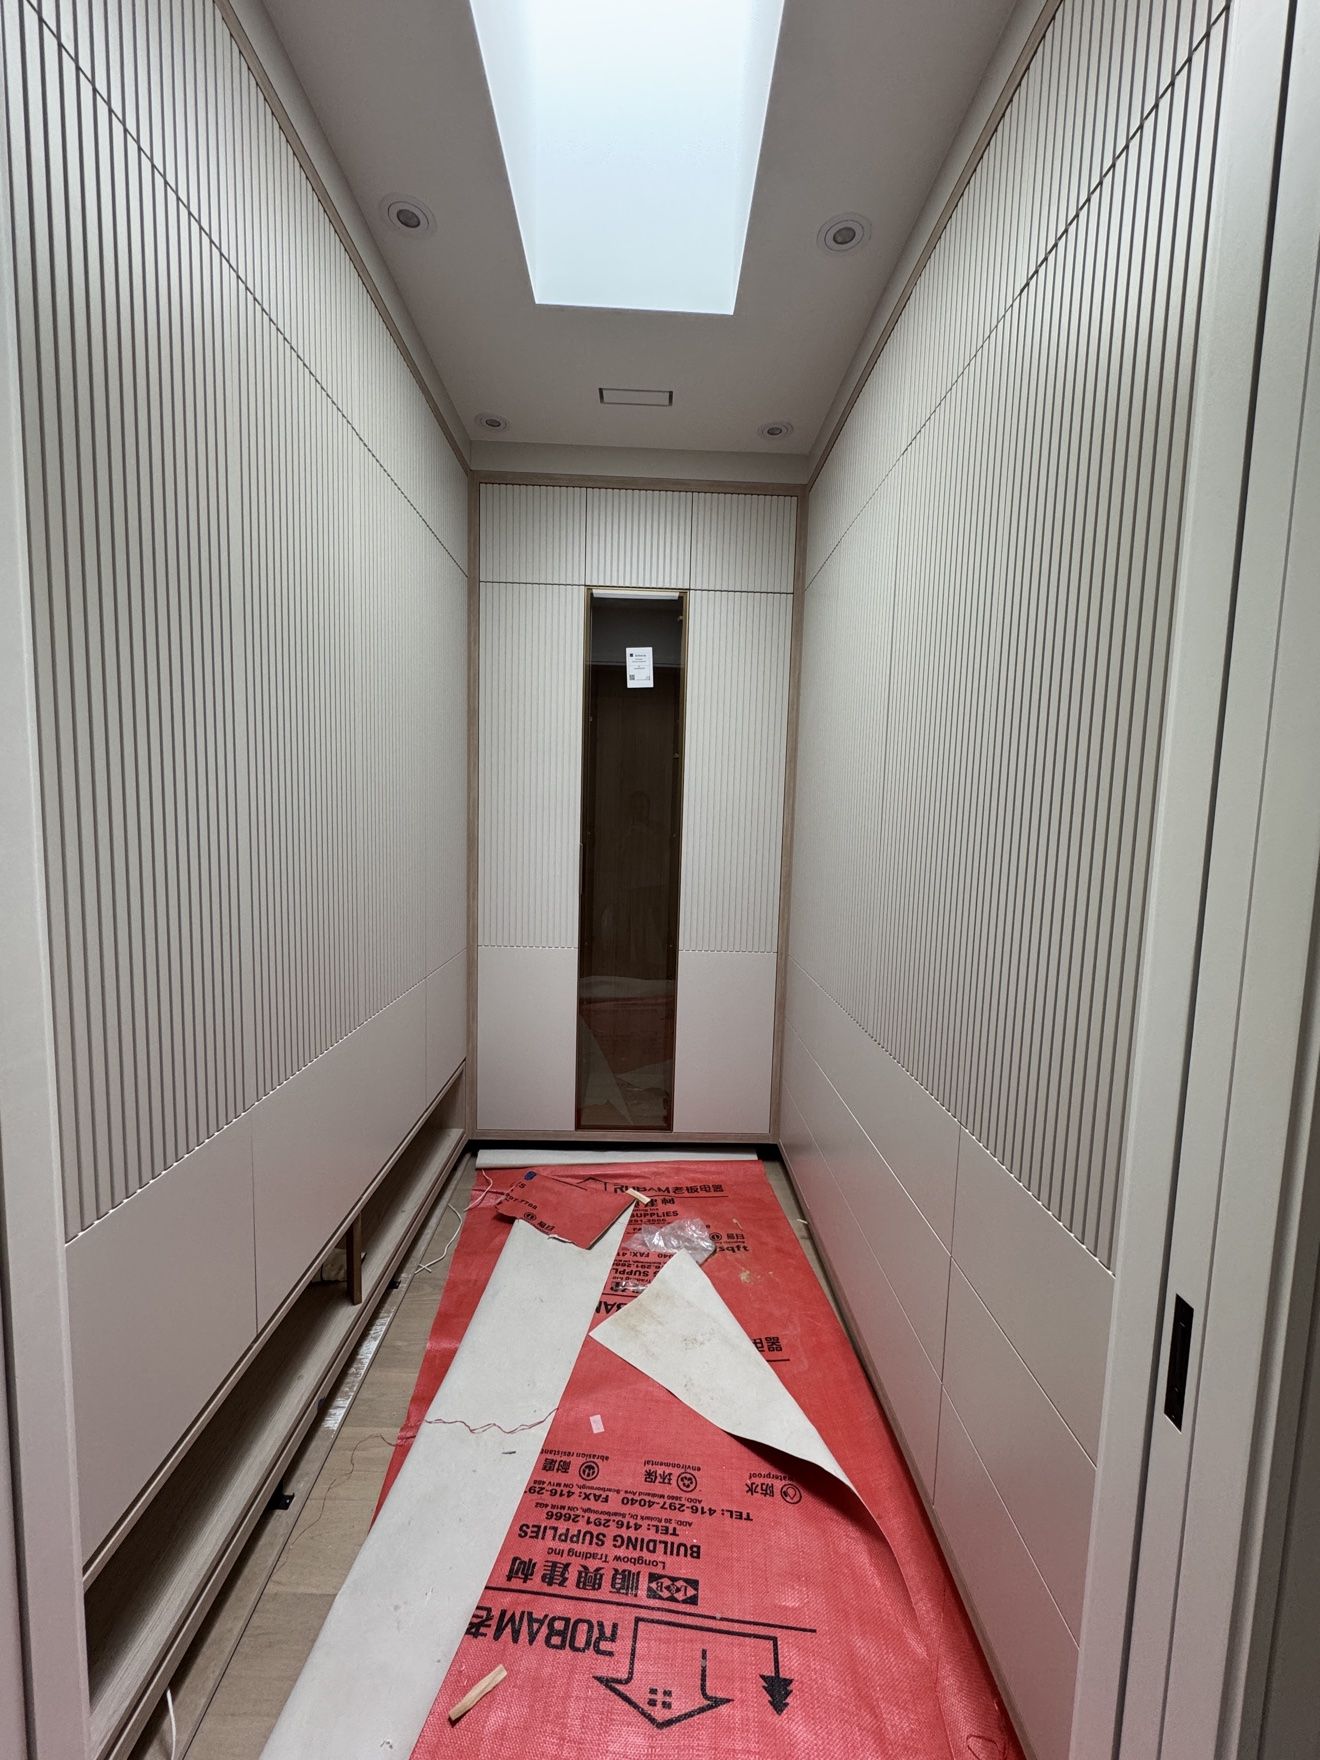
Lighting is not optional
Closets are usually the worst-lit room in the house, and it shows every morning. We build warm LED lighting into the millwork — inside hanging sections, under shelves and along drawer banks — so colours read true and dark corners disappear. On dimmers, and integrated with smart systems like Lutron, Google Nest and Zigbee where the home already runs them.
Materials & finishes
- Painted finishes — clean whites and warm greiges, the most requested look right now.
- Wood veneers — white oak and walnut for dressing rooms that feel like furniture, not storage.
- Glass doors — clear or fluted glass fronts for display sections, with solid doors where life is messier.
- Hardware — brass, matte black or brushed nickel pulls that tie the closet to the rest of the home.
What drives the cost
- Size & layout — linear feet of storage and the number of walls involved.
- Interior fittings — drawers, glass doors and accessory systems cost more than open shelving and rods.
- Materials — painted panels, wood veneer or a mix of both.
- Lighting & electrical — LED runs, dimmers and outlets for irons, steamers and charging.
- Room condition — out-of-square walls and floors, common in older Toronto homes, take more fitting time.
How a Legnoux closet happens
Free consultation first — your space, your wardrobe, how you get ready. Then precise measurements, a design with renders and material samples, and a detailed quote. The closet is built in our Toronto workshop, installed by our own crew, and finished with a full QA walkthrough: every drawer gliding, every light even, every door aligned.
Quick questions
Can you work with an awkward or sloped space? Yes — custom means built to the millimetre, including angled ceilings and odd corners.
Do I need to empty the closet first? For measuring, no. For installation day, yes — and we will tell you exactly when.
Which areas do you serve? Toronto and the GTA — North York, Downtown Toronto, Vaughan, Richmond Hill, Markham, Mississauga and Oakville.
Measure my closet
Book a free 30-minute consultation — we'll design your closet and quote it exactly.
Book a Free ConsultationMore from Legnoux: How much do custom kitchen cabinets cost in Toronto? · Custom media walls in Toronto — design & cost guide · See our work
Free download: the Legnoux measuring guide
Tell us where to send it — a one-page guide to measuring your space and taking the right photos for an accurate quote.