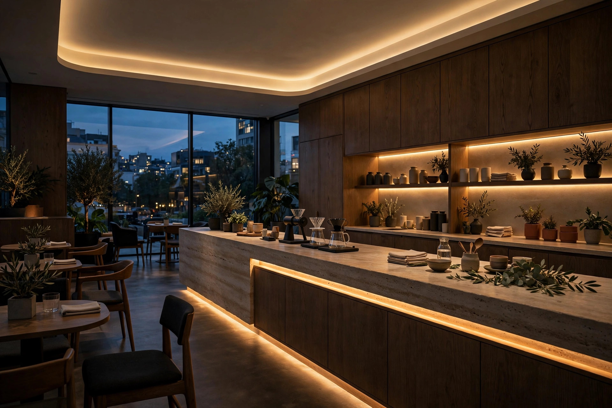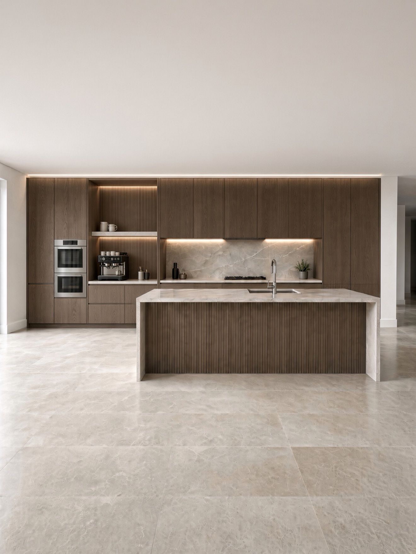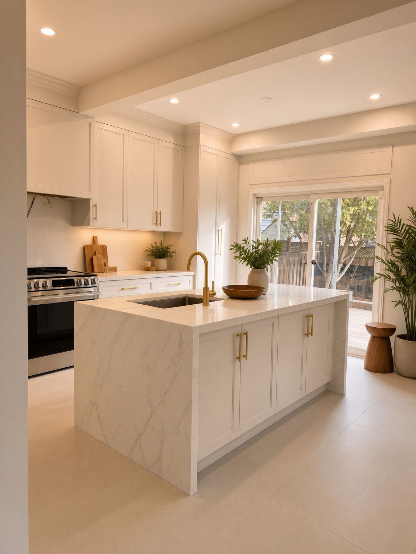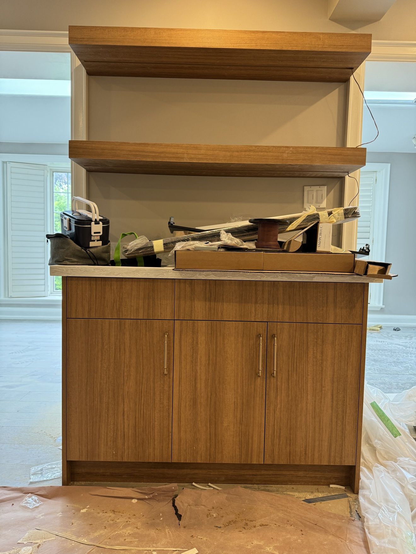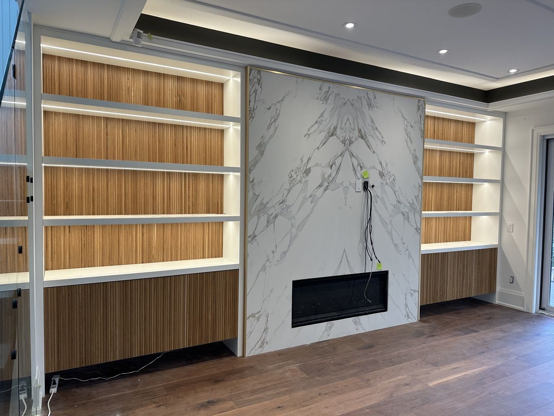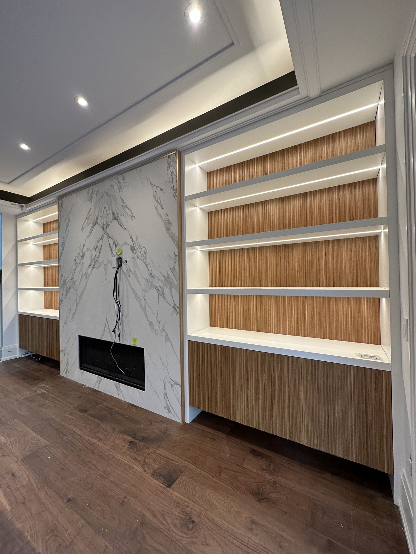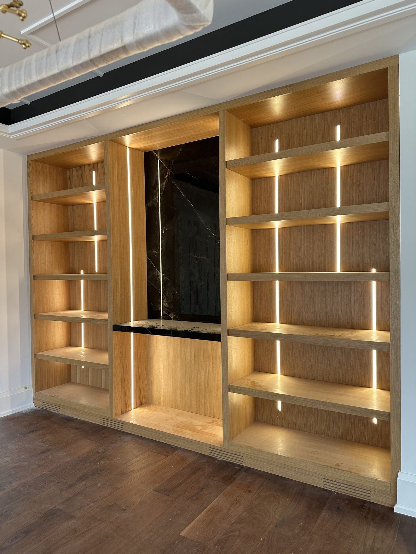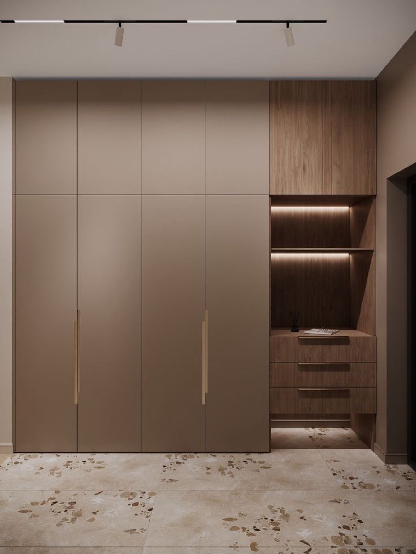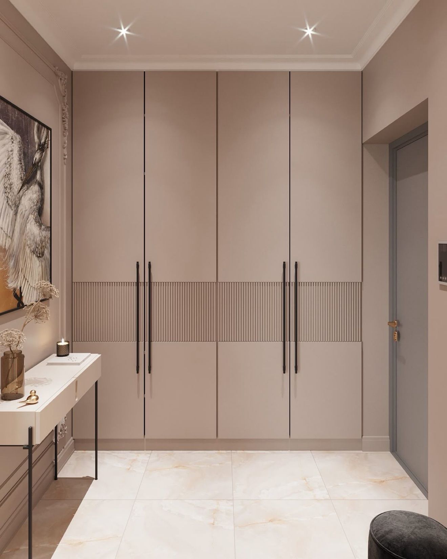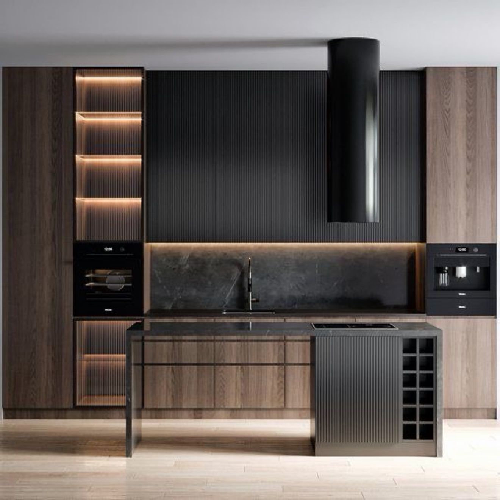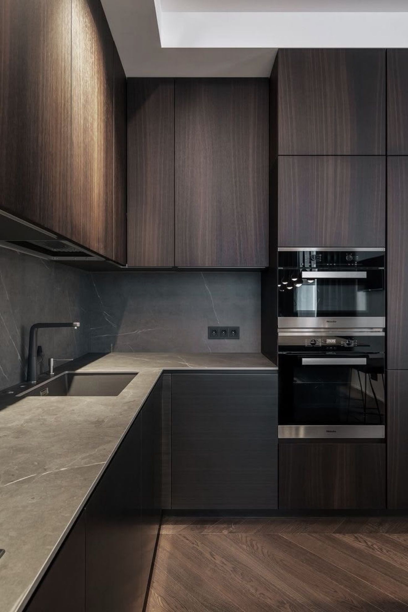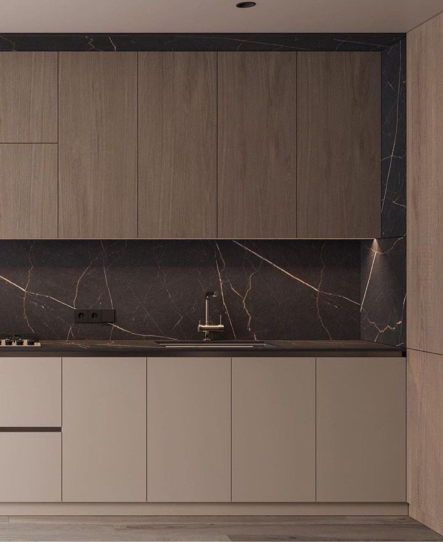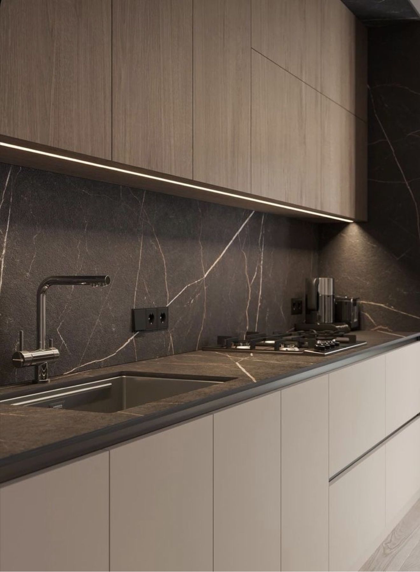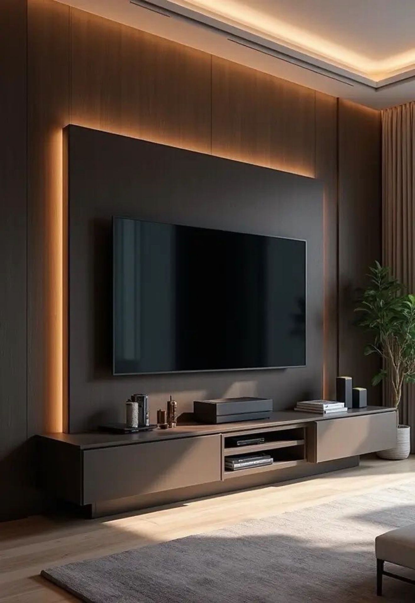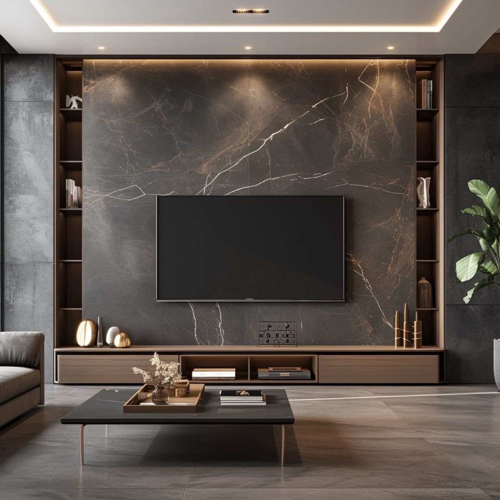
Toronto Custom Millwork Studio

Built on craftsmanship.
Driven by vision.

Custom kitchens, closets, vanities, media walls and built-ins — designed, built and installed across Toronto & the GTA.

50+Projects Completed
5+Years of Craft
1-YearWorkmanship Warranty
About Legnoux

Spaces designed with care, built with skill, finished with pride.

Every Canadian home deserves spaces designed with care, built with skill, and finished with pride. Based in Toronto, we serve the entire Greater Toronto Area.

Custom millwork begins in our Toronto workshop — materials sourced from vetted Canadian suppliers, cabinetry crafted from premium MDF, plywood & solid wood, and everything installed by our own crew. And when a project needs renovation beyond the woodwork — demolition, walls, flooring, finishing — our own renovation team handles that too, so the whole project stays with one team.

Visit our North York studio for a design consultation, material samples and a clear, detailed quote.

See How We Work
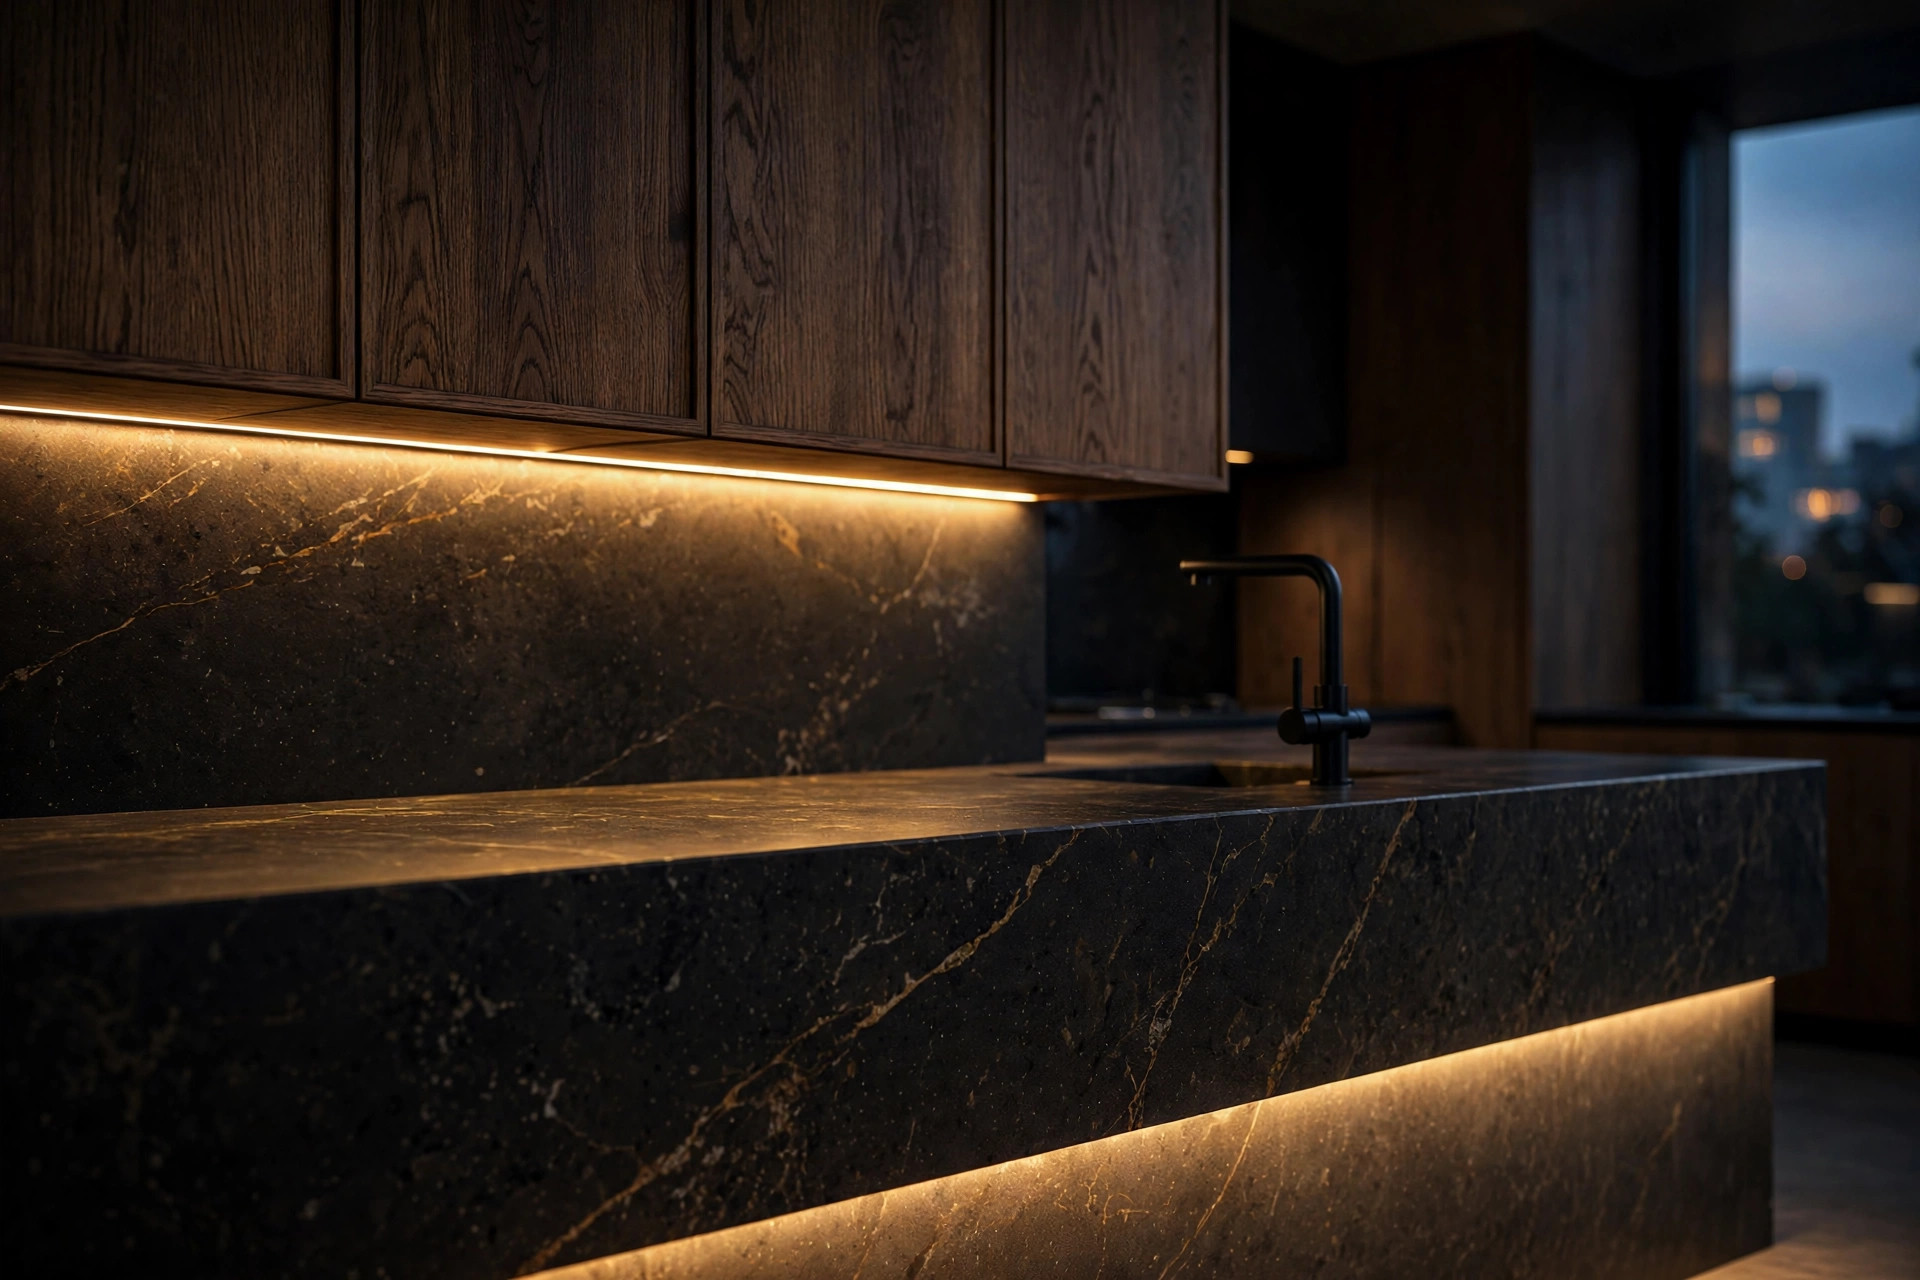
Custom white oak cabinetry detail
What We Do

All custom woodwork, under one roof

From a single vanity to a full home transformation — if you can dream it, we can build it.

Custom kitchen by Legnoux

Kitchens

Full kitchen transformations — layout design, cabinetry, countertops & lighting.
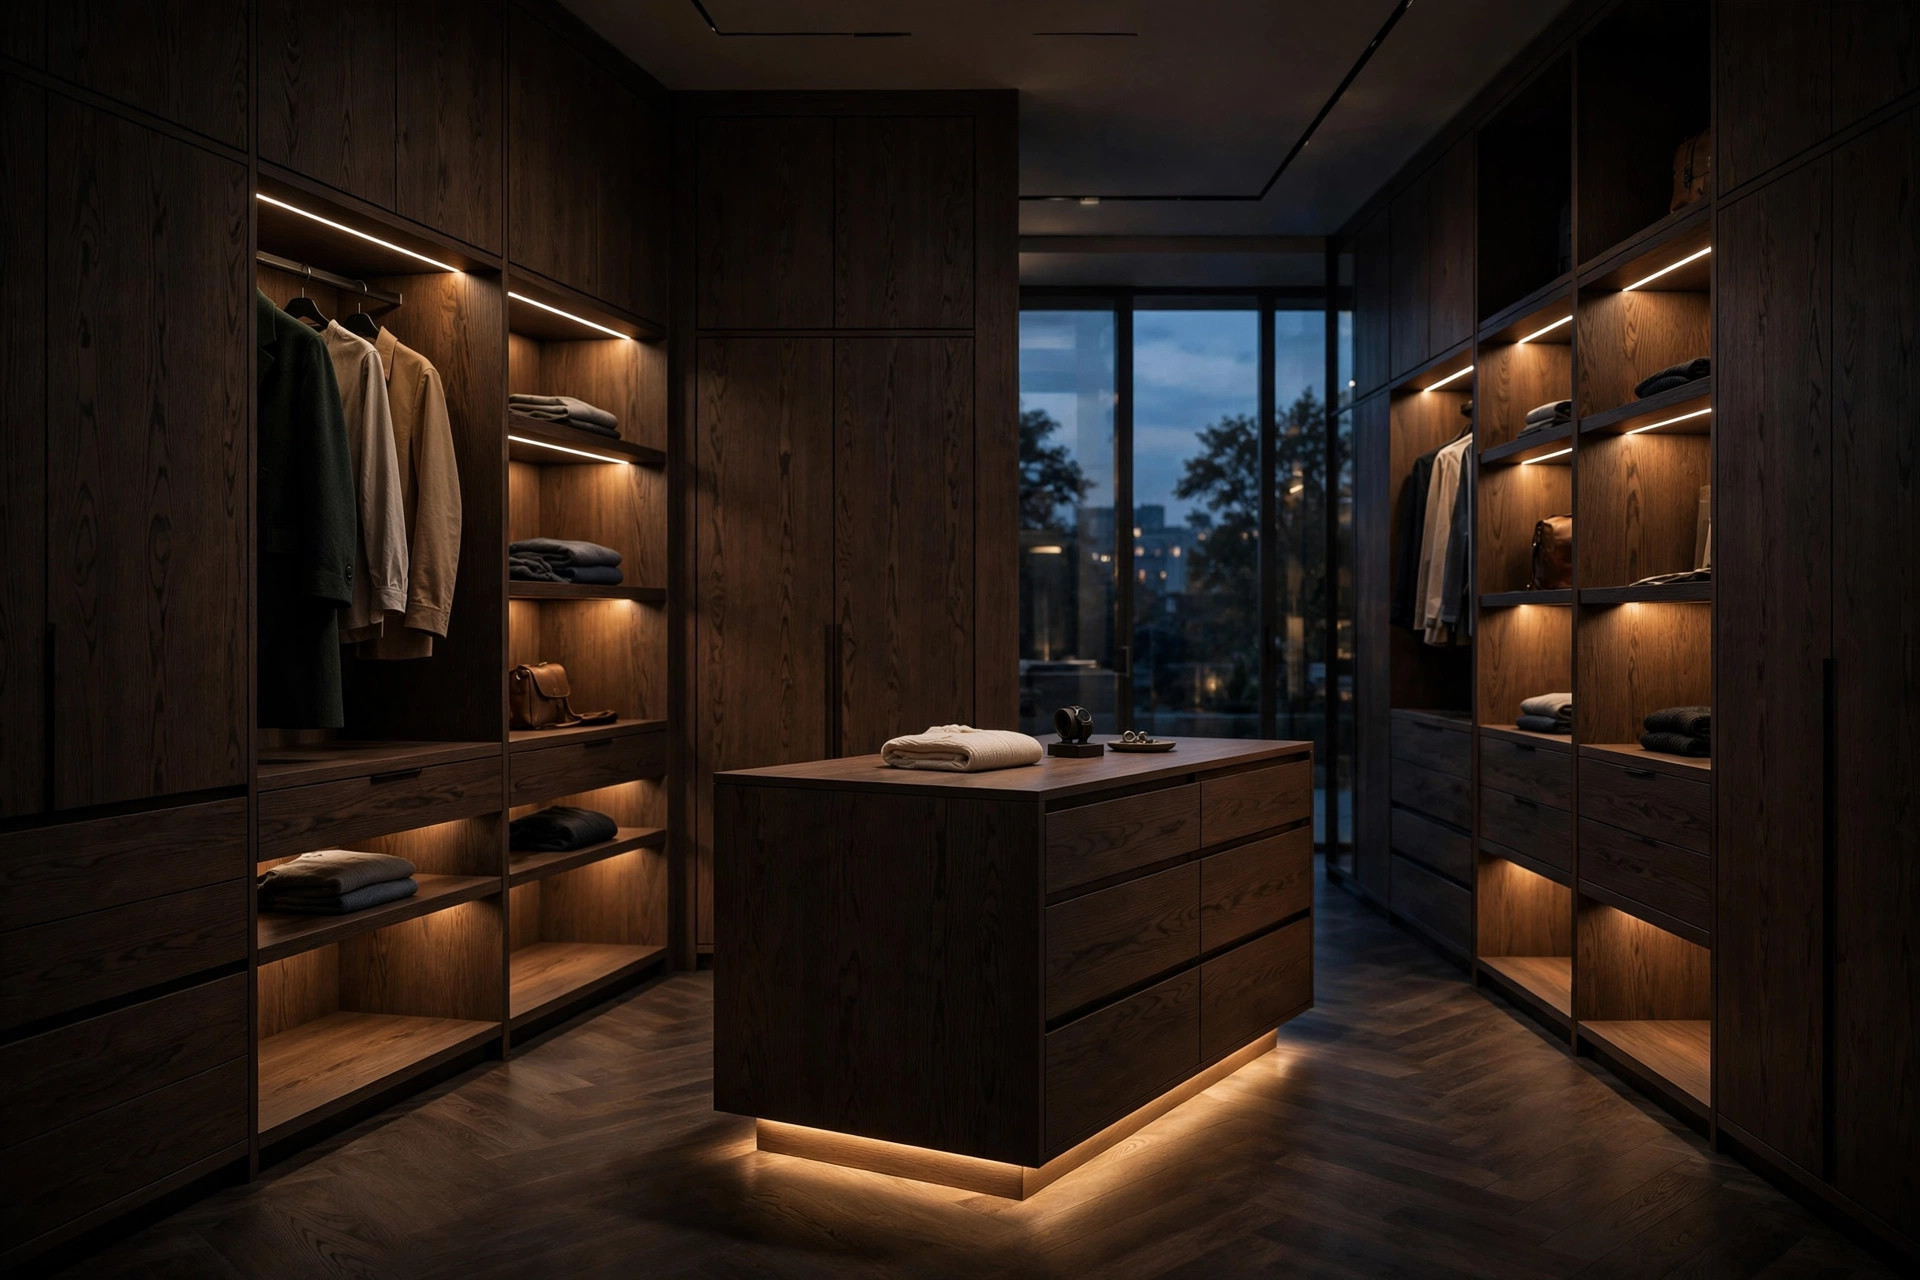
Custom walk-in closet

Closets & Wardrobes

Custom closets and wardrobe systems, measured to your exact space and routine.
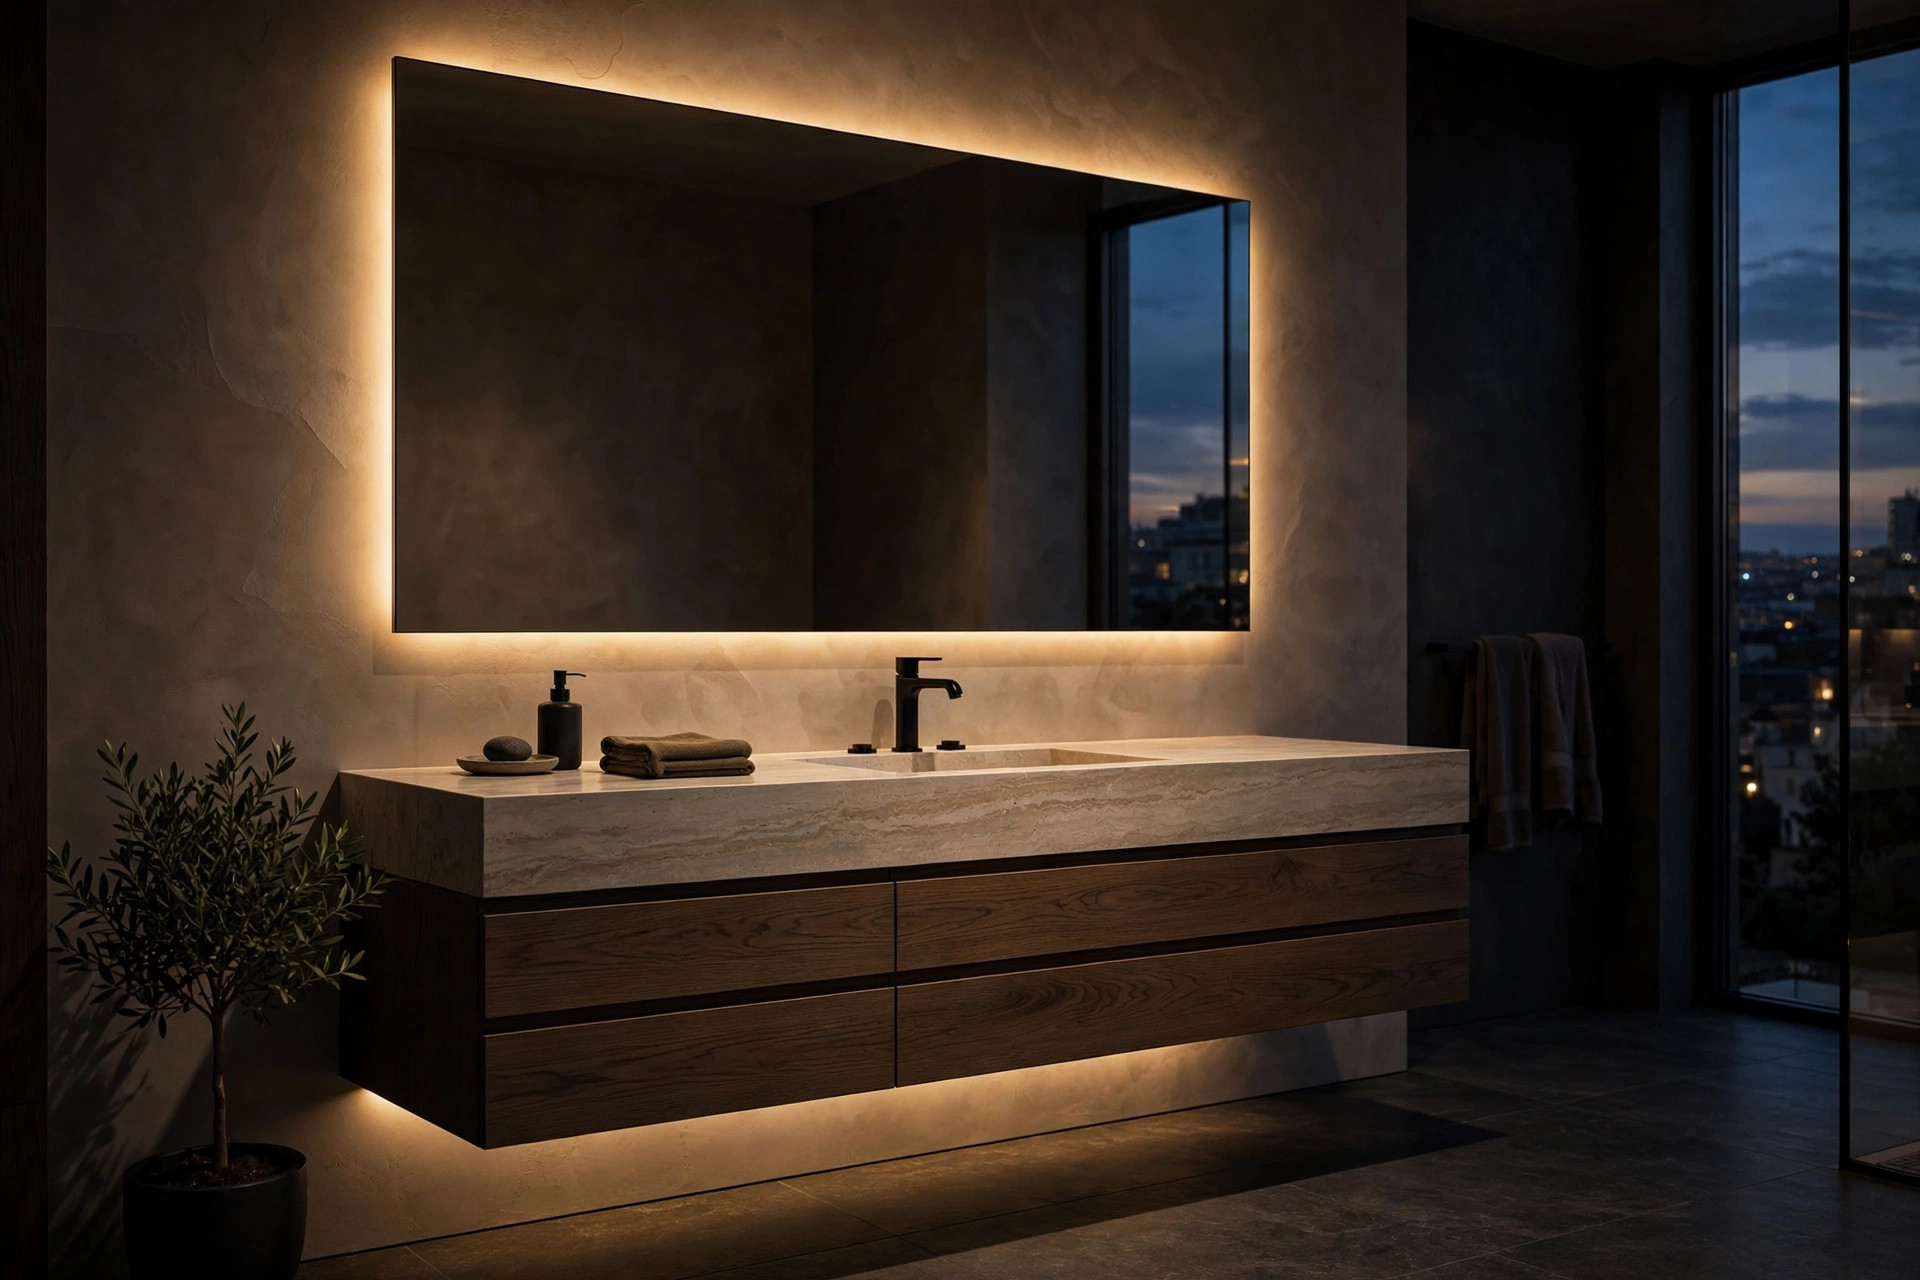
Spa bathroom with custom vanity

Bathrooms & Vanities

Spa-level bathroom remodels with custom vanities & smart features.
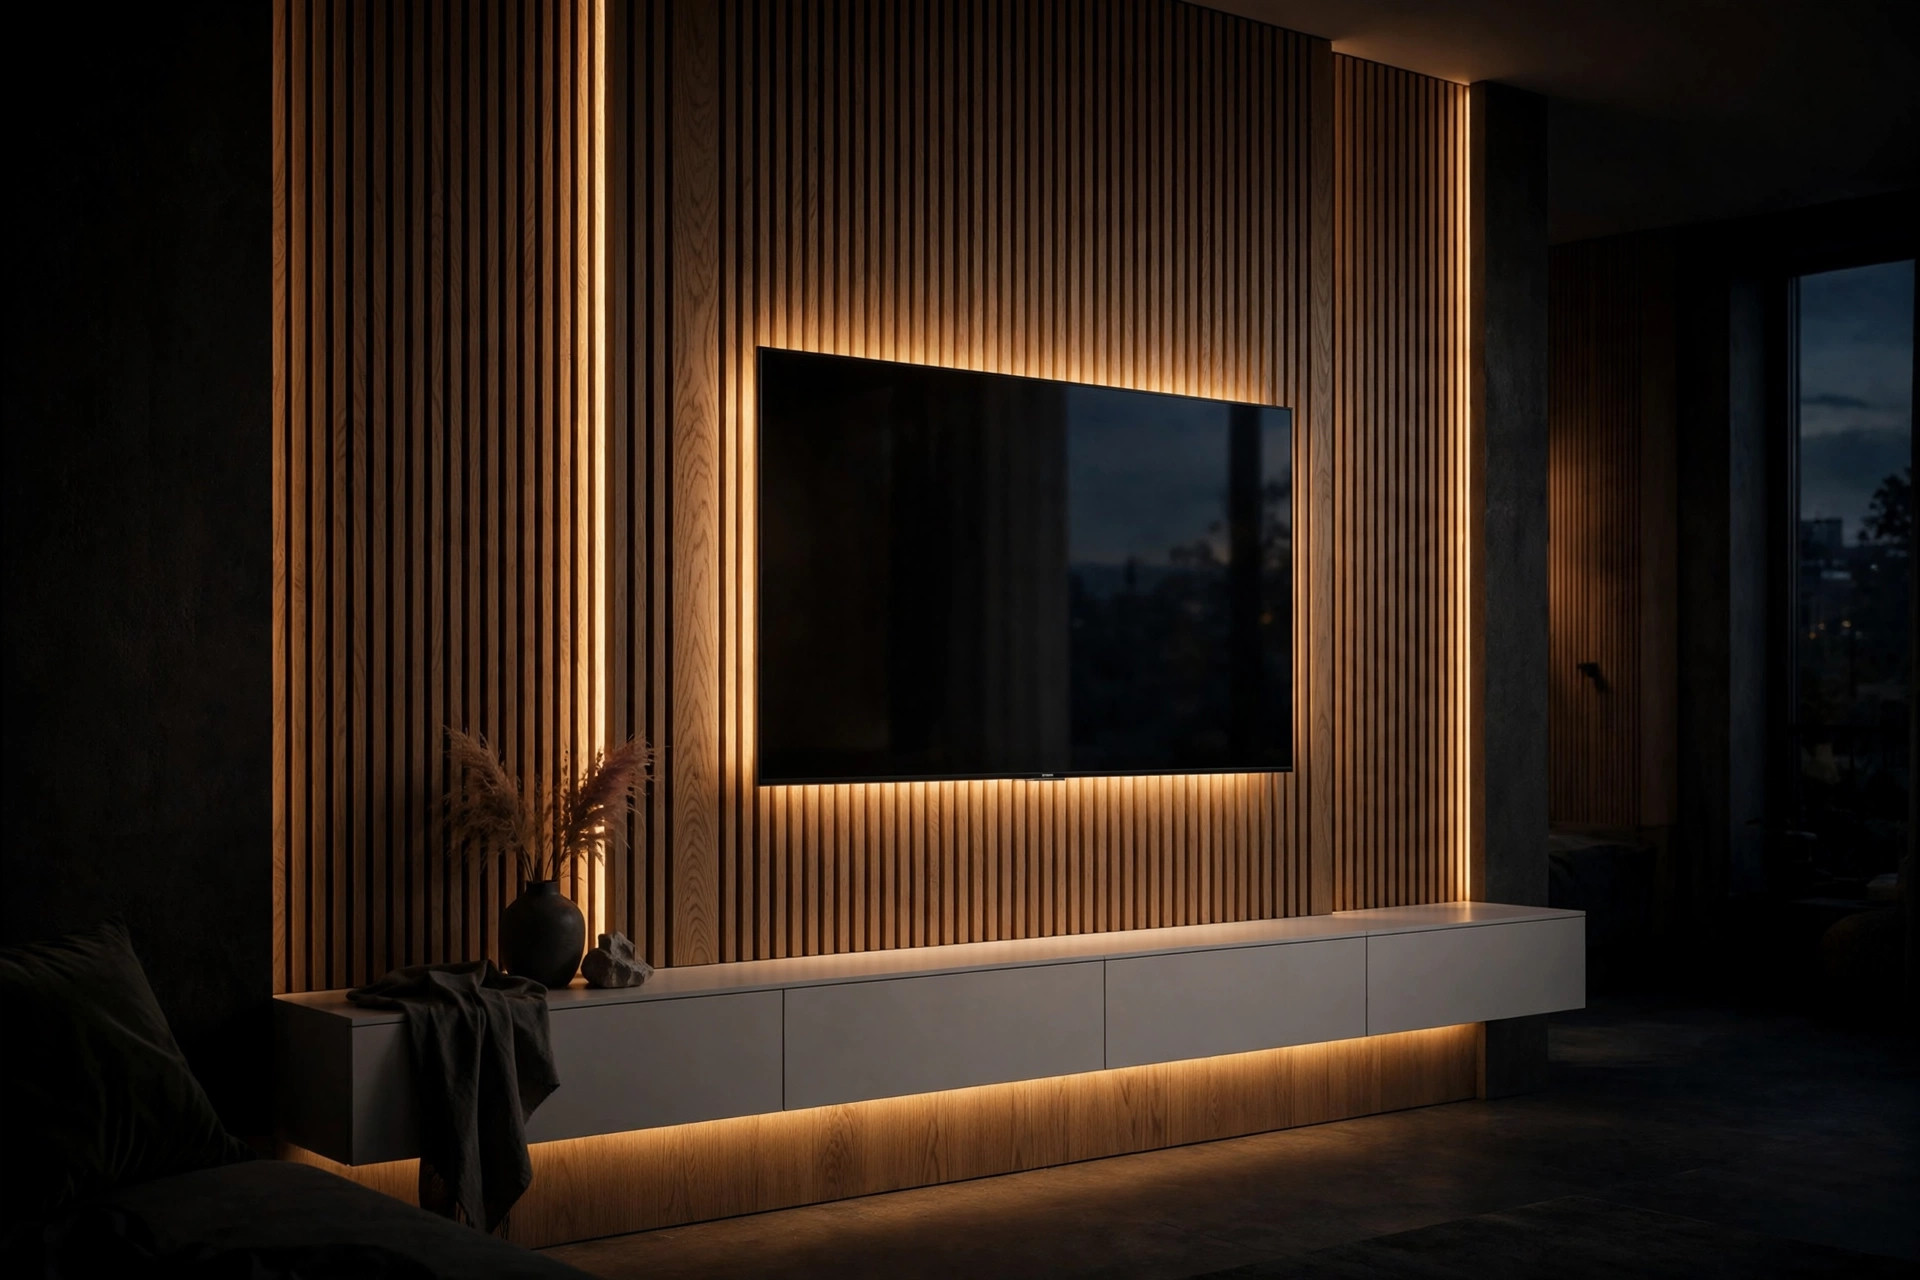
Oak slat media wall

Media Walls & Built-ins

Media walls, built-ins and wall paneling — clean lines, hidden cables, warm wood.
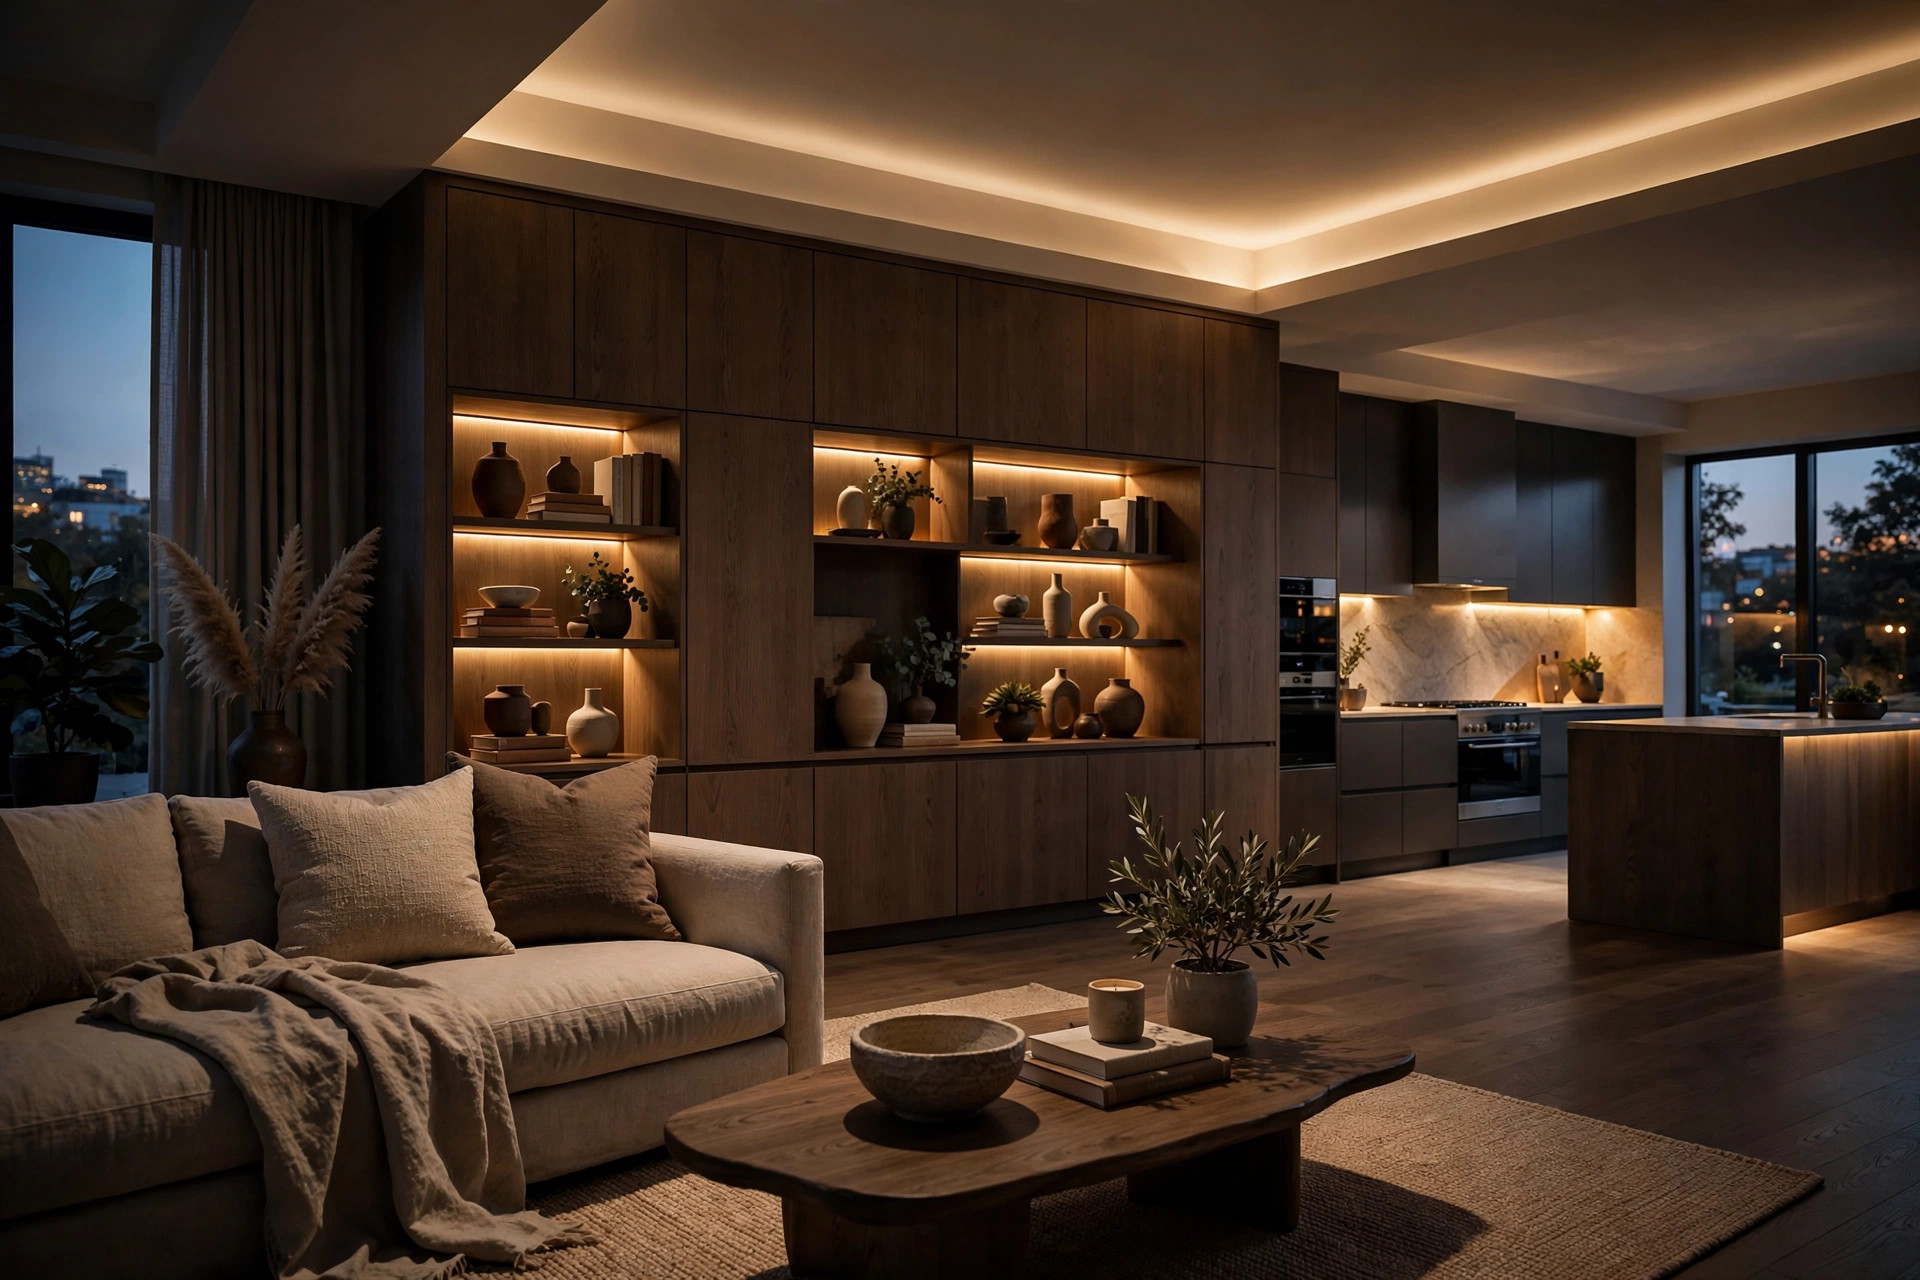
Open concept living space

Interior Design

Space planning, material selection & aesthetic direction for every room.
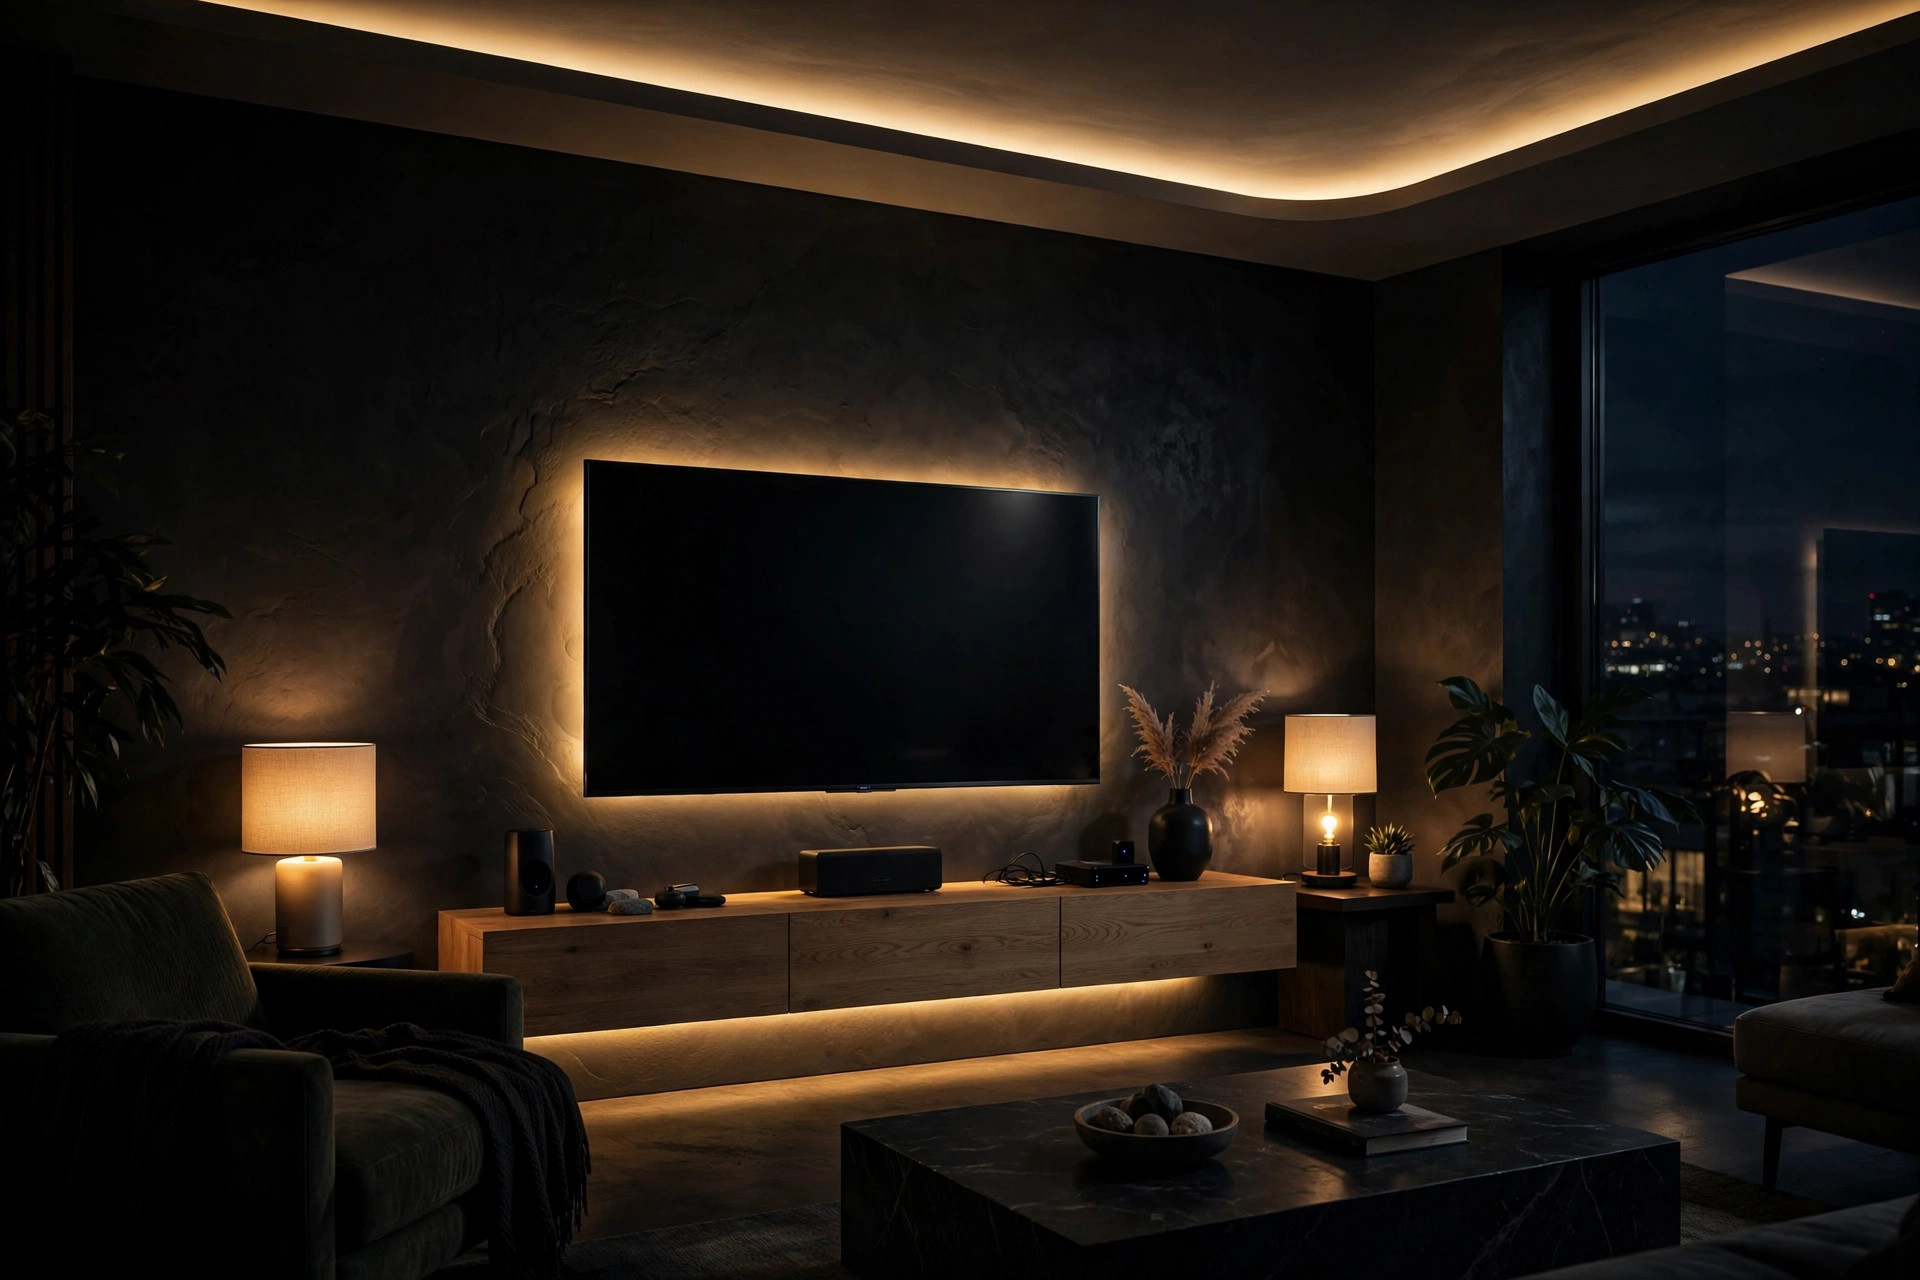
Living room with warm smart lighting

Smart Home

Lutron, Google Nest & Zigbee intelligent lighting systems for every ambiance.

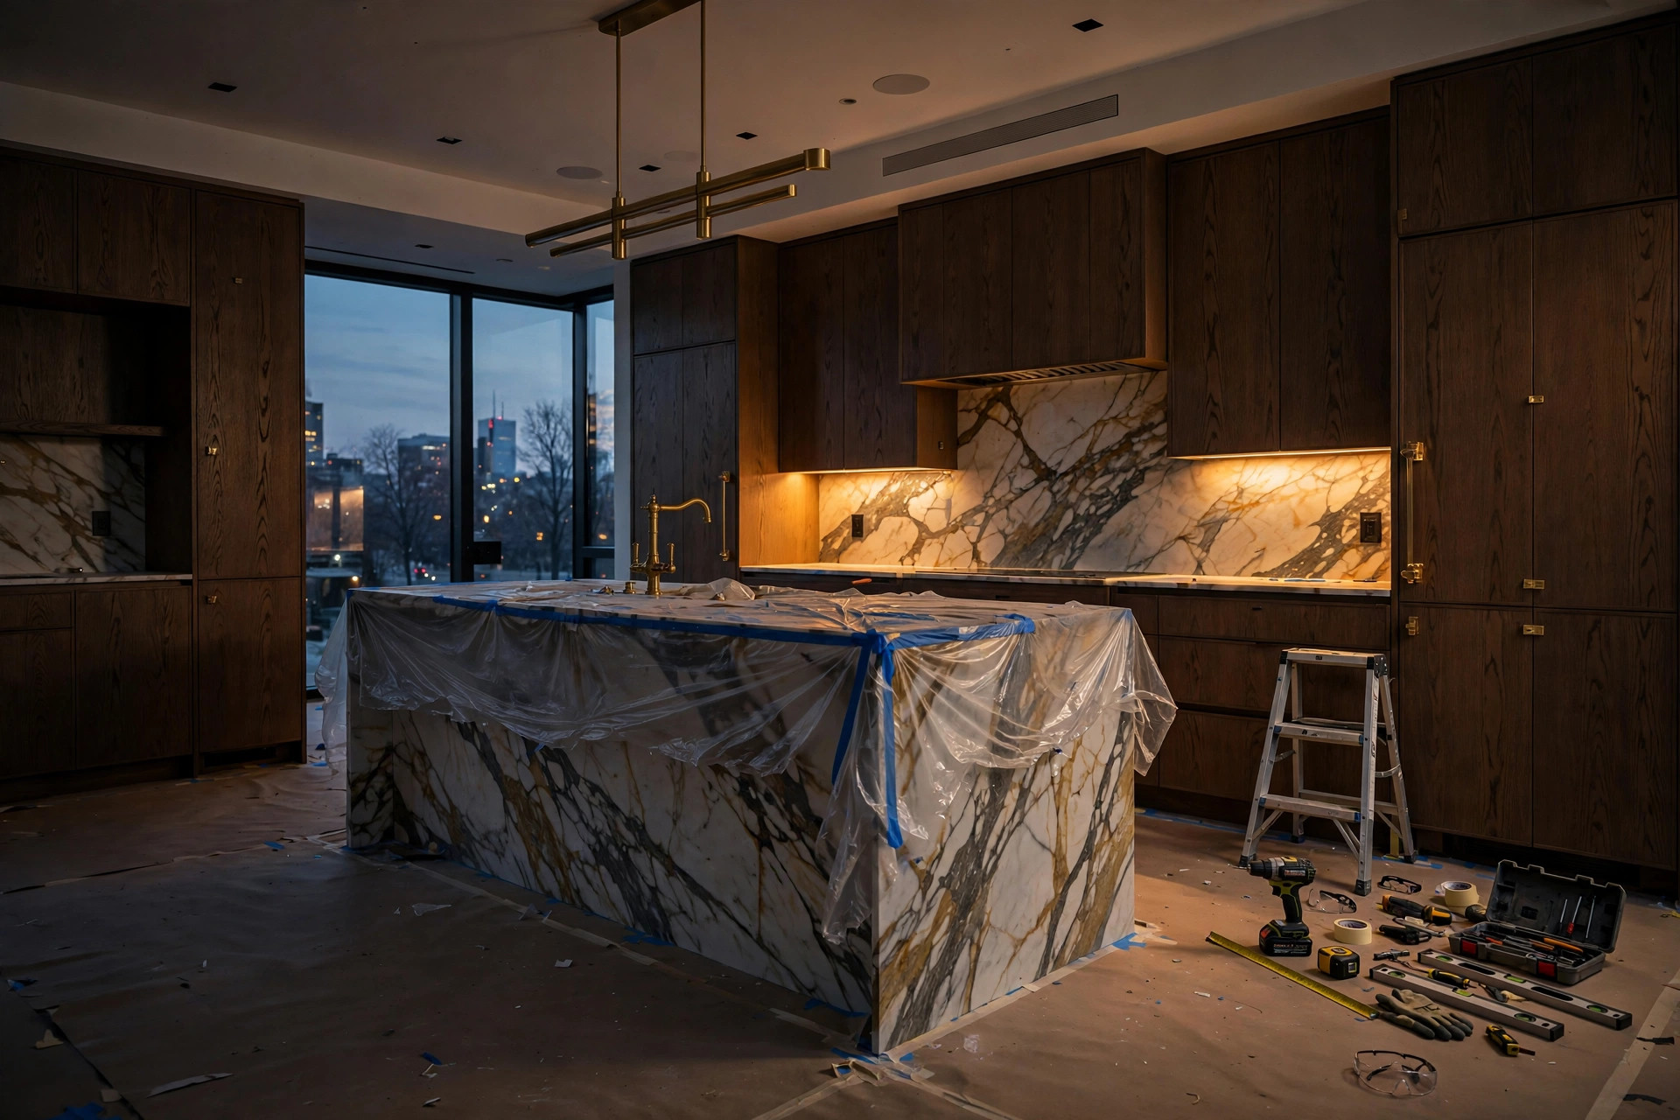
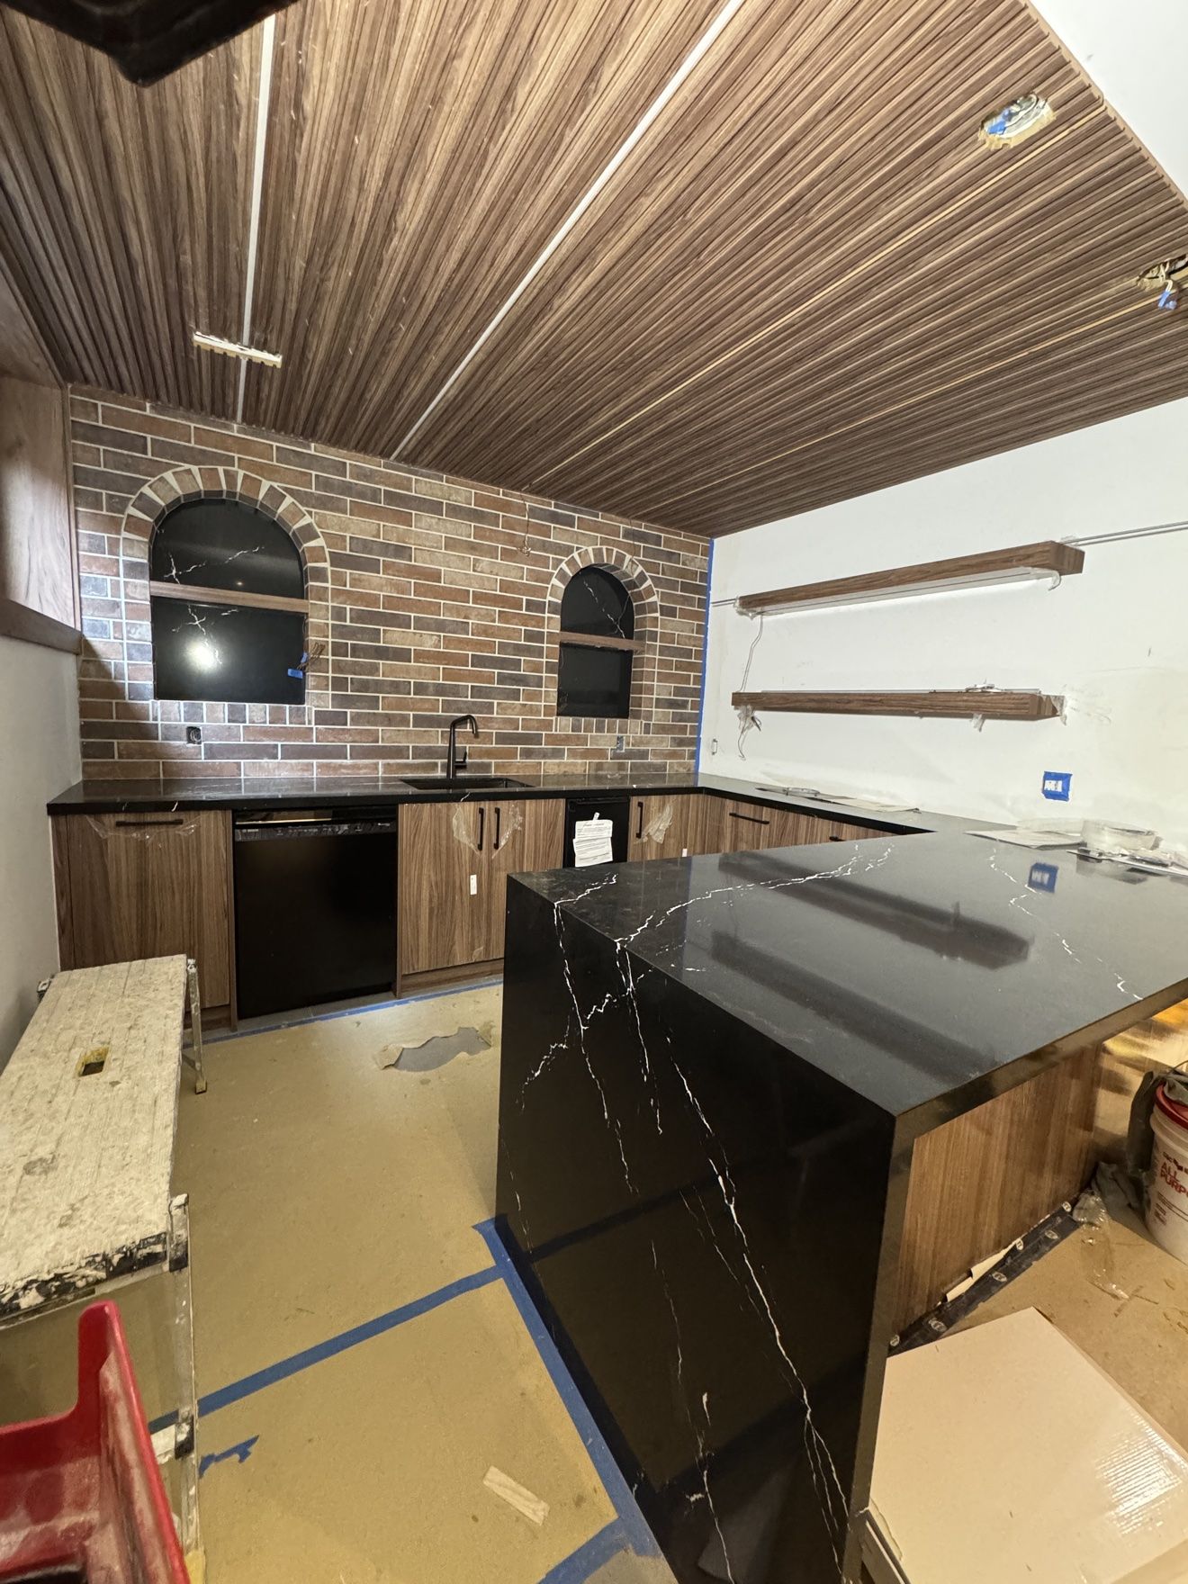
Custom kitchen renovation nearing completion — millwork and finishing by the Legnoux team
One Team, Whole Project

Need renovation too? That's our team as well.

Many projects need more than cabinets — demolition, walls, flooring, prep and finishing. Our own renovation crew handles all of it, alongside the millwork. One contract, one team, one schedule — you never have to hire a second contractor or chase two companies.

Tell us about your project

Portfolio

Selected work across the GTA

A selection of transformations — kitchens, cabinetry, bathrooms and living spaces.
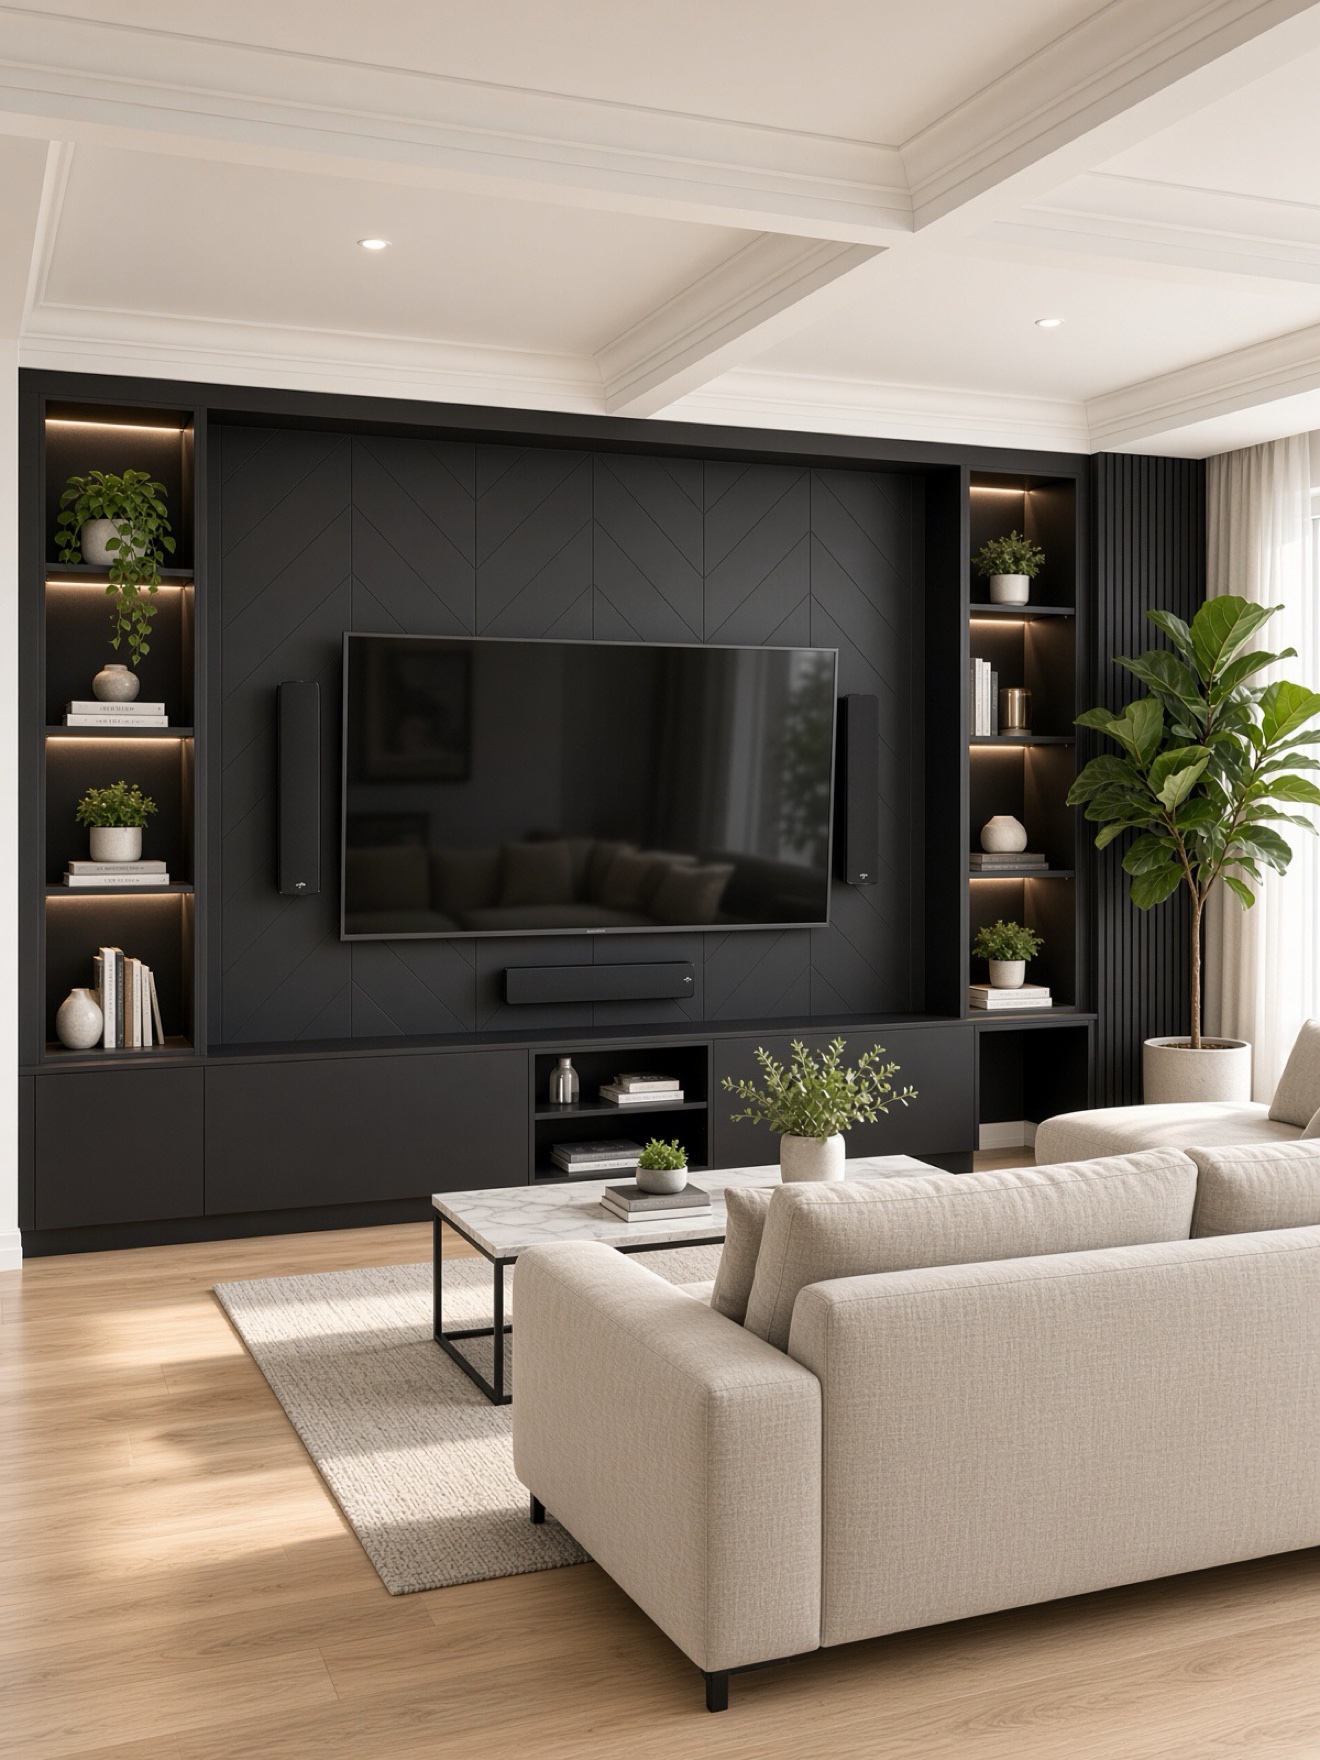
Black media wall by Legnoux
Media WallBlack Media Wall — Toronto
Modern kitchen, North York
KitchenModern Kitchen — North York
Custom white oak cabinets, Oakville
CabinetryCustom White Oak Cabinets — Oakville
Spa bathroom, Mississauga
BathroomSpa Bathroom — Mississauga
Smart home setup, Richmond Hill
Smart HomeSmart Home Setup — Richmond Hill
Open concept living, Markham
LivingOpen Concept Living — Markham
Commercial kitchen, Downtown Toronto
CommercialCommercial Kitchen — Downtown Toronto
Real Projects

From our workshop to their homes

Real Legnoux work across Toronto & the GTA — kitchens, built-ins, bars and whole-home millwork.

Dark walnut custom kitchen with fluted island and hidden lighting
White custom kitchen with marble waterfall island and brass hardware
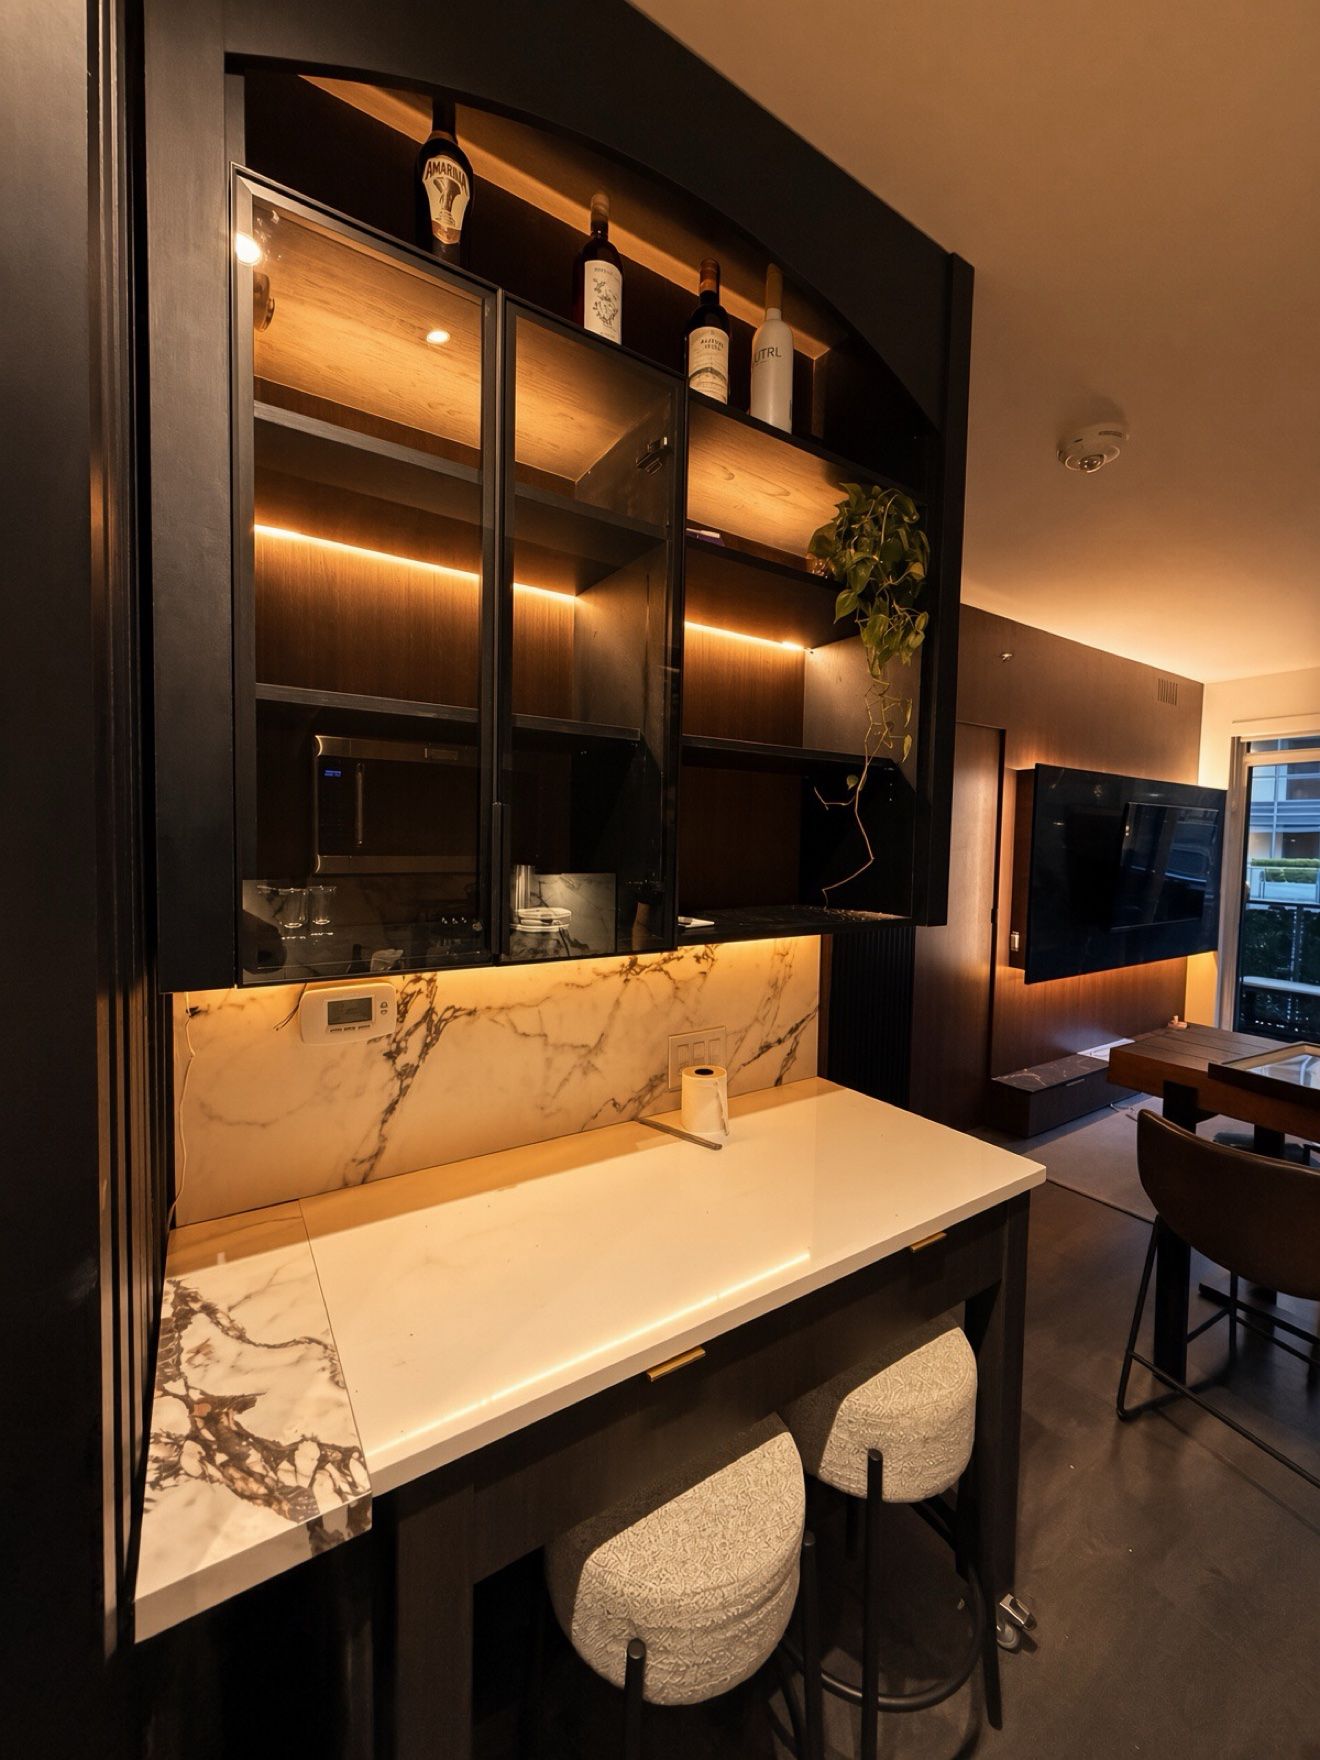
Black custom bar with glass cabinets, LED shelving and marble backsplash
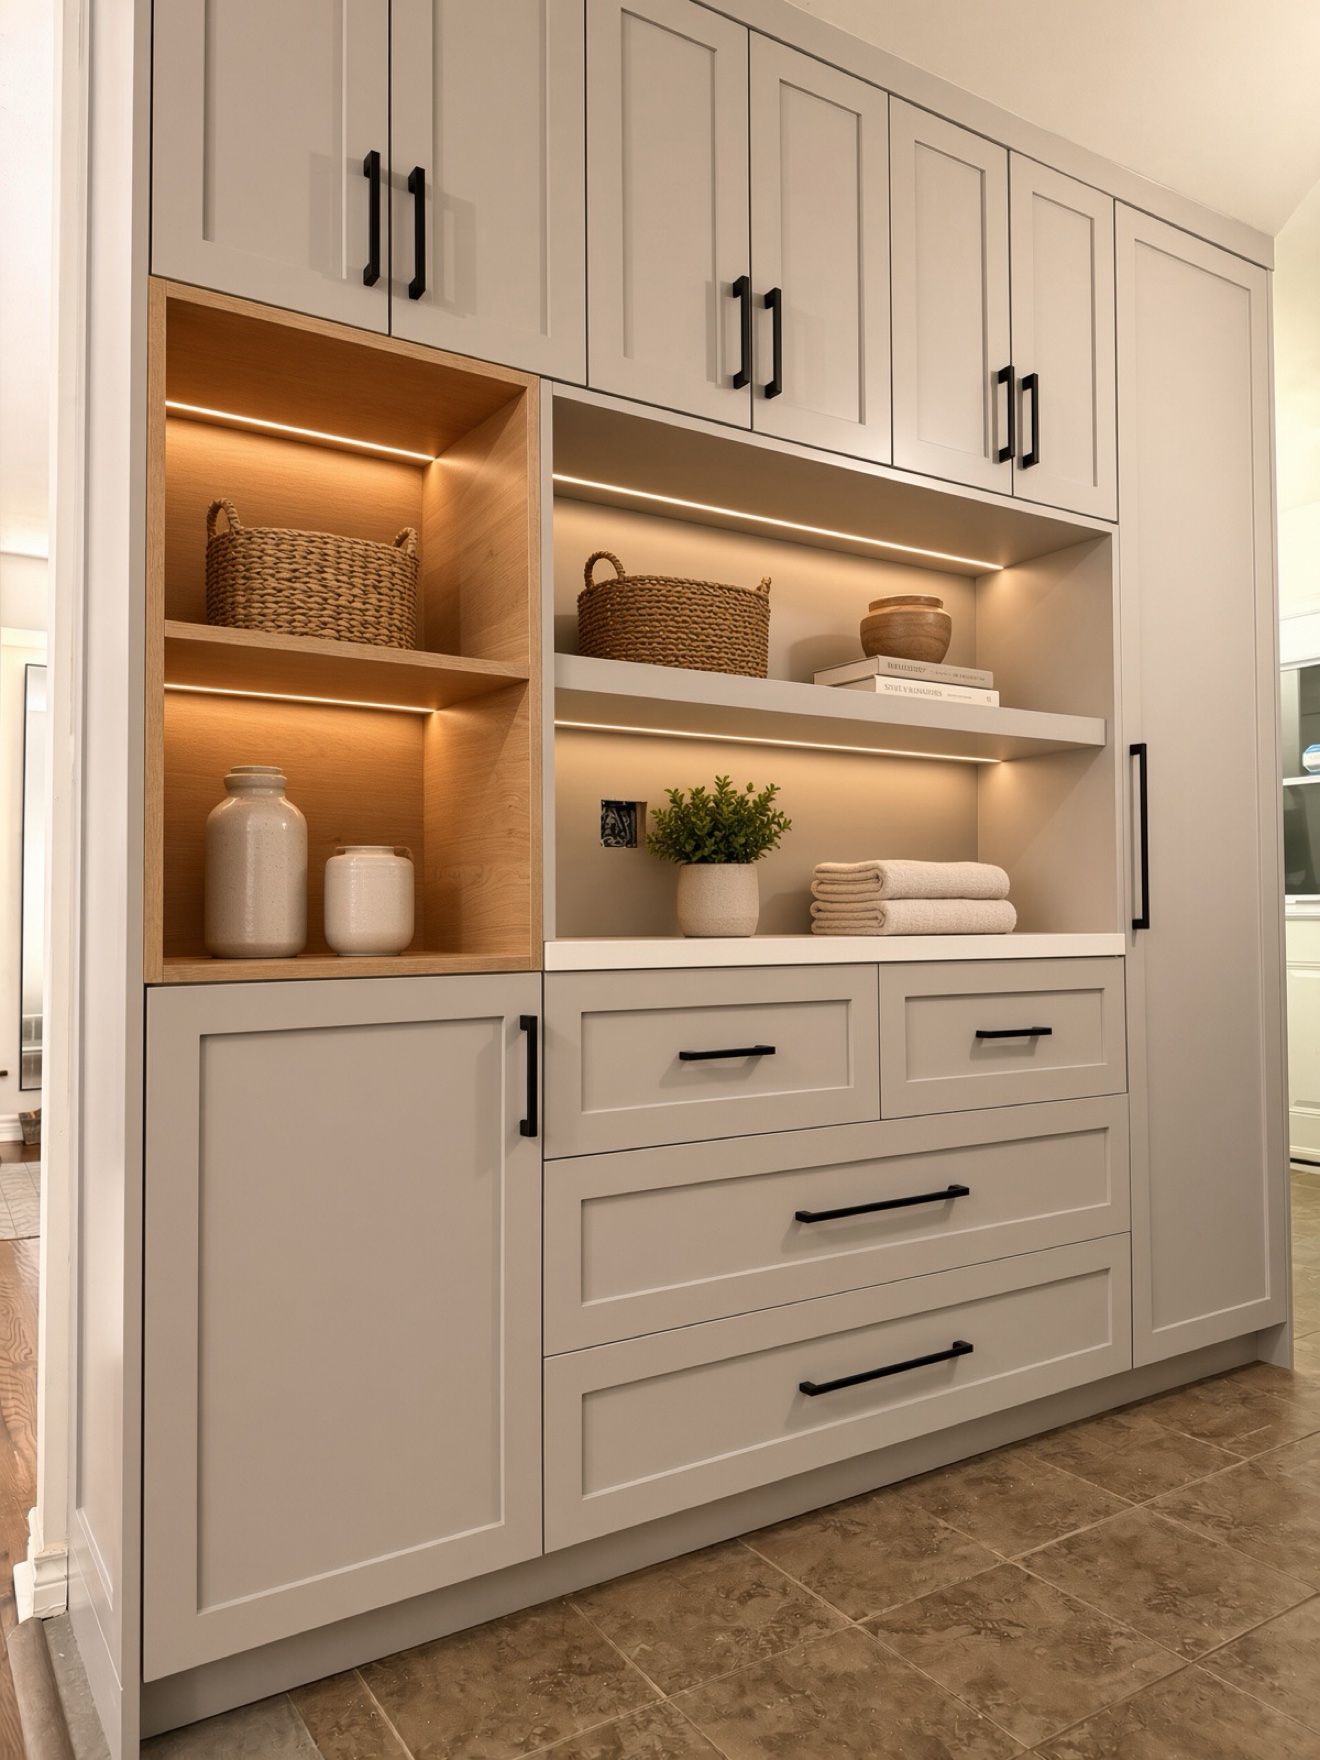
Custom built-in wall unit with LED-lit oak niches
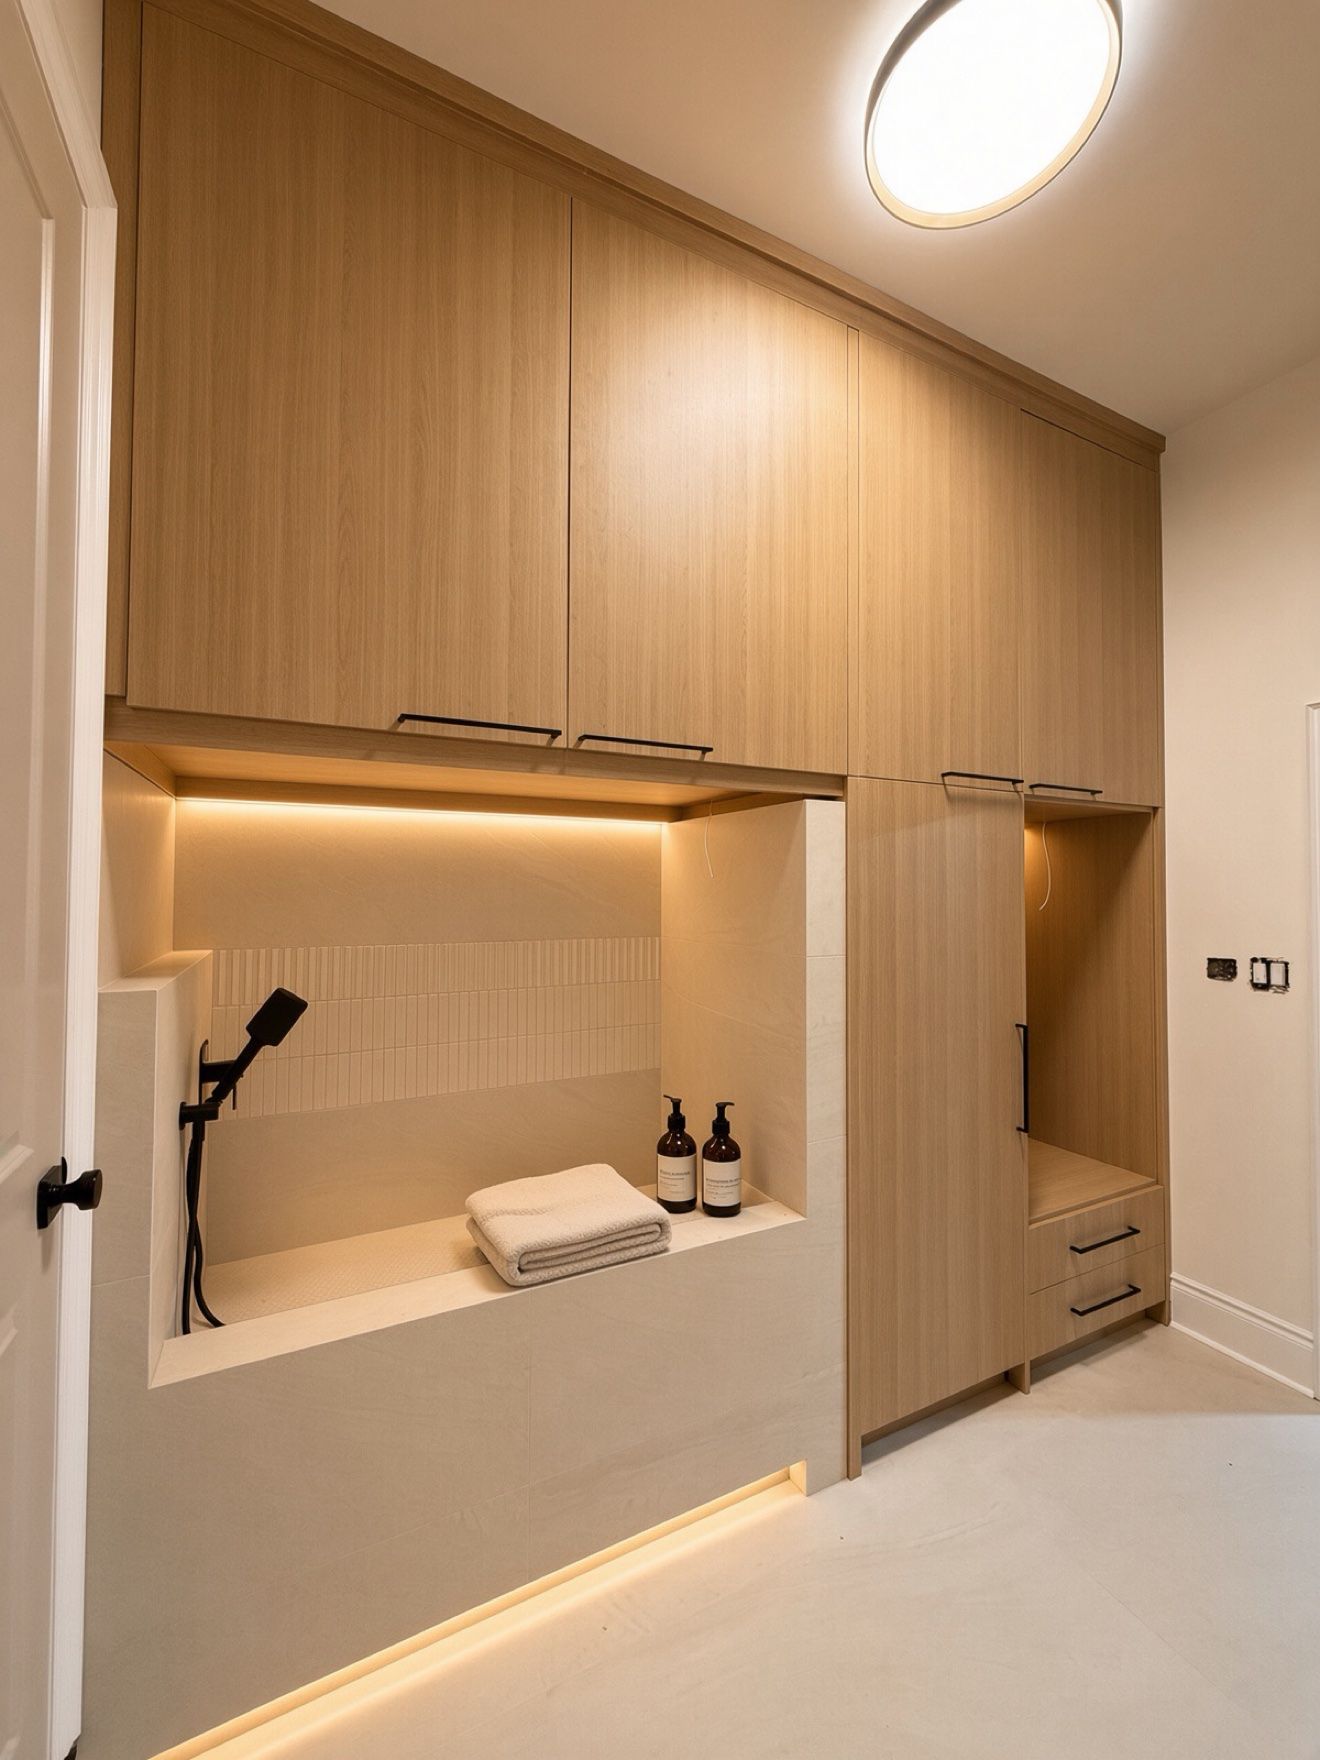
Custom mudroom cabinetry with dog wash station and hidden lighting
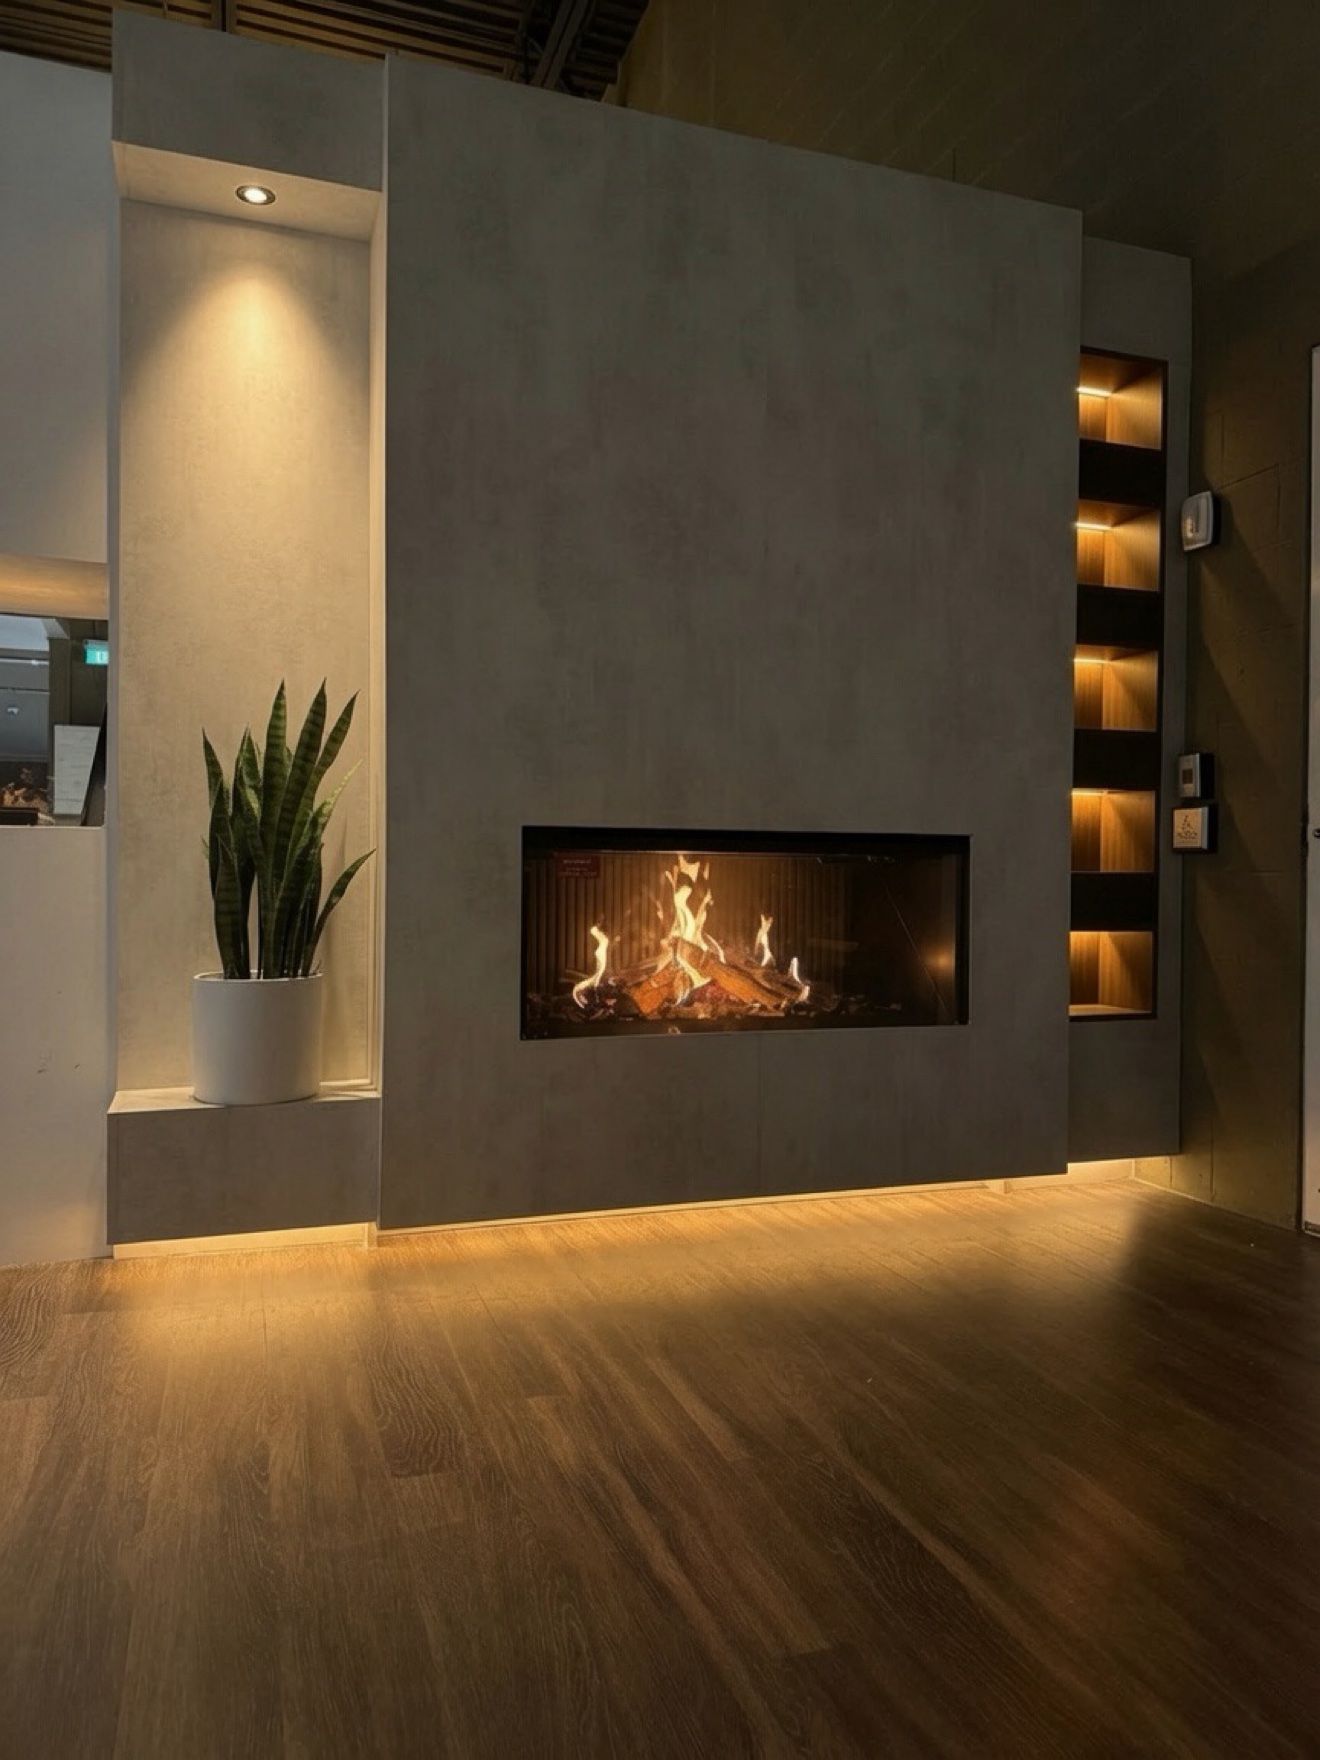
Concrete fireplace feature wall with lit niches and custom millwork
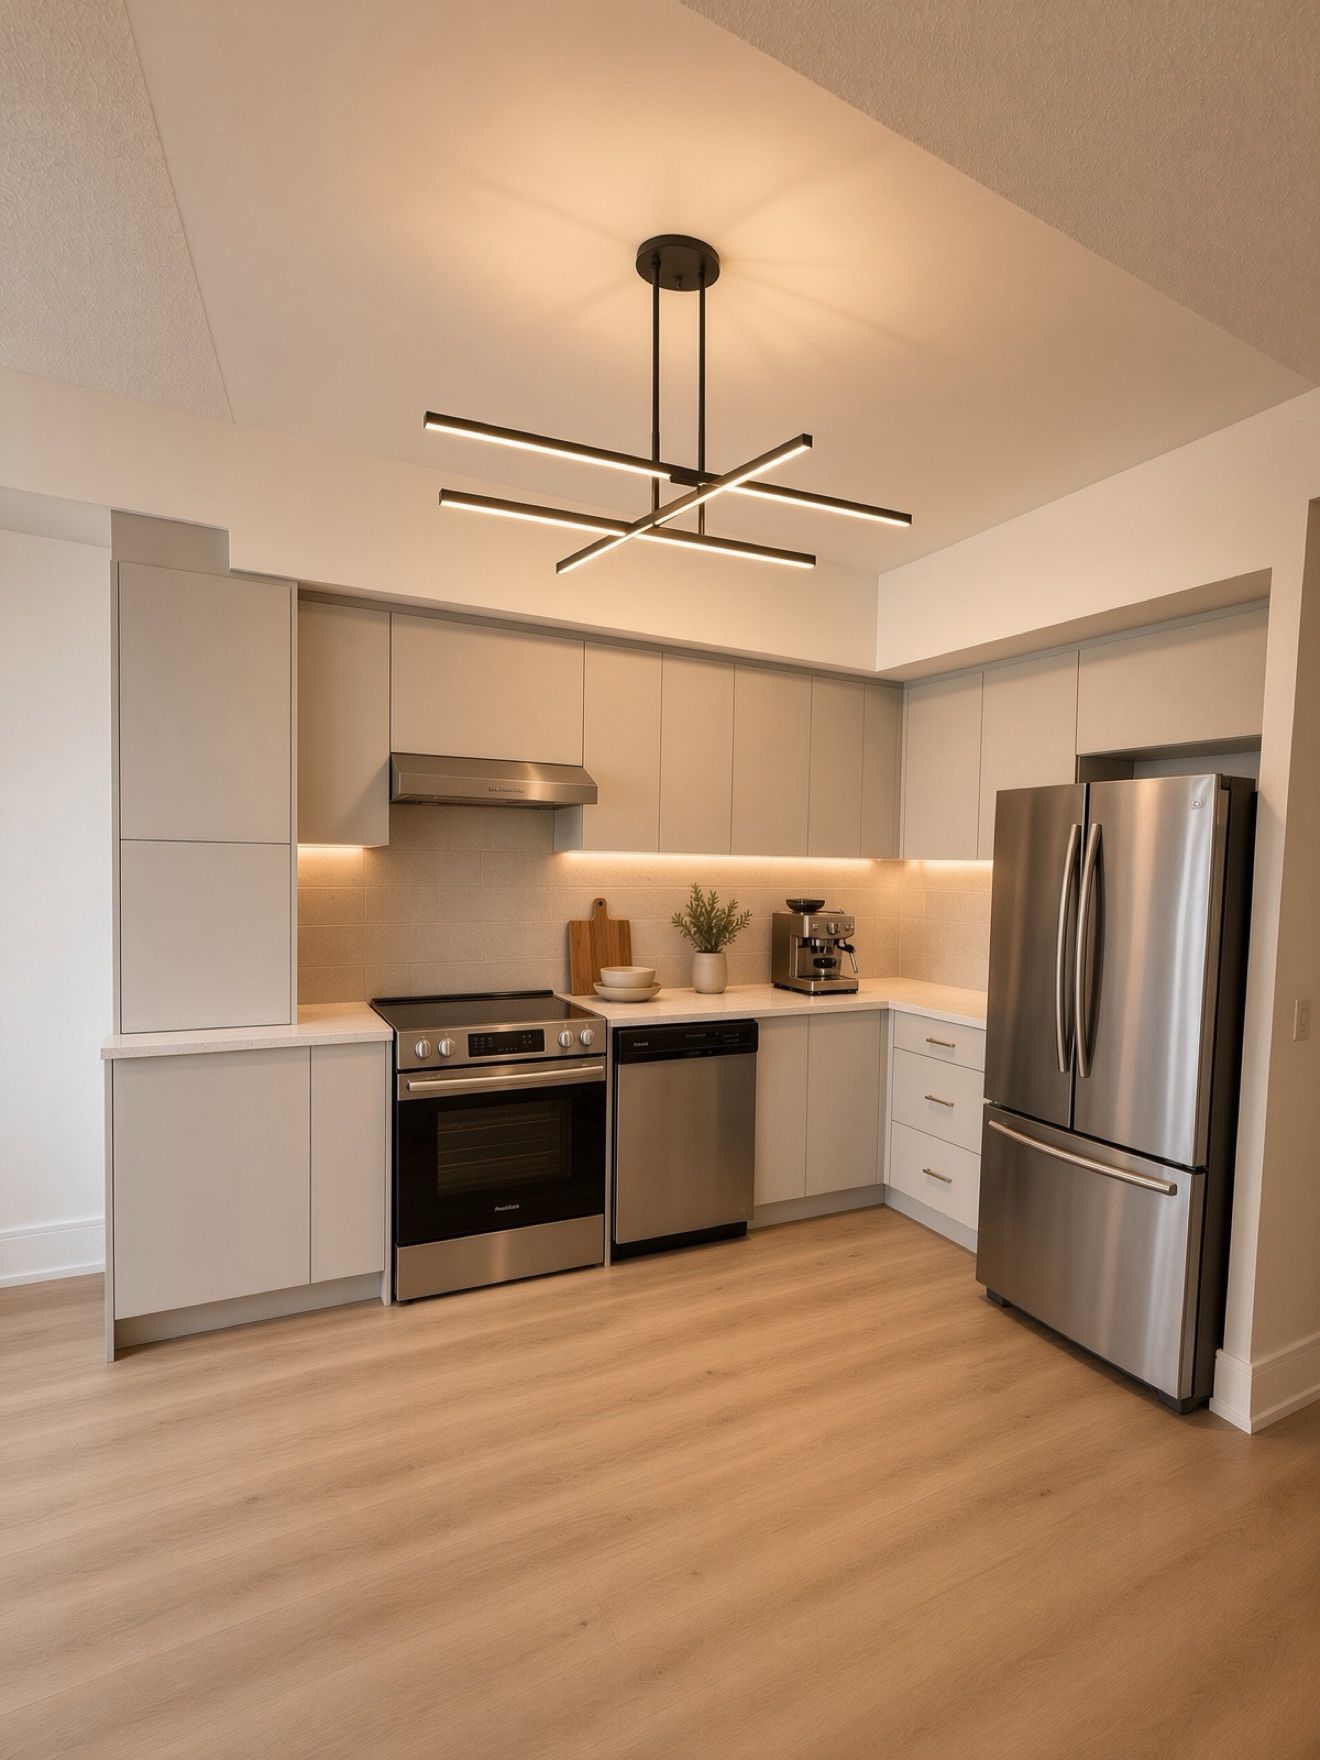
Modern flat-panel condo kitchen with under-cabinet lighting
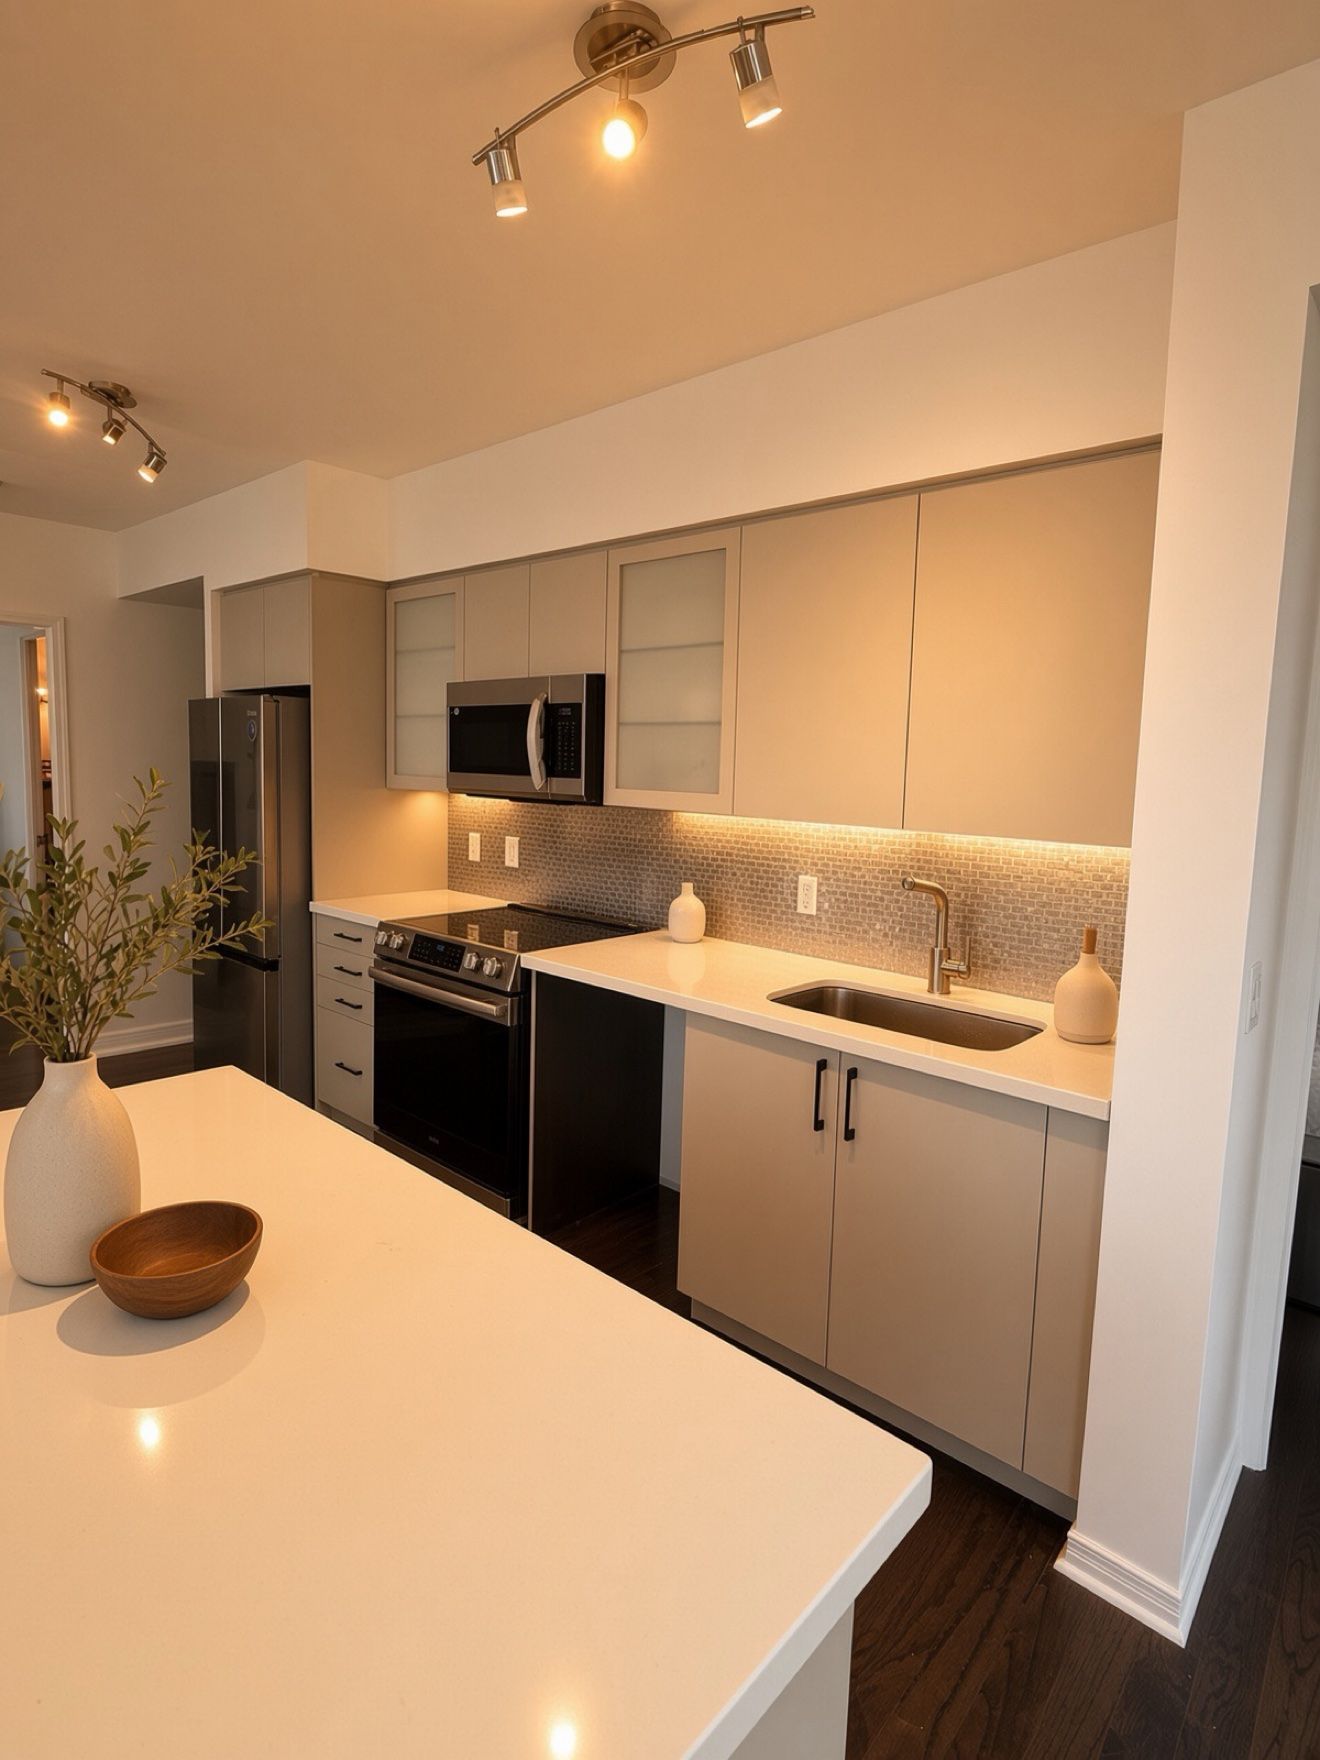
Condo kitchen cabinetry with lit mosaic backsplash
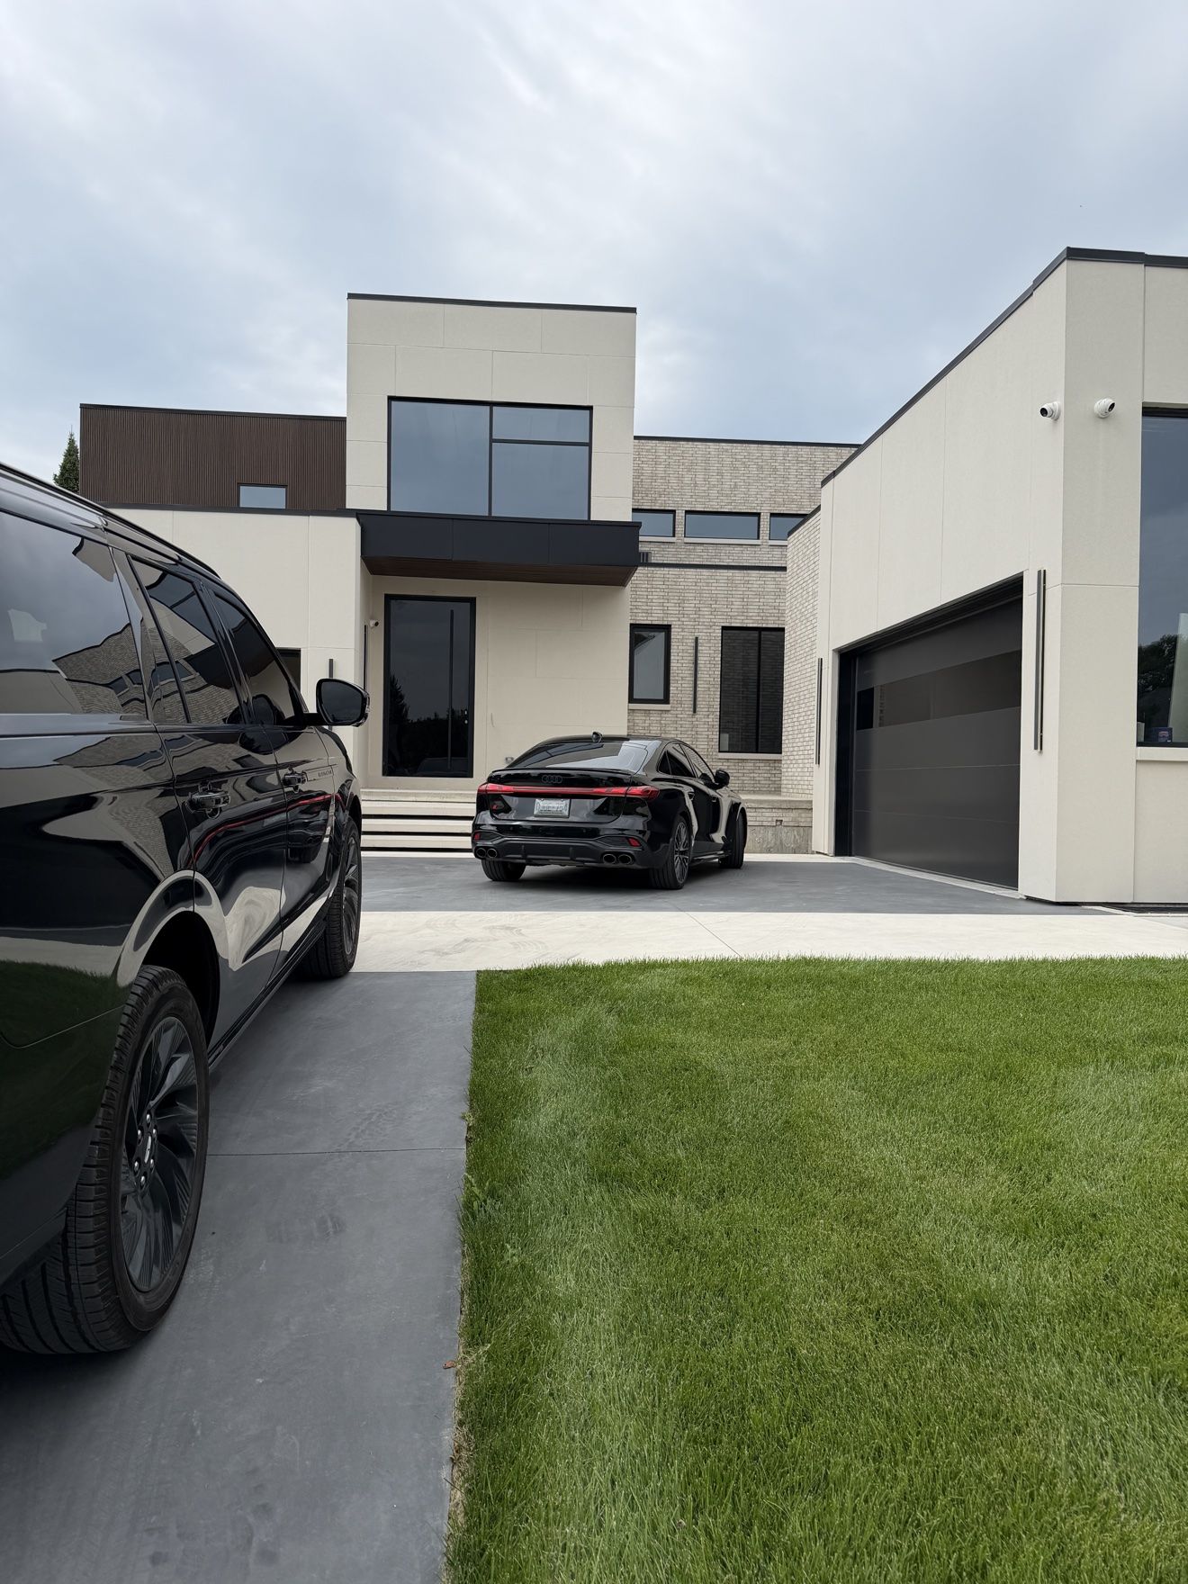
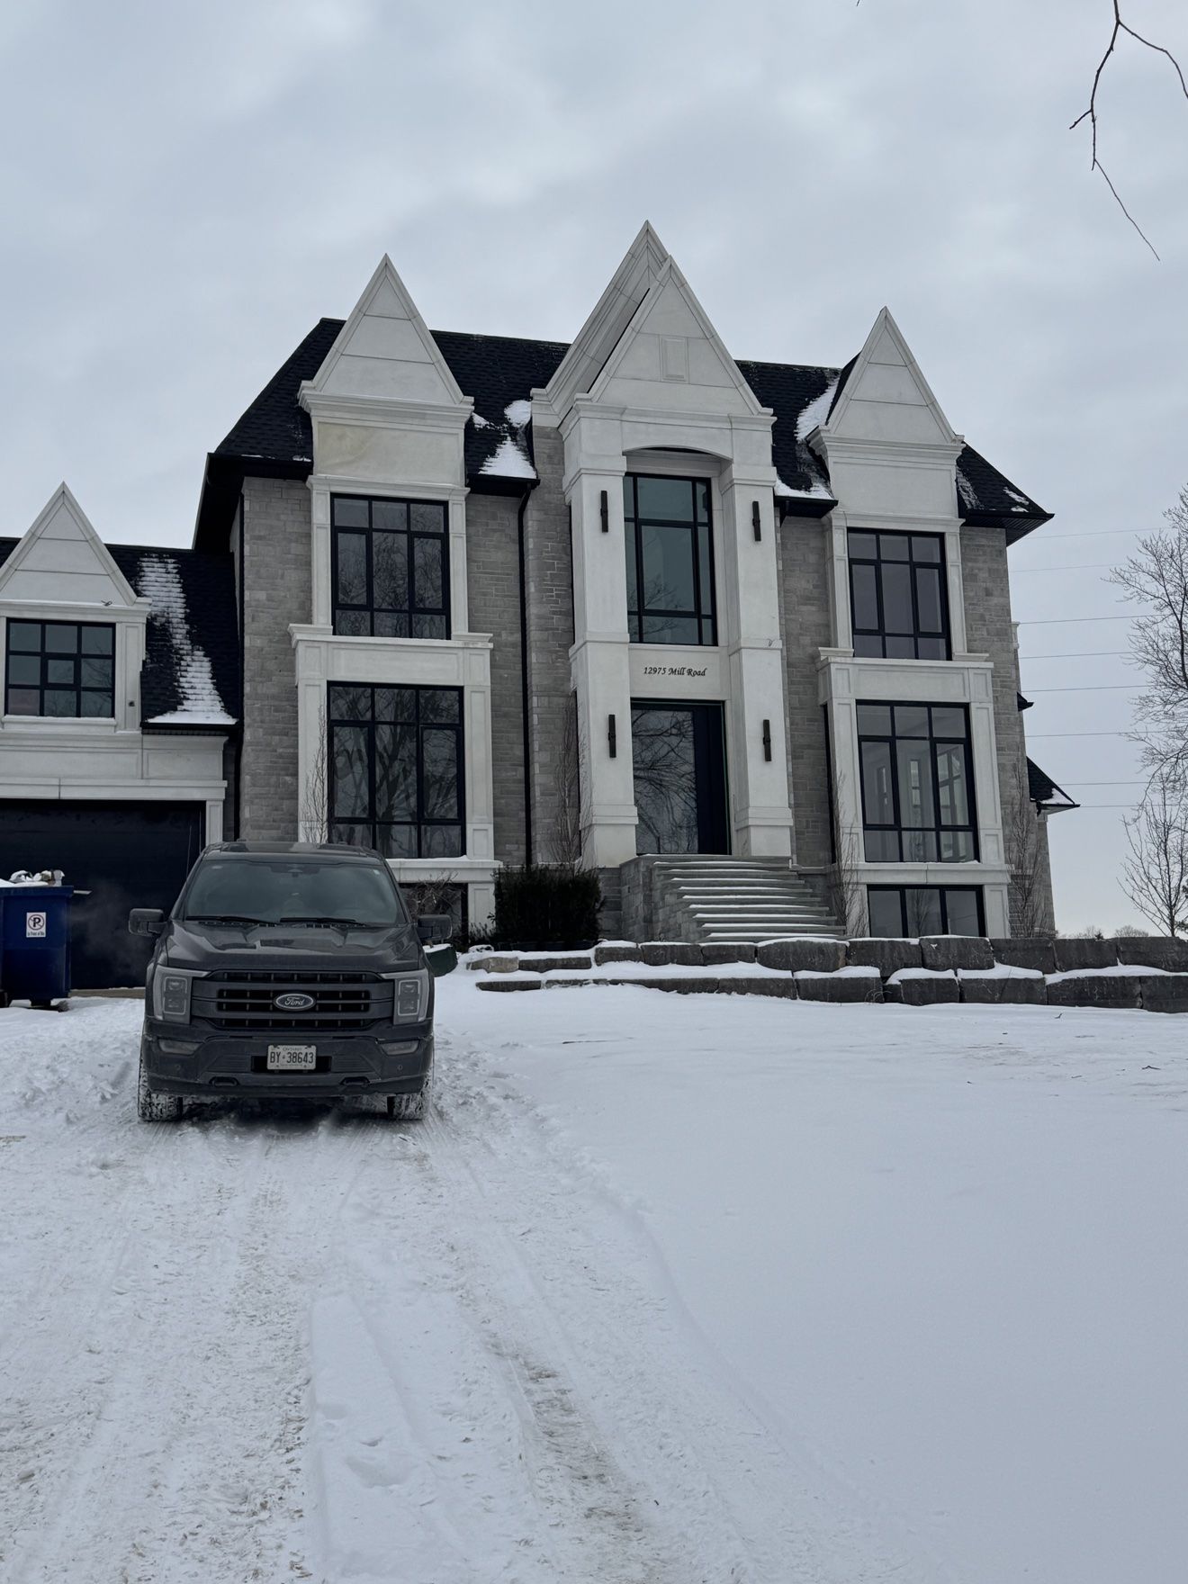
Custom home exterior with Legnoux millwork, Toronto
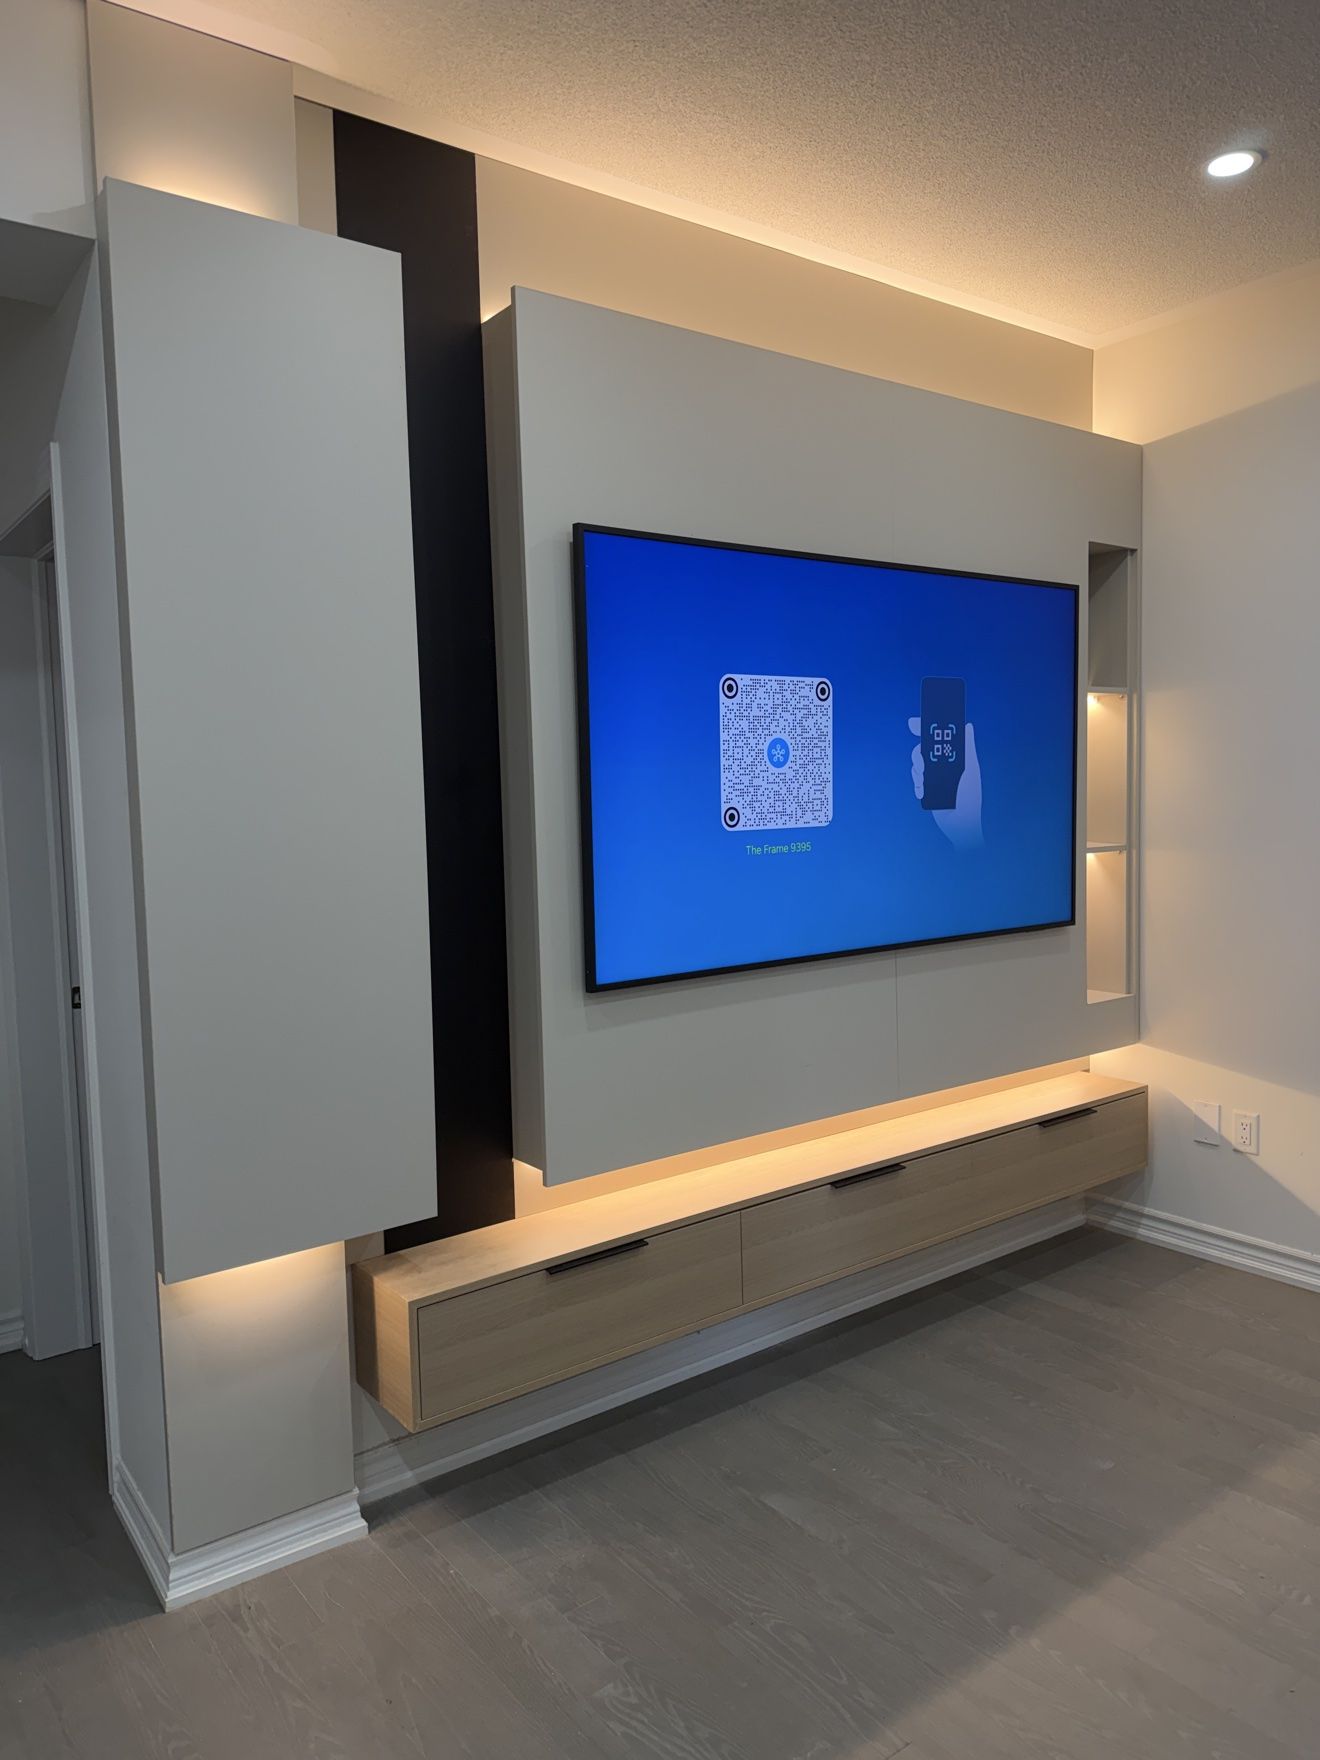
Custom media wall with Samsung Frame TV, install day
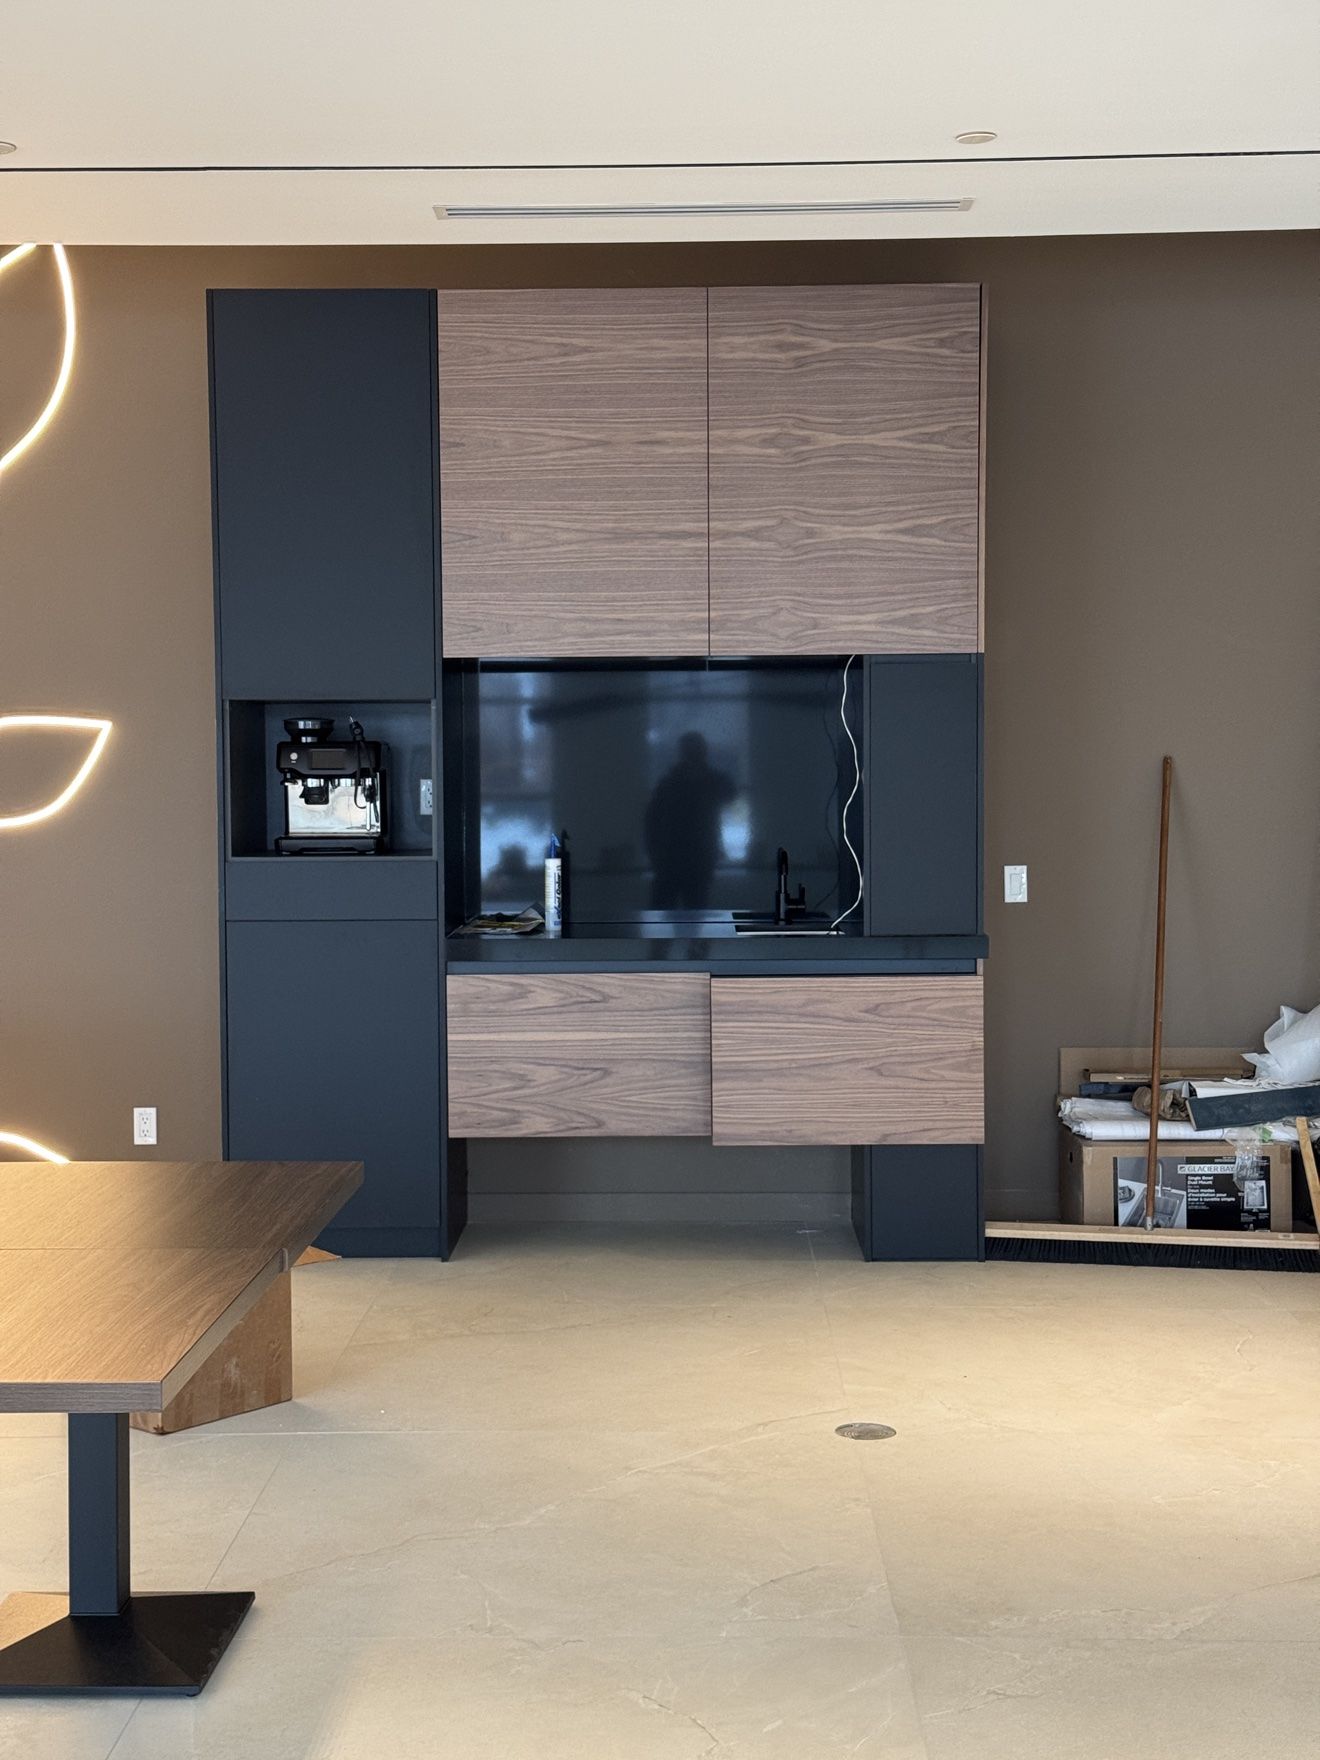
Office coffee bar in black and walnut, install in progress
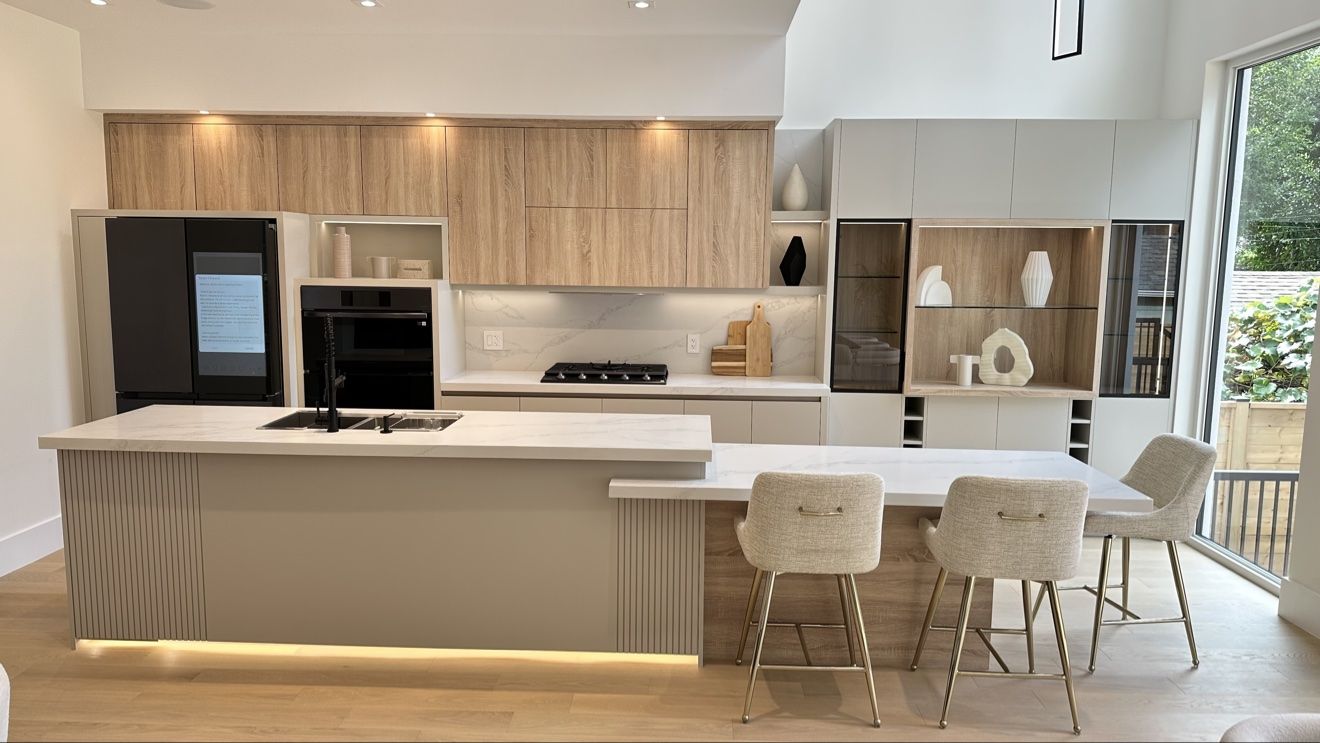
Light oak custom kitchen with fluted island and toe-kick lighting
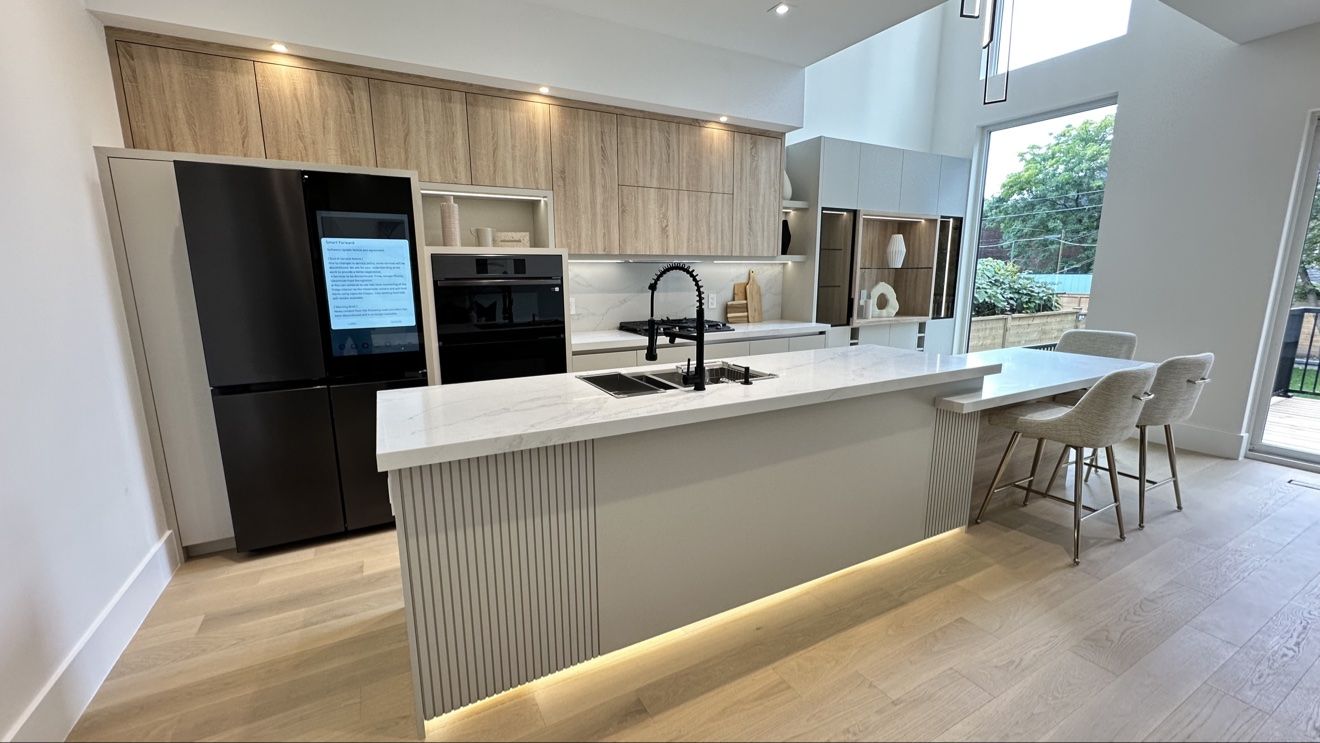
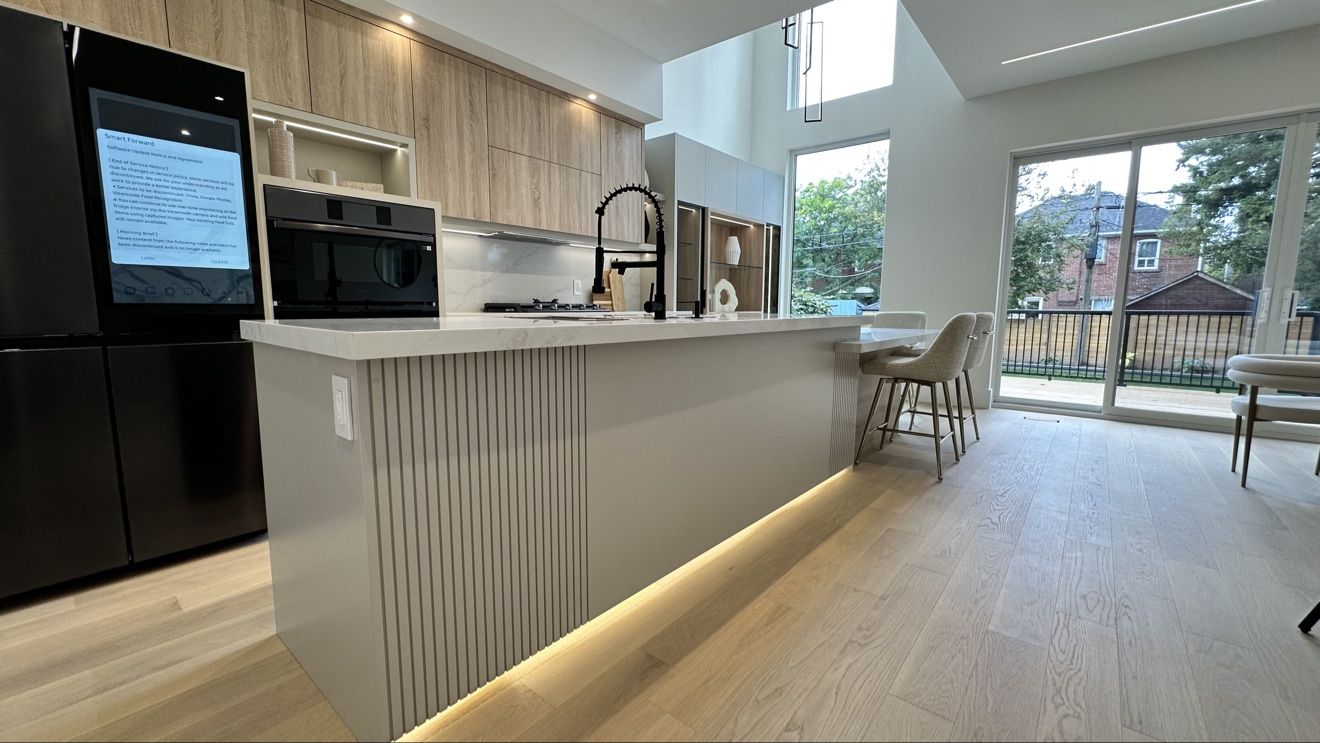
Custom kitchen with smart fridge and fluted island details
Kitchen island with hidden toe-kick lighting and fluted panels
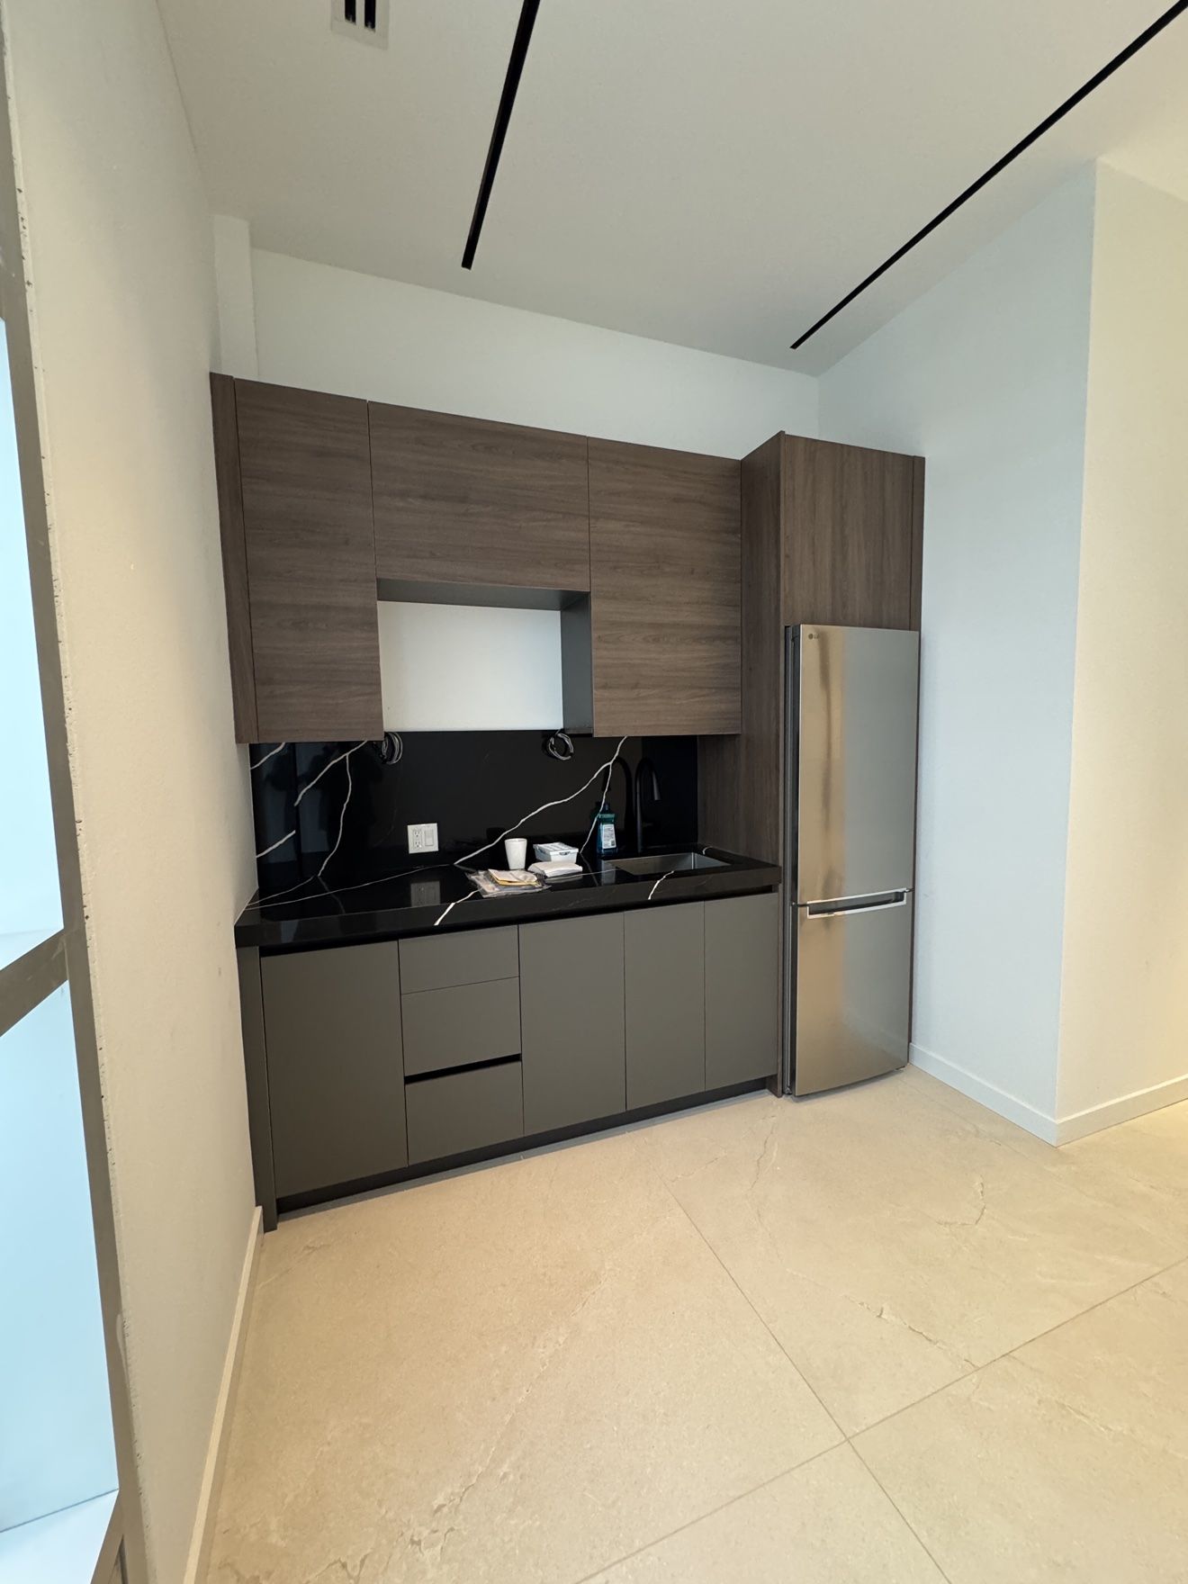
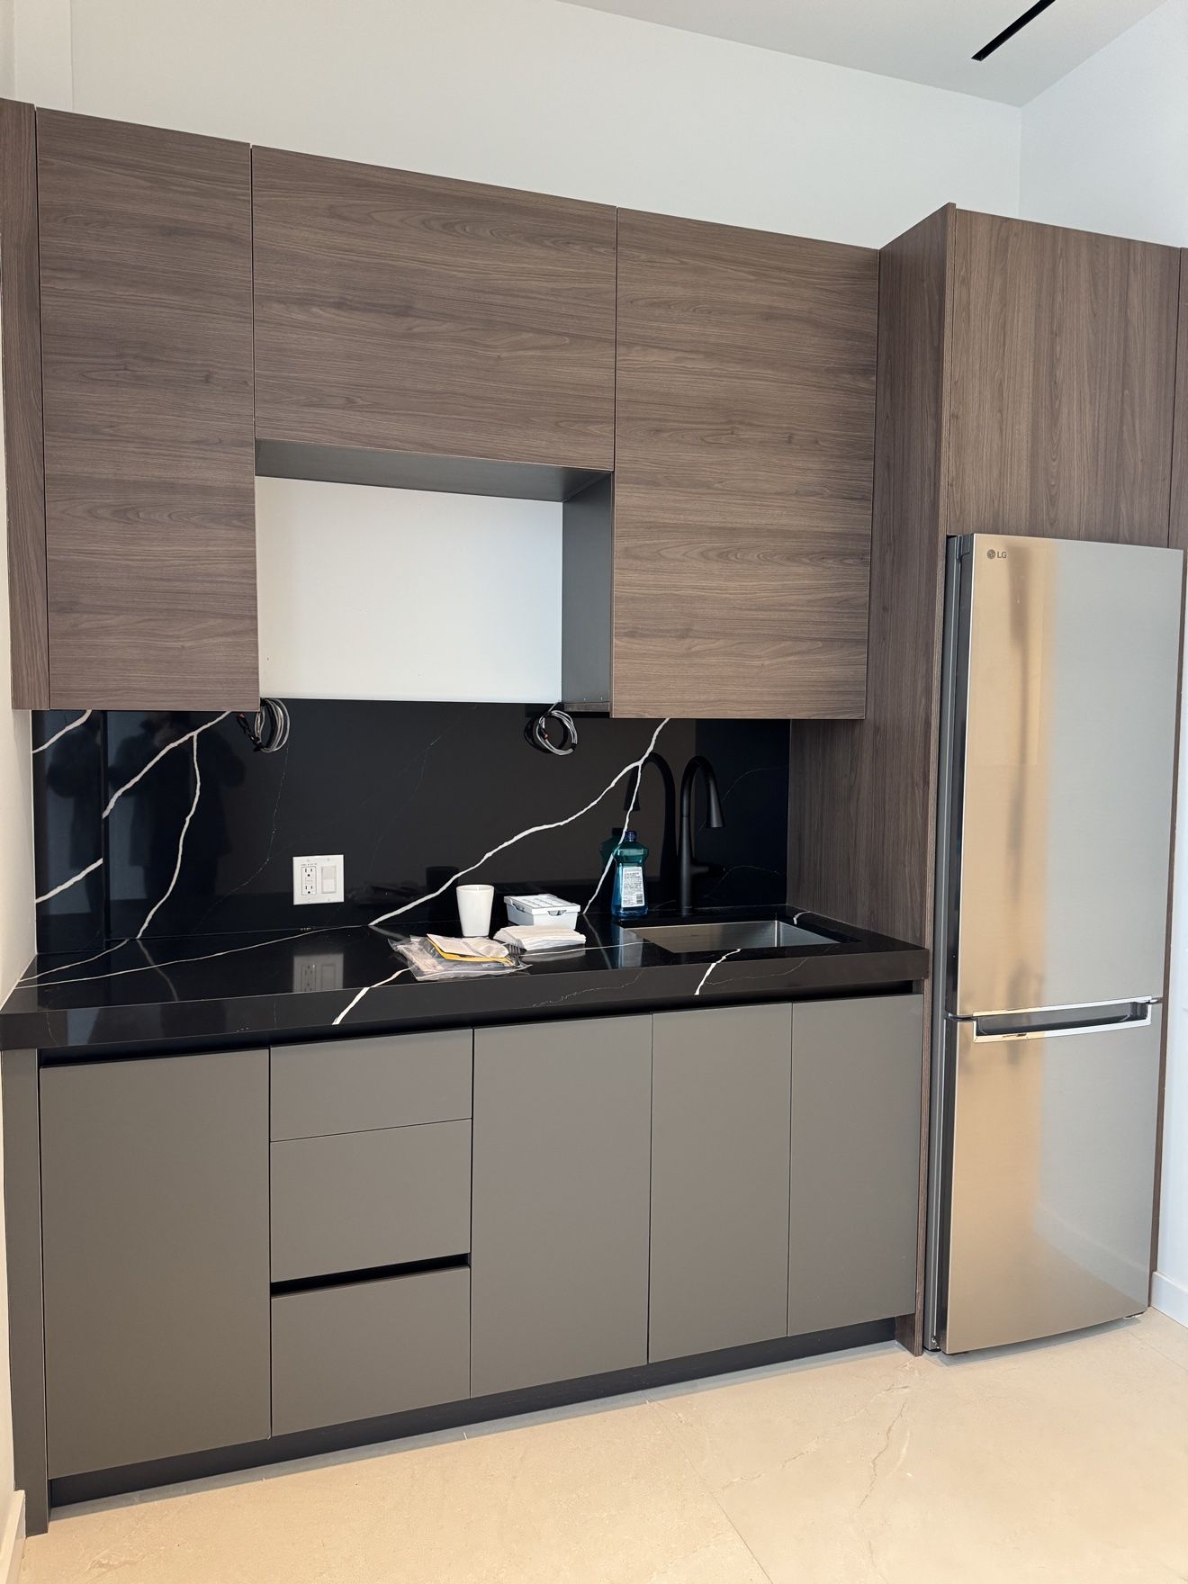
Office kitchenette in walnut and grey with black marble
Kitchenette cabinetry detail with black marble backsplash
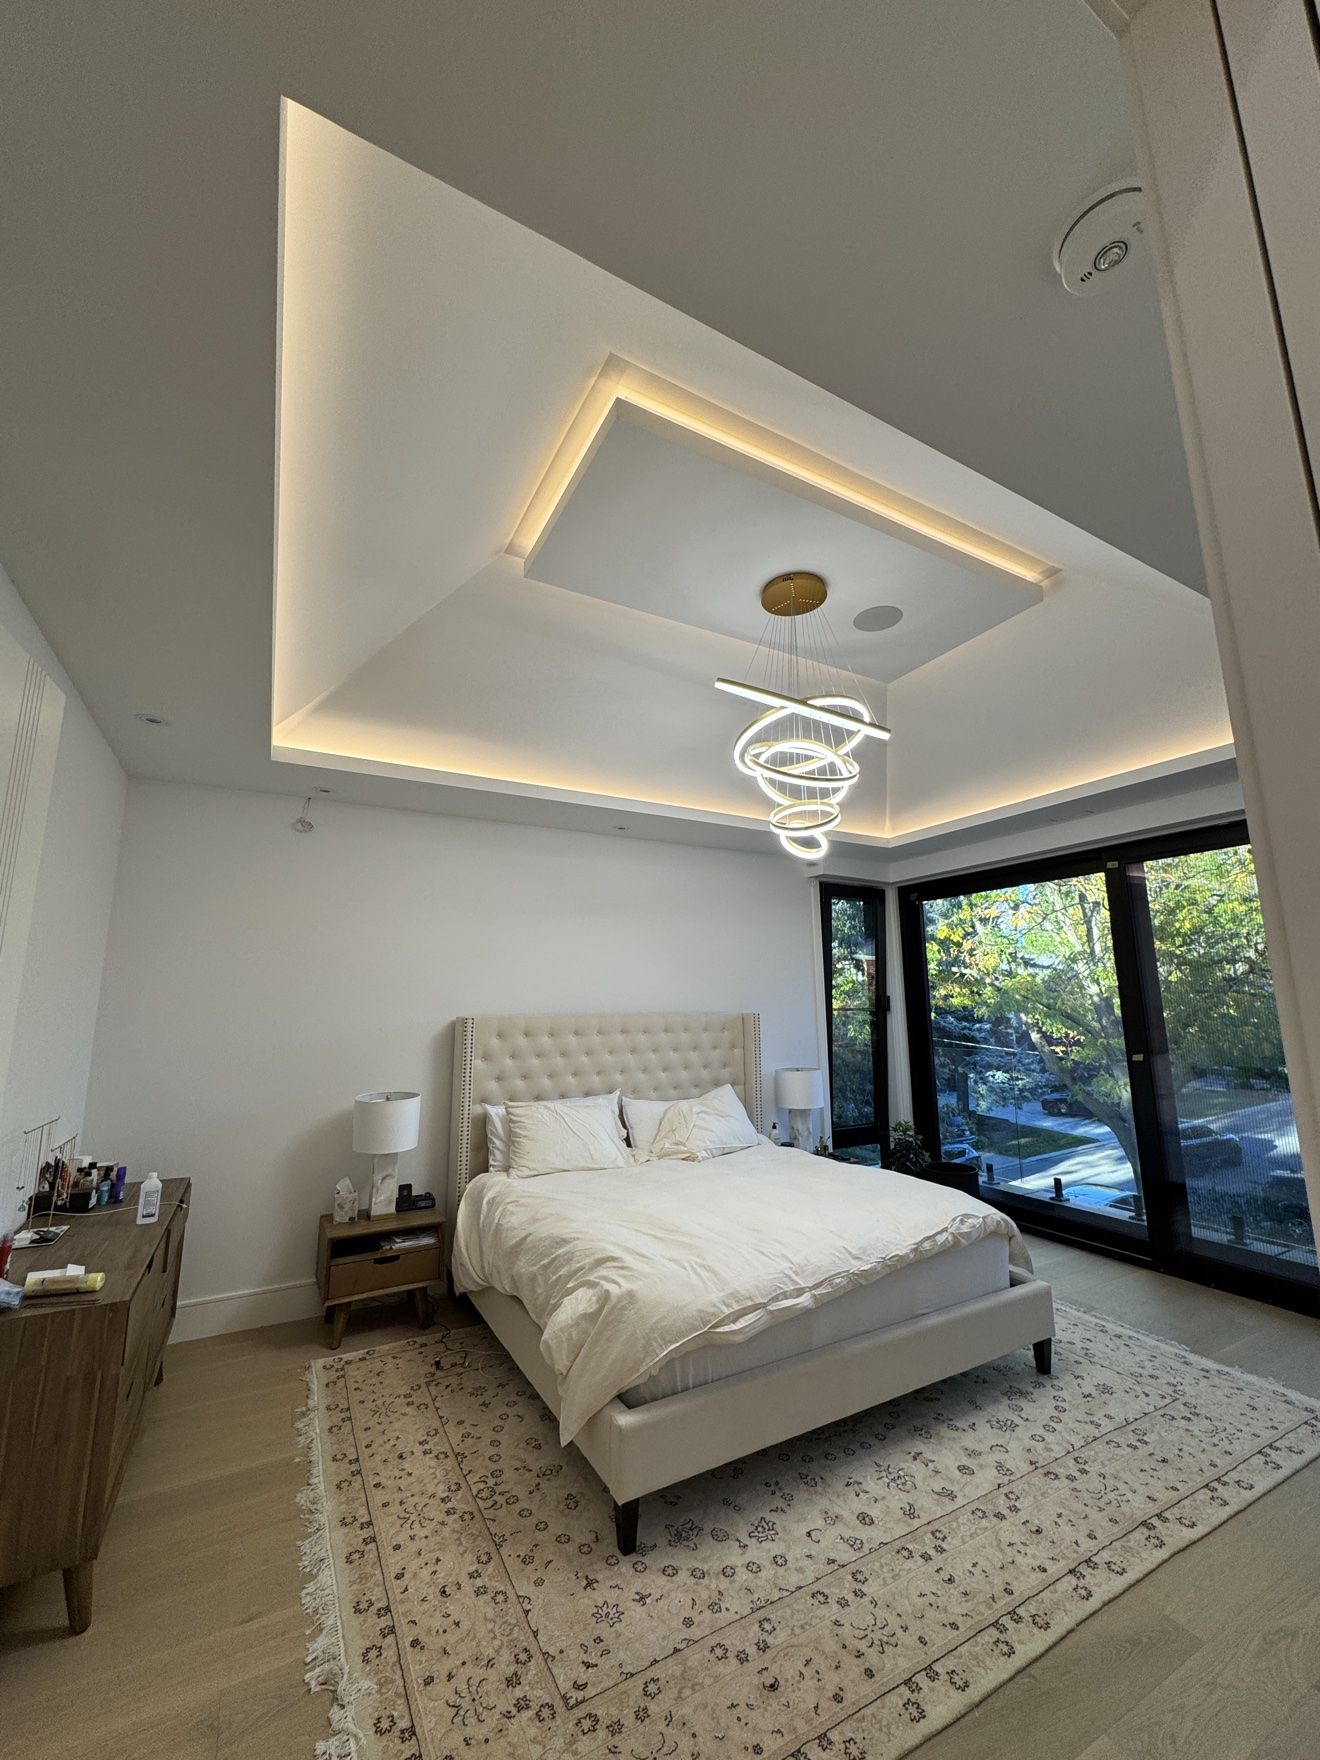
Master bedroom with cove-lit tray ceiling
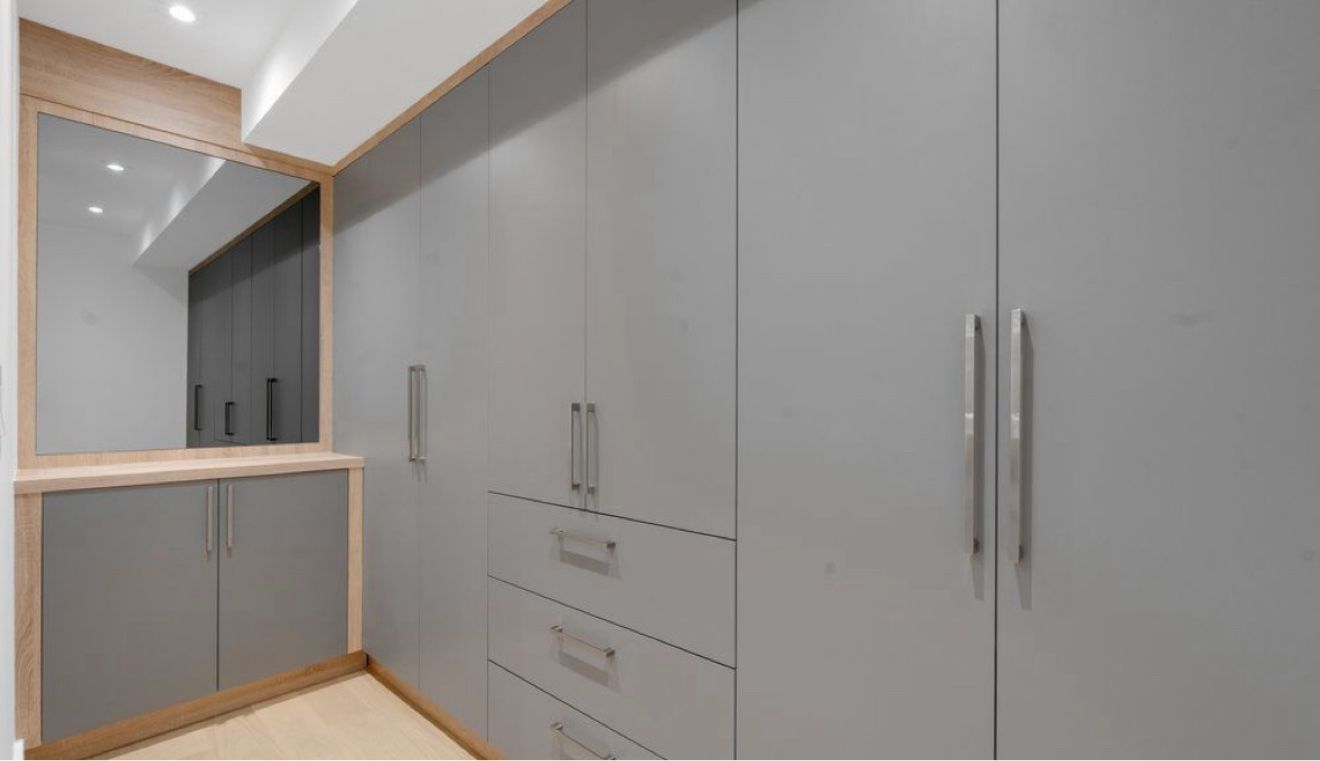
Grey custom wardrobe wall with mirror vanity
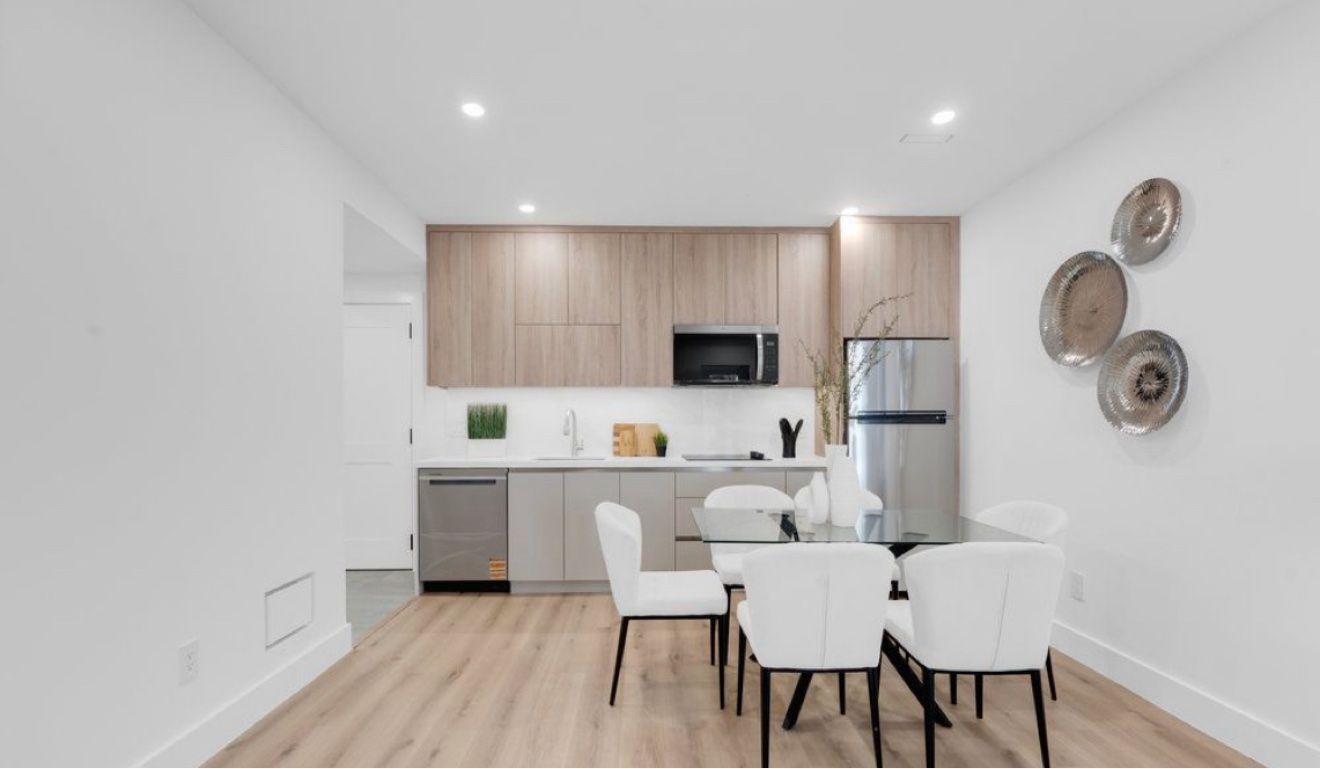
Light oak basement kitchen cabinetry
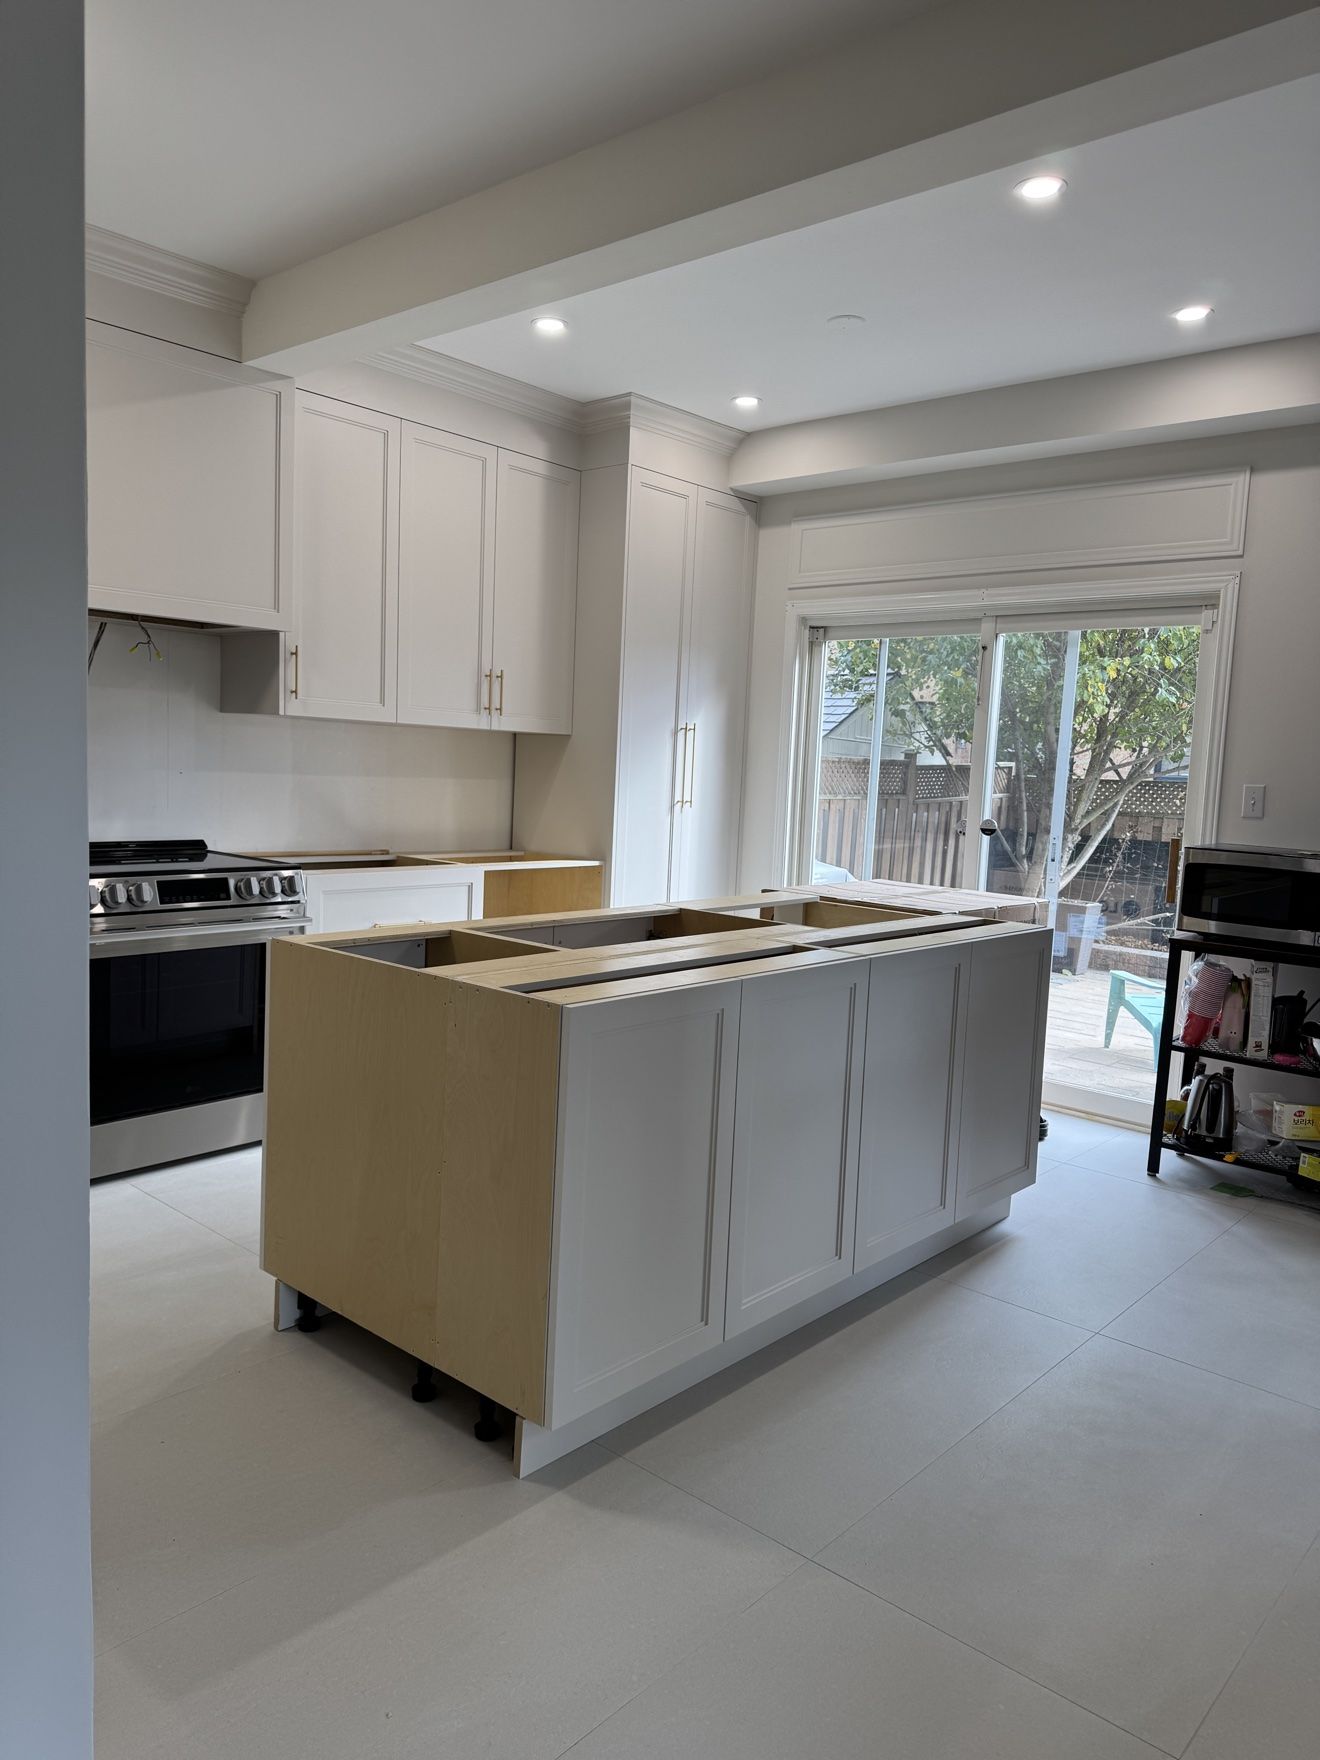
White shaker kitchen during installation, island in place
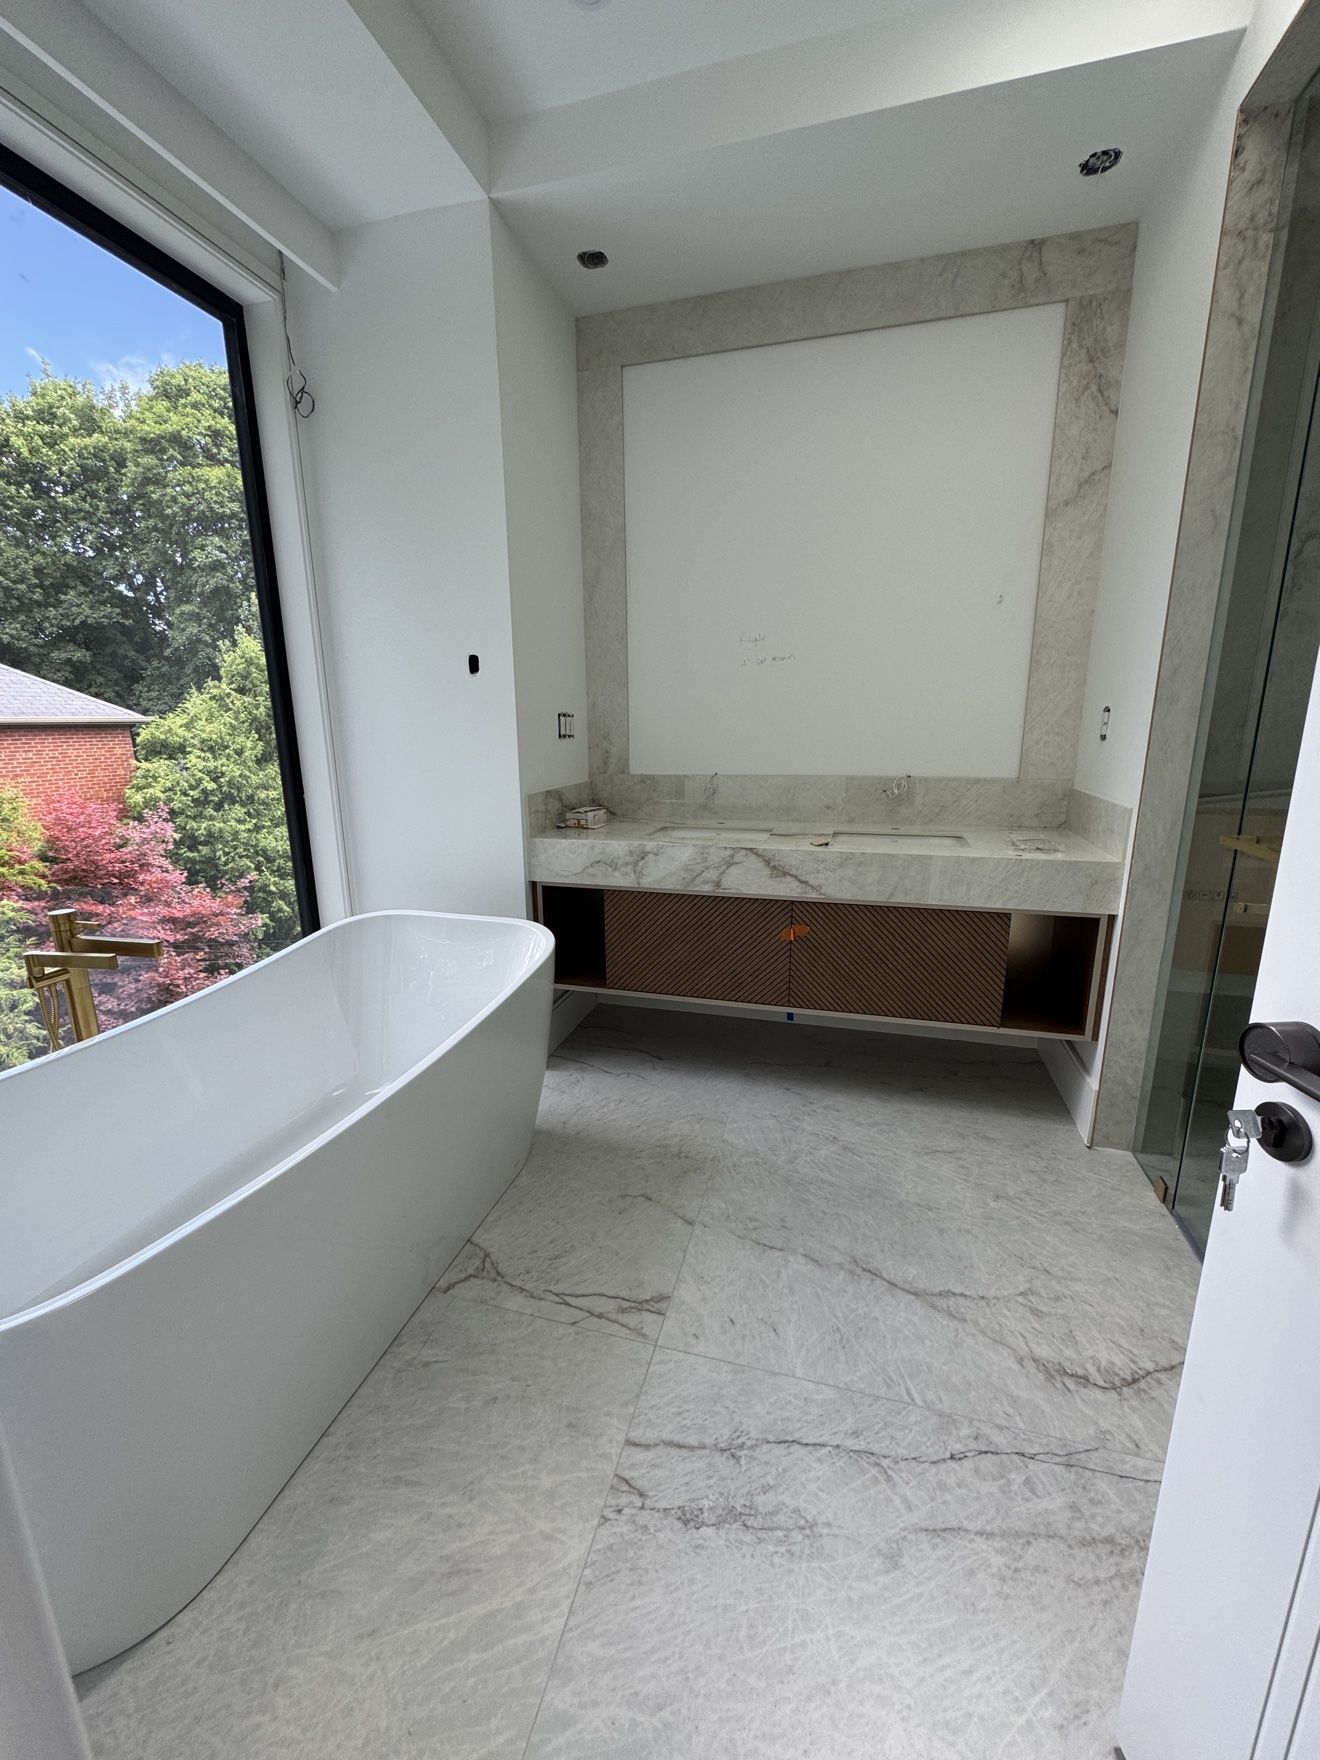
Primary bathroom with fluted walnut double vanity and freestanding tub
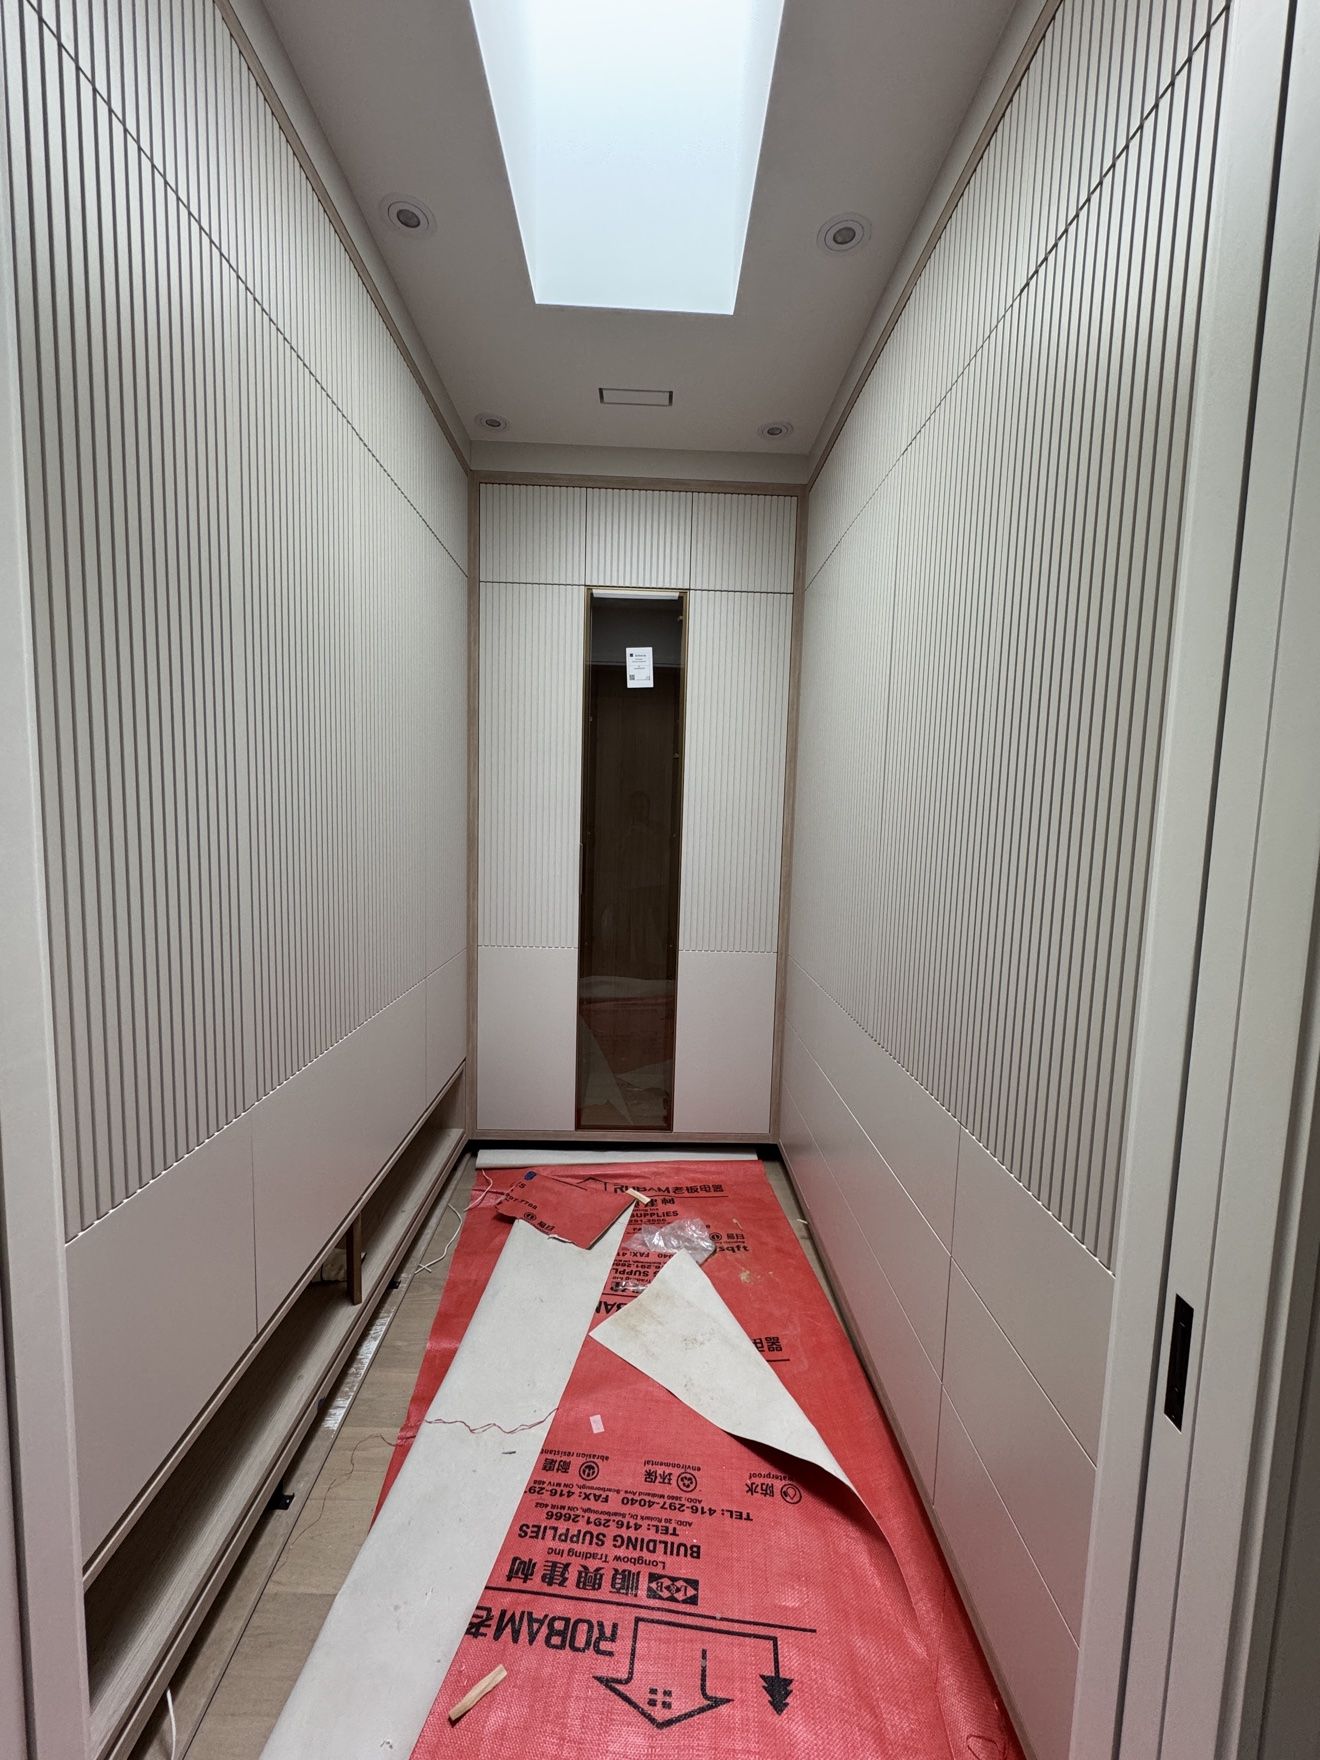
Fluted-panel dressing room corridor with skylight, during finishing
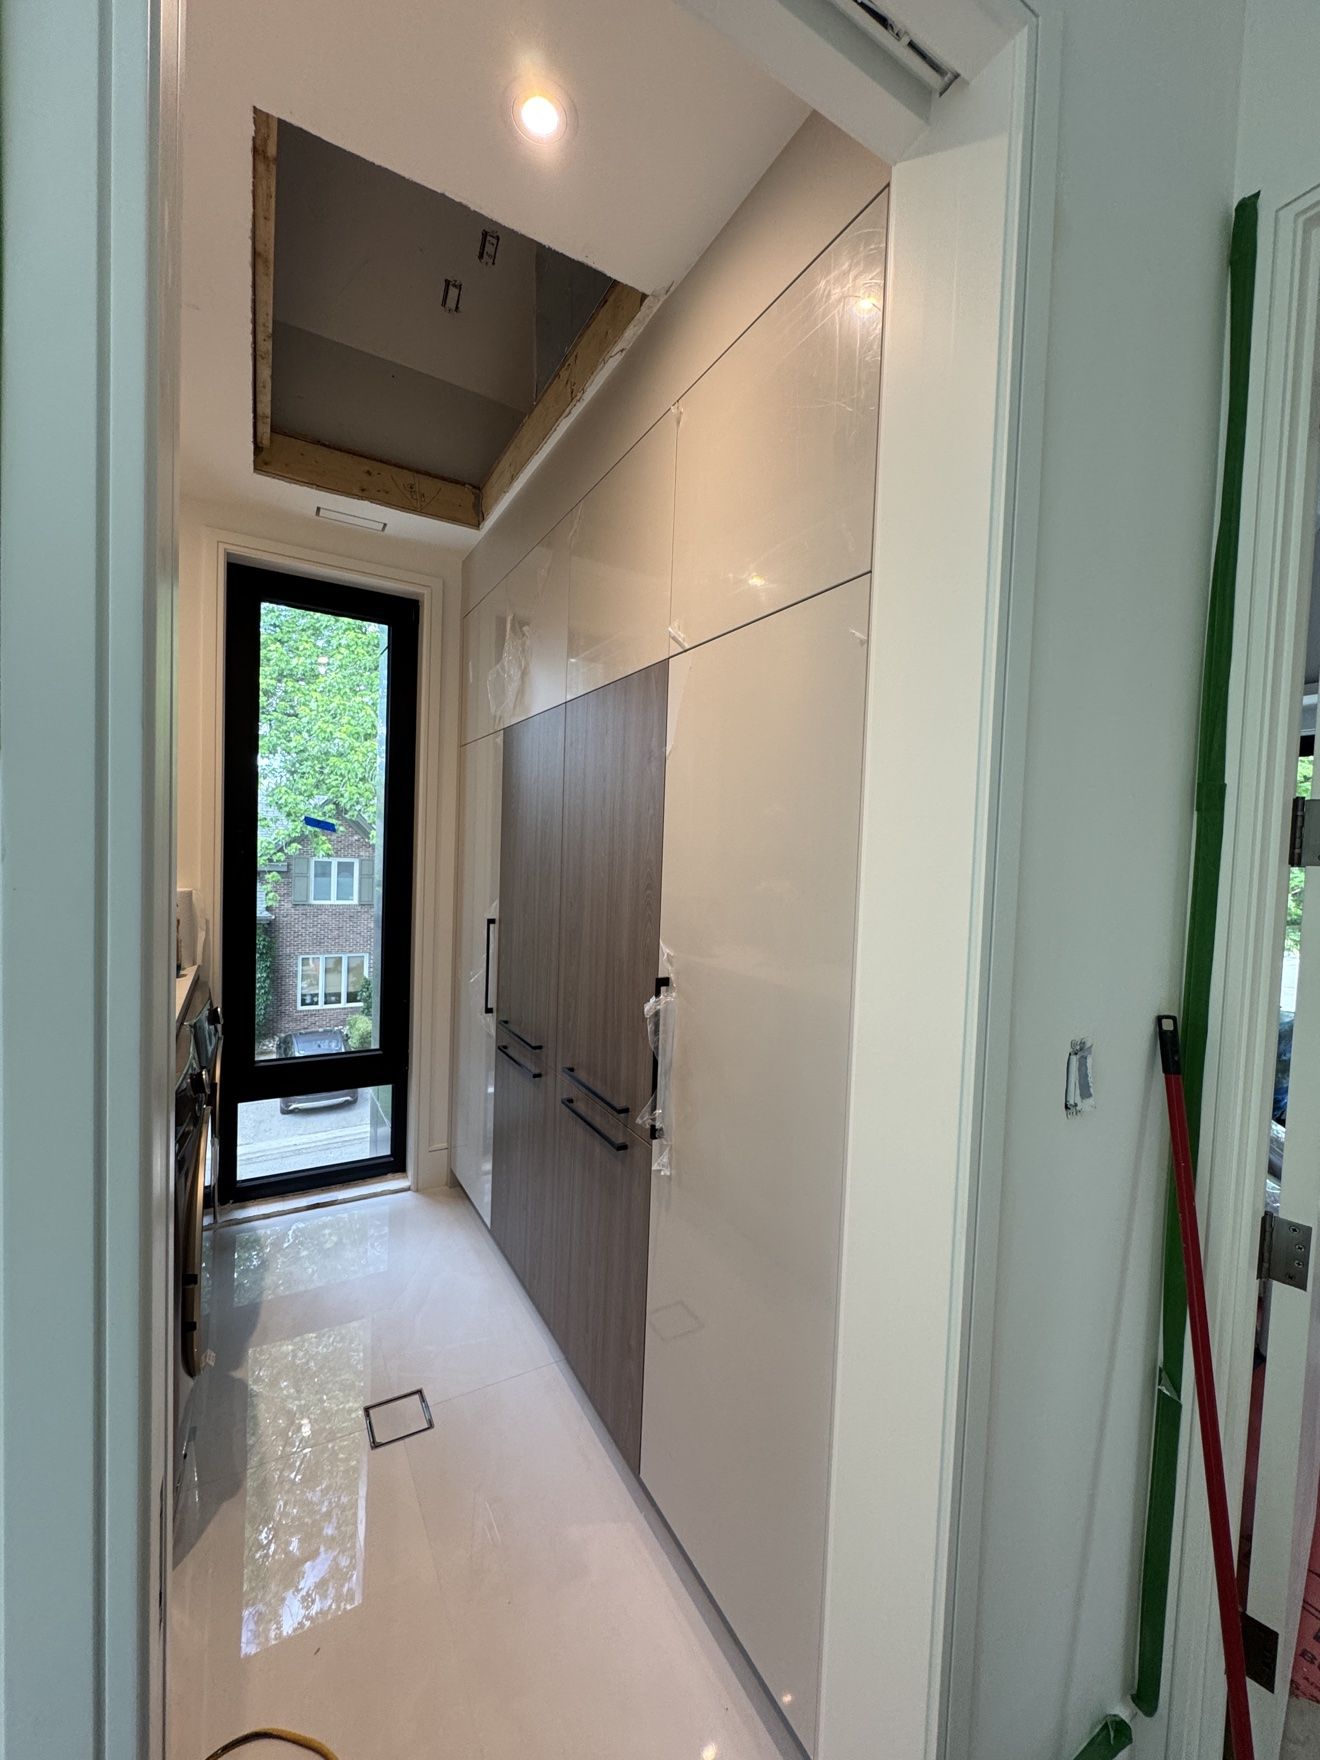
Laundry room built-ins with panelled appliances, during installation
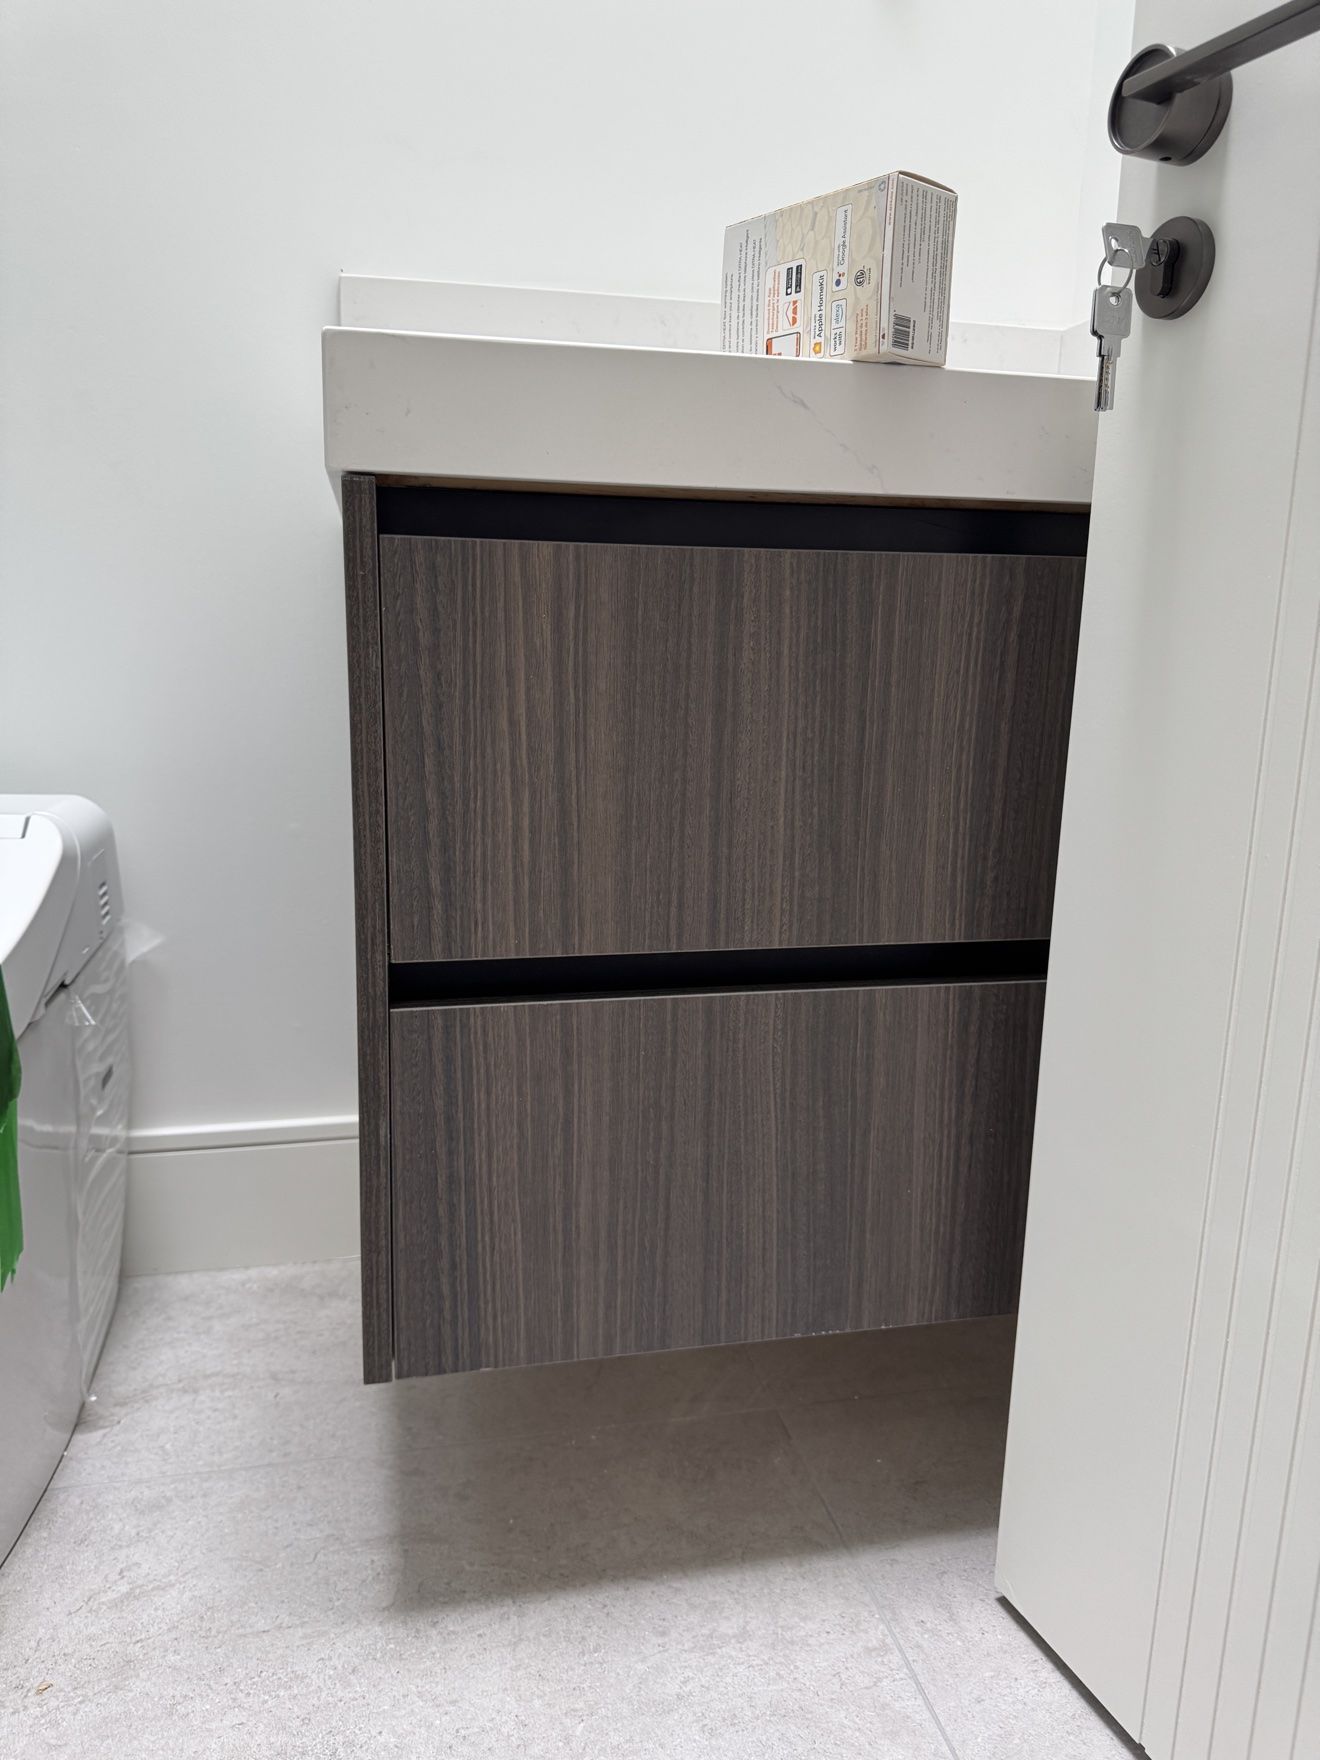
Floating walnut vanity in a powder room
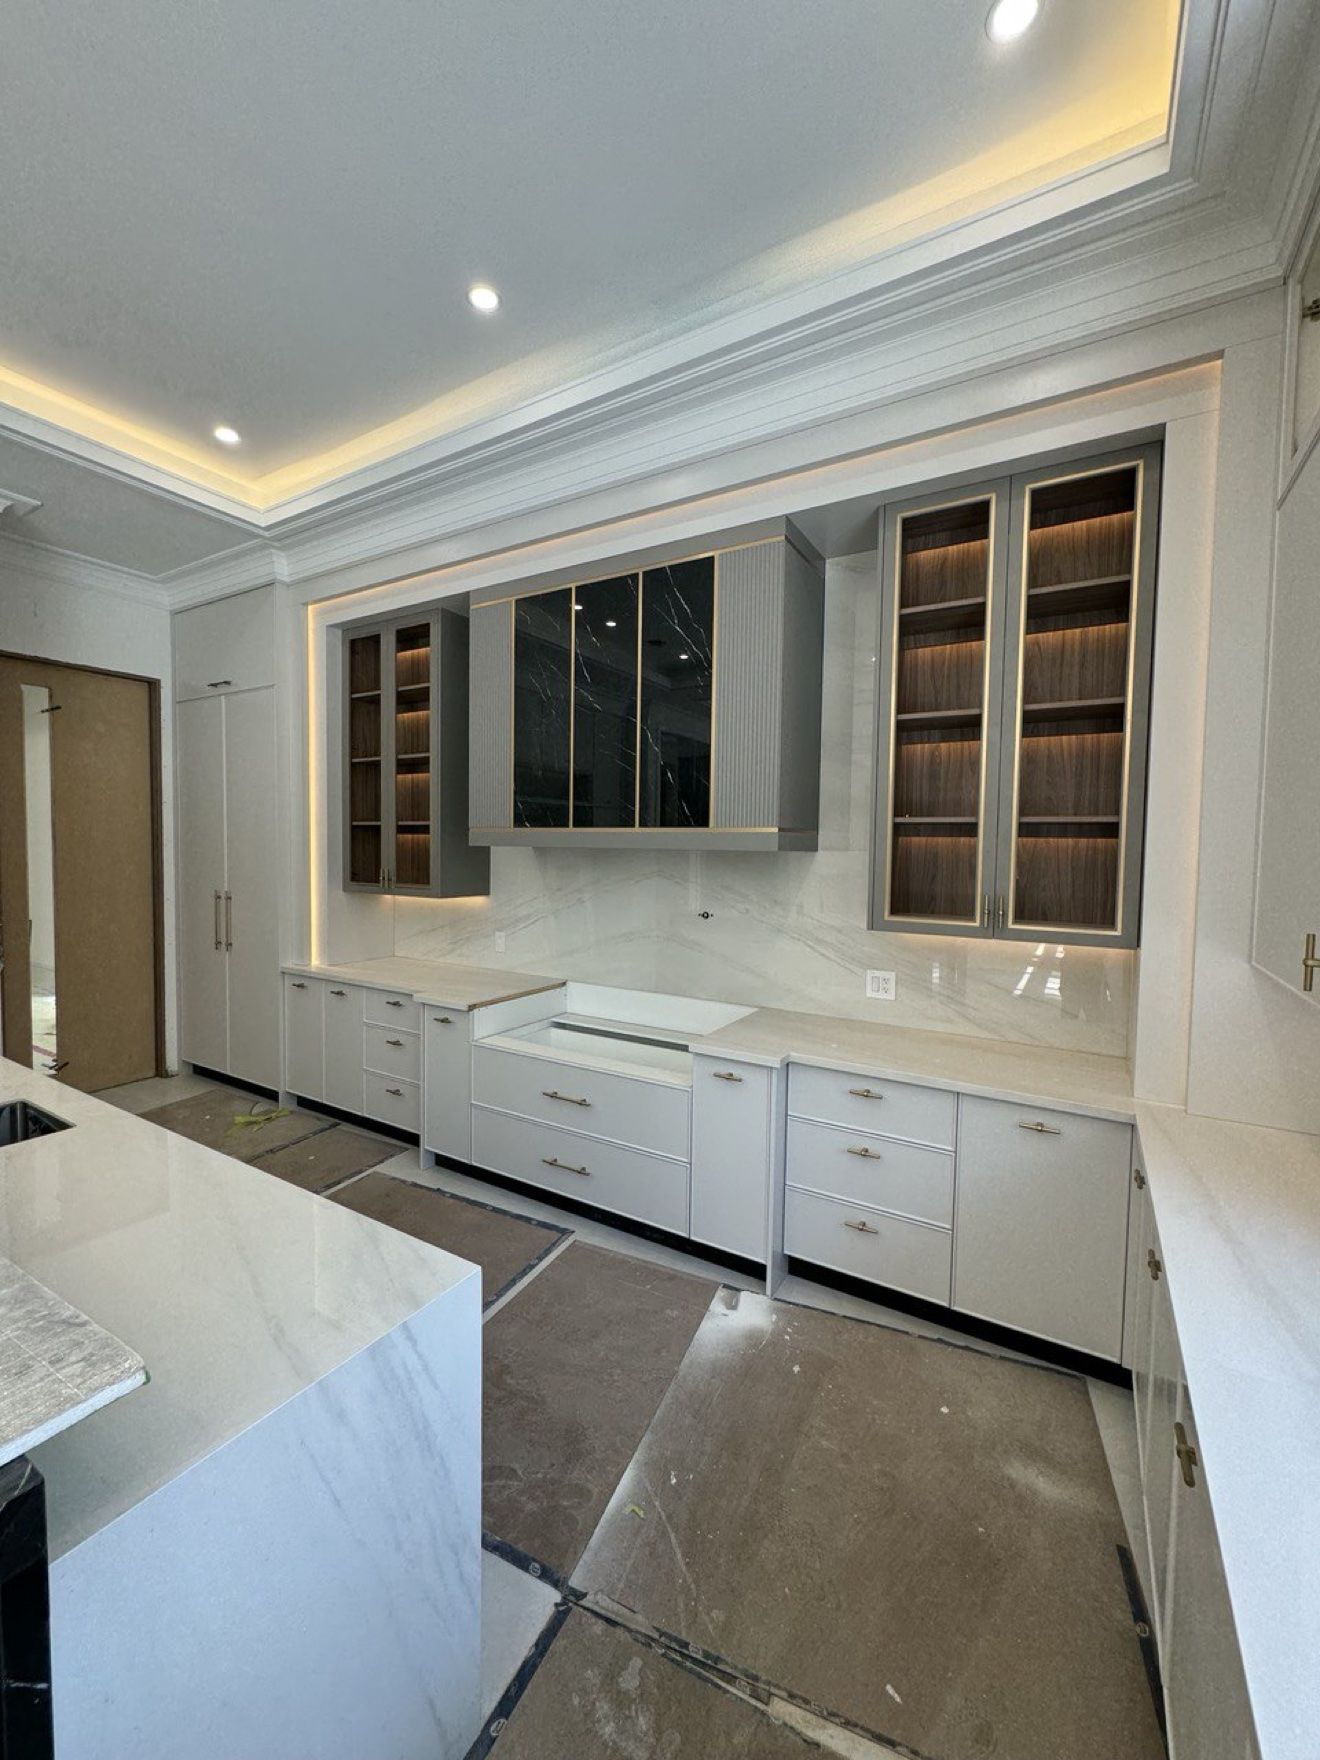
Luxury kitchen with LED-lit glass cabinets and cove ceiling
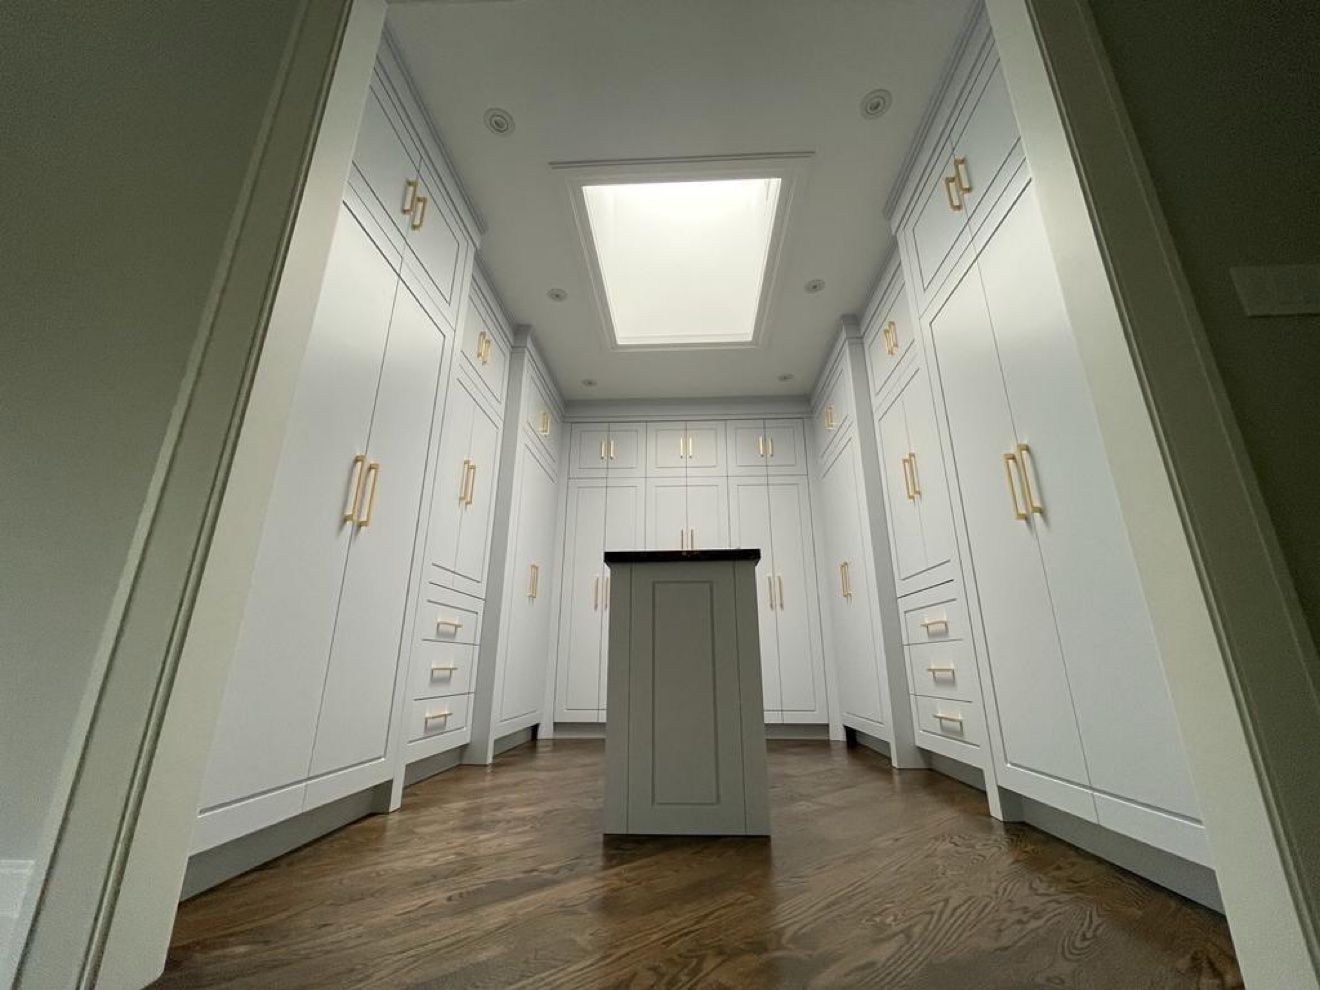
White walk-in closet with brass hardware and centre island
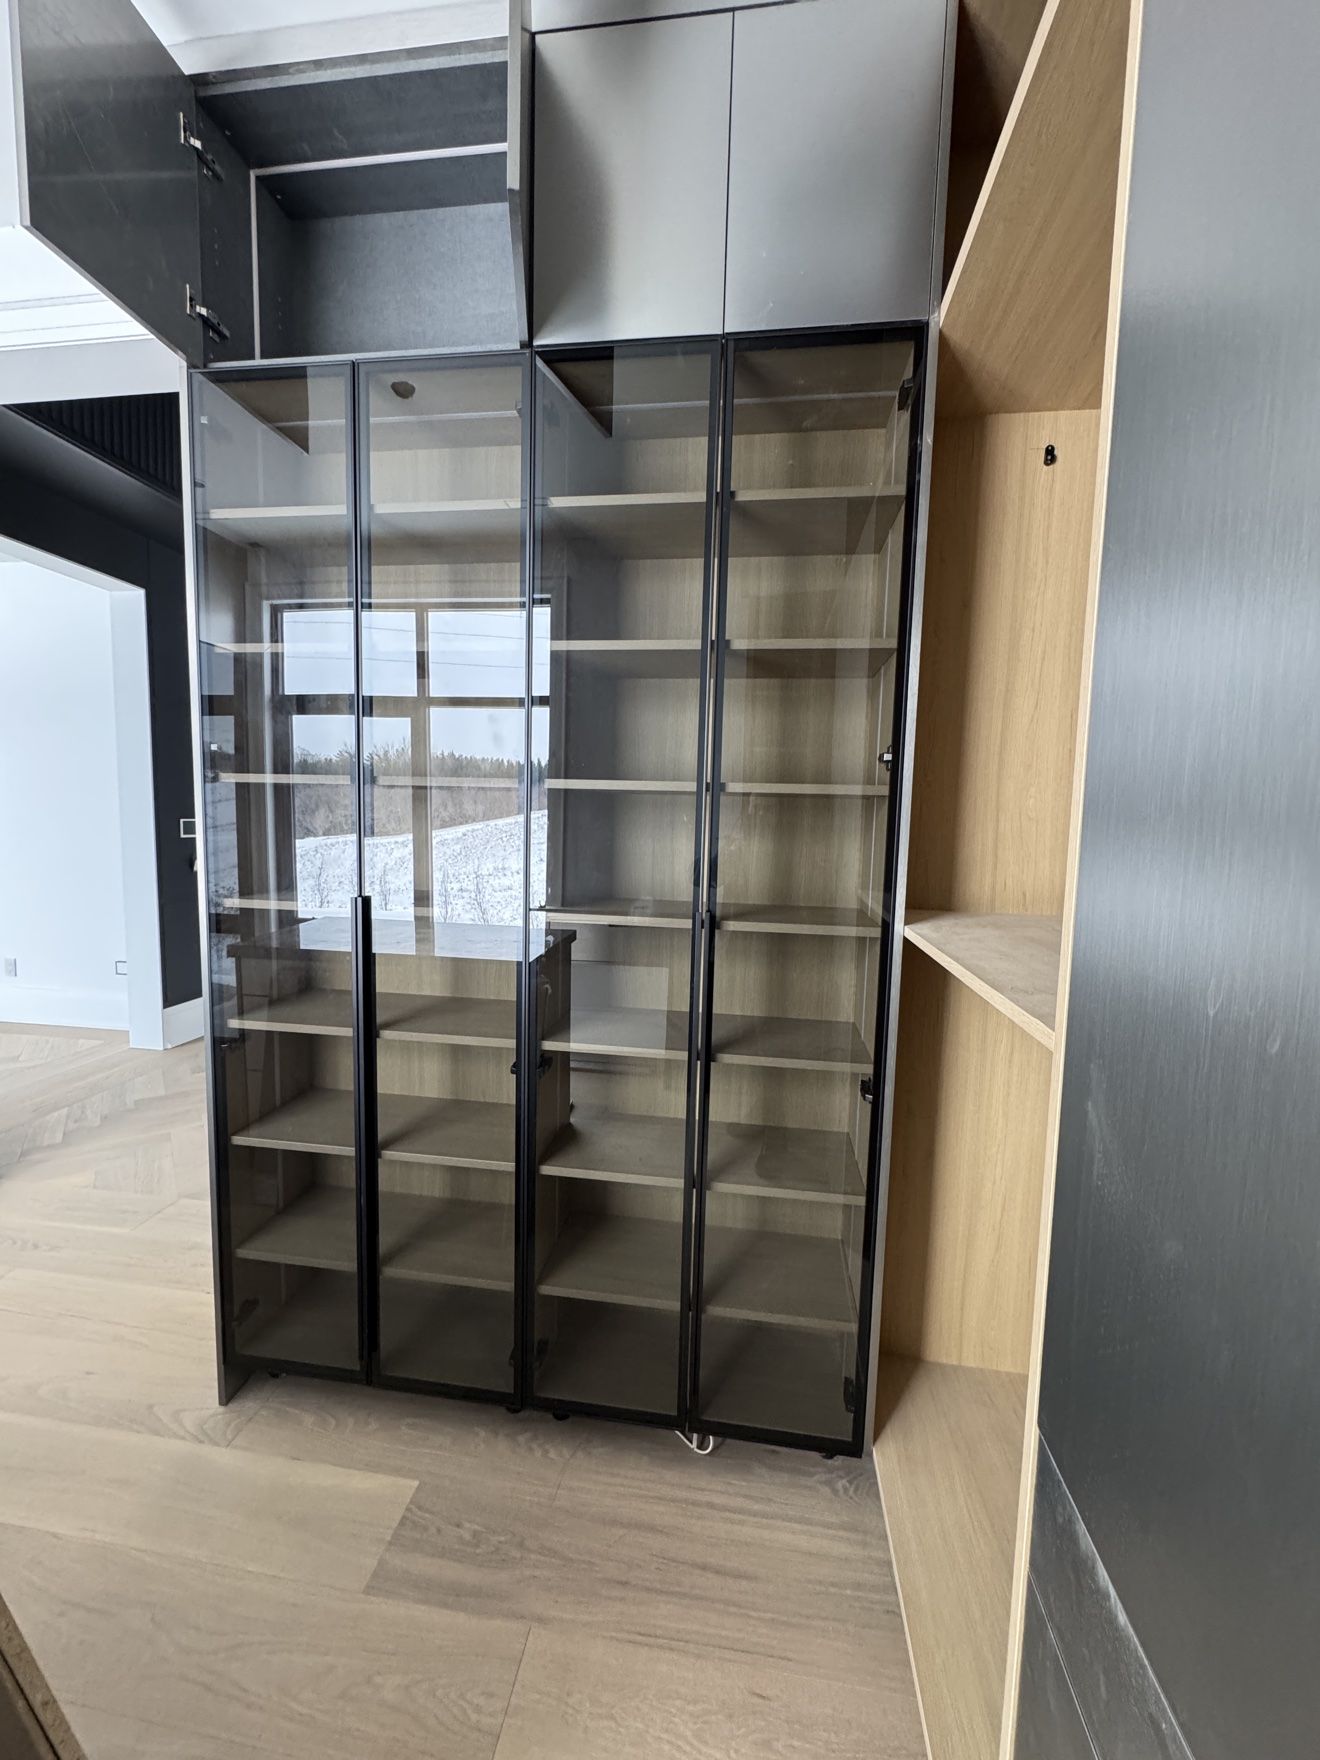
Glass-front display cabinet with black frames and oak interior
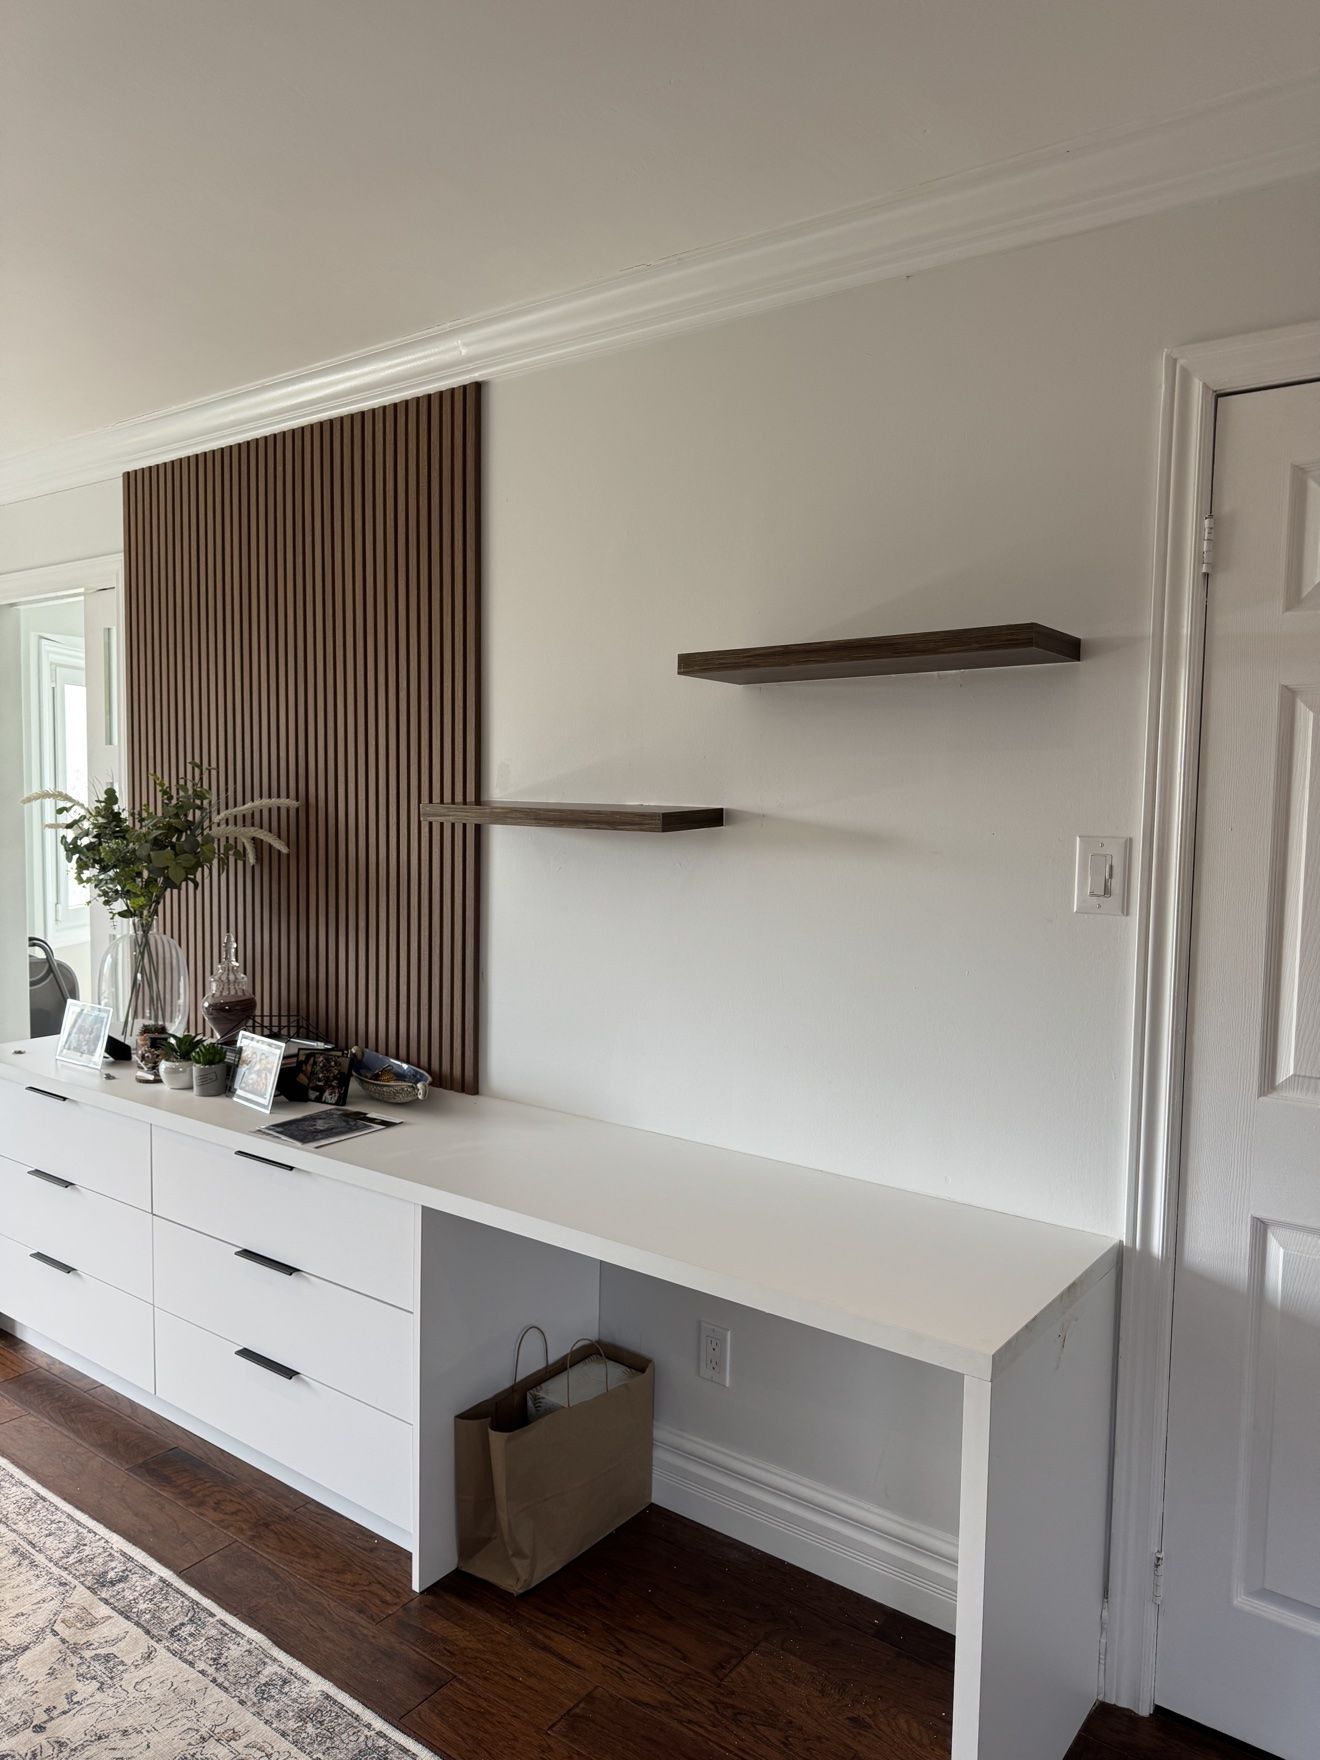
White built-in desk and drawers with walnut slat panel
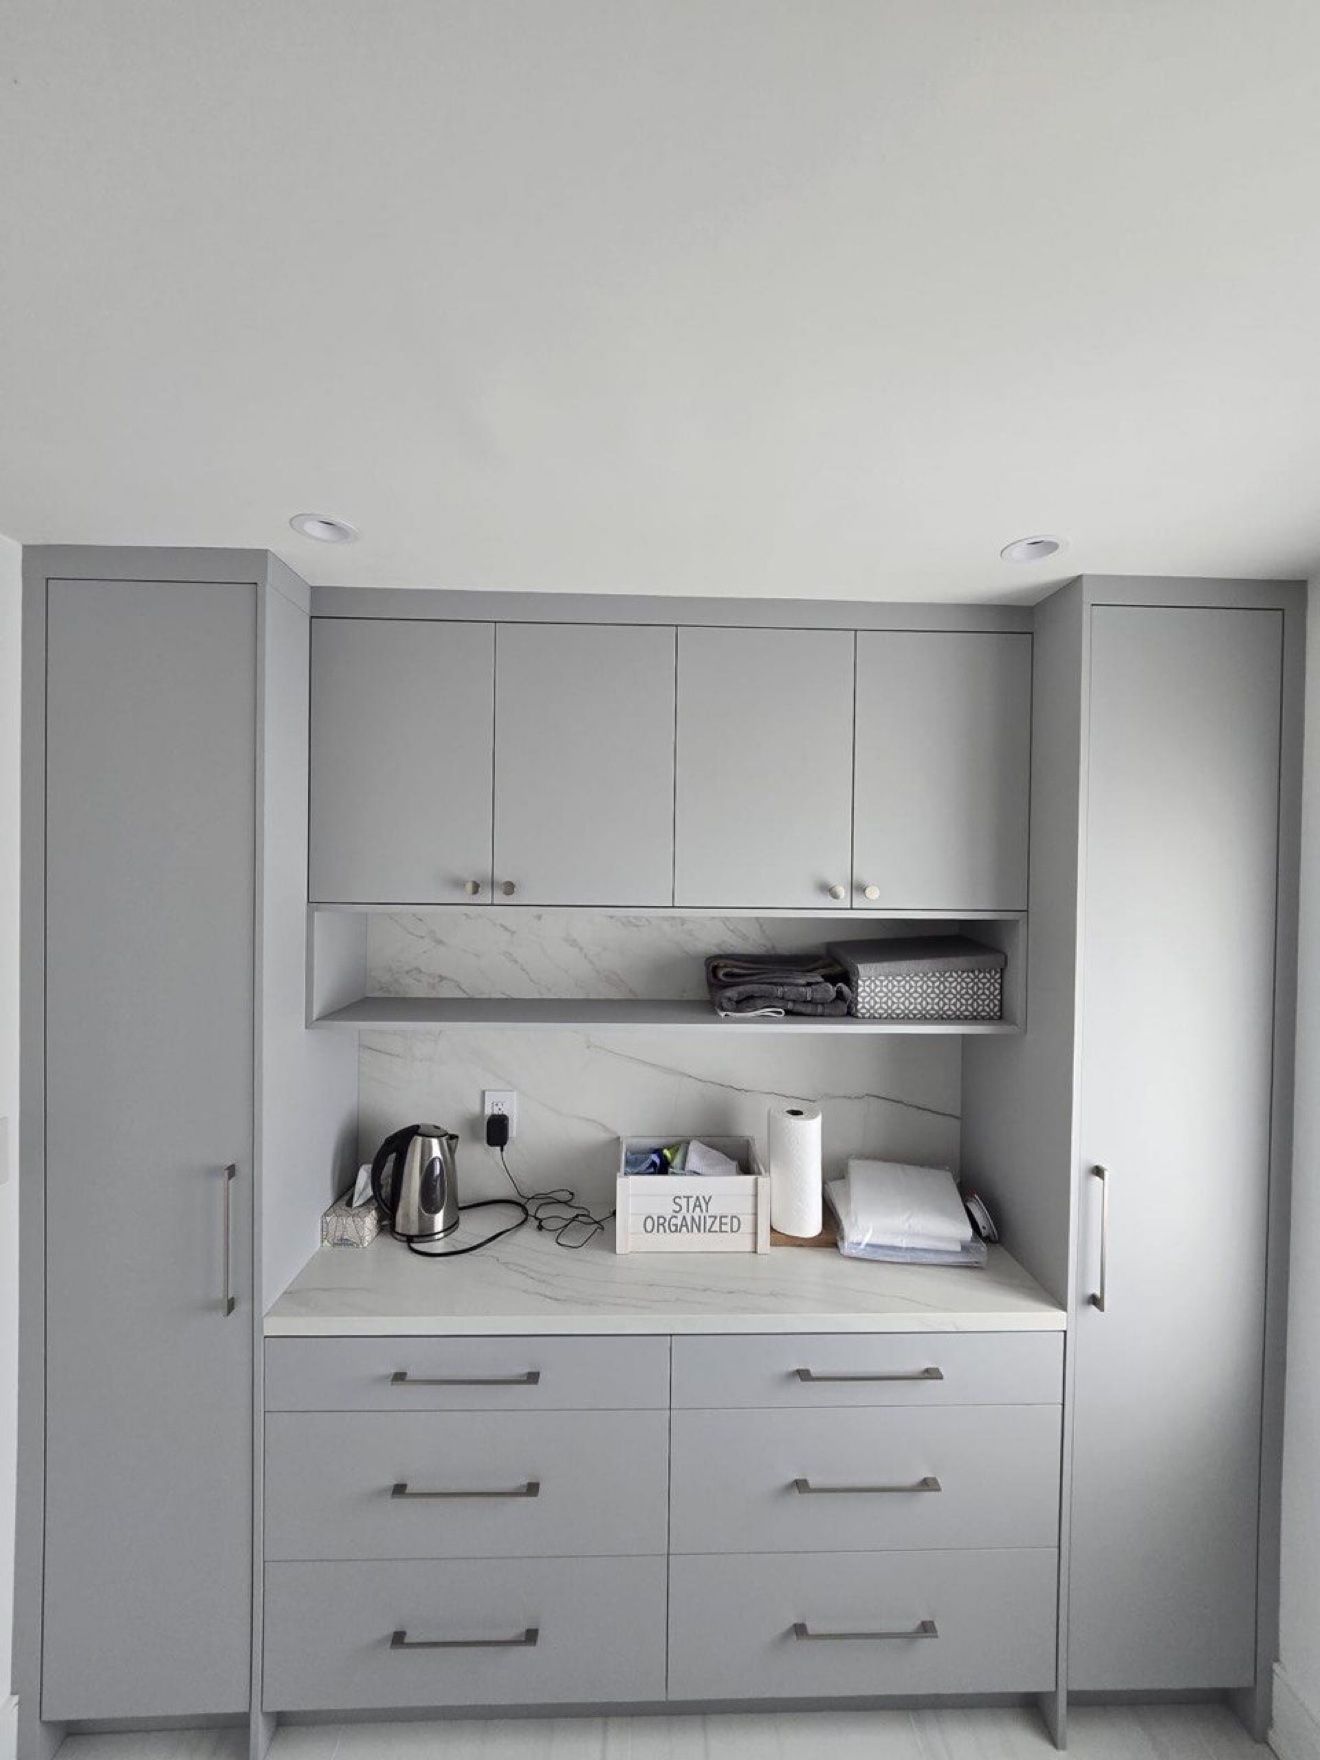
Grey laundry room cabinetry with marble backsplash
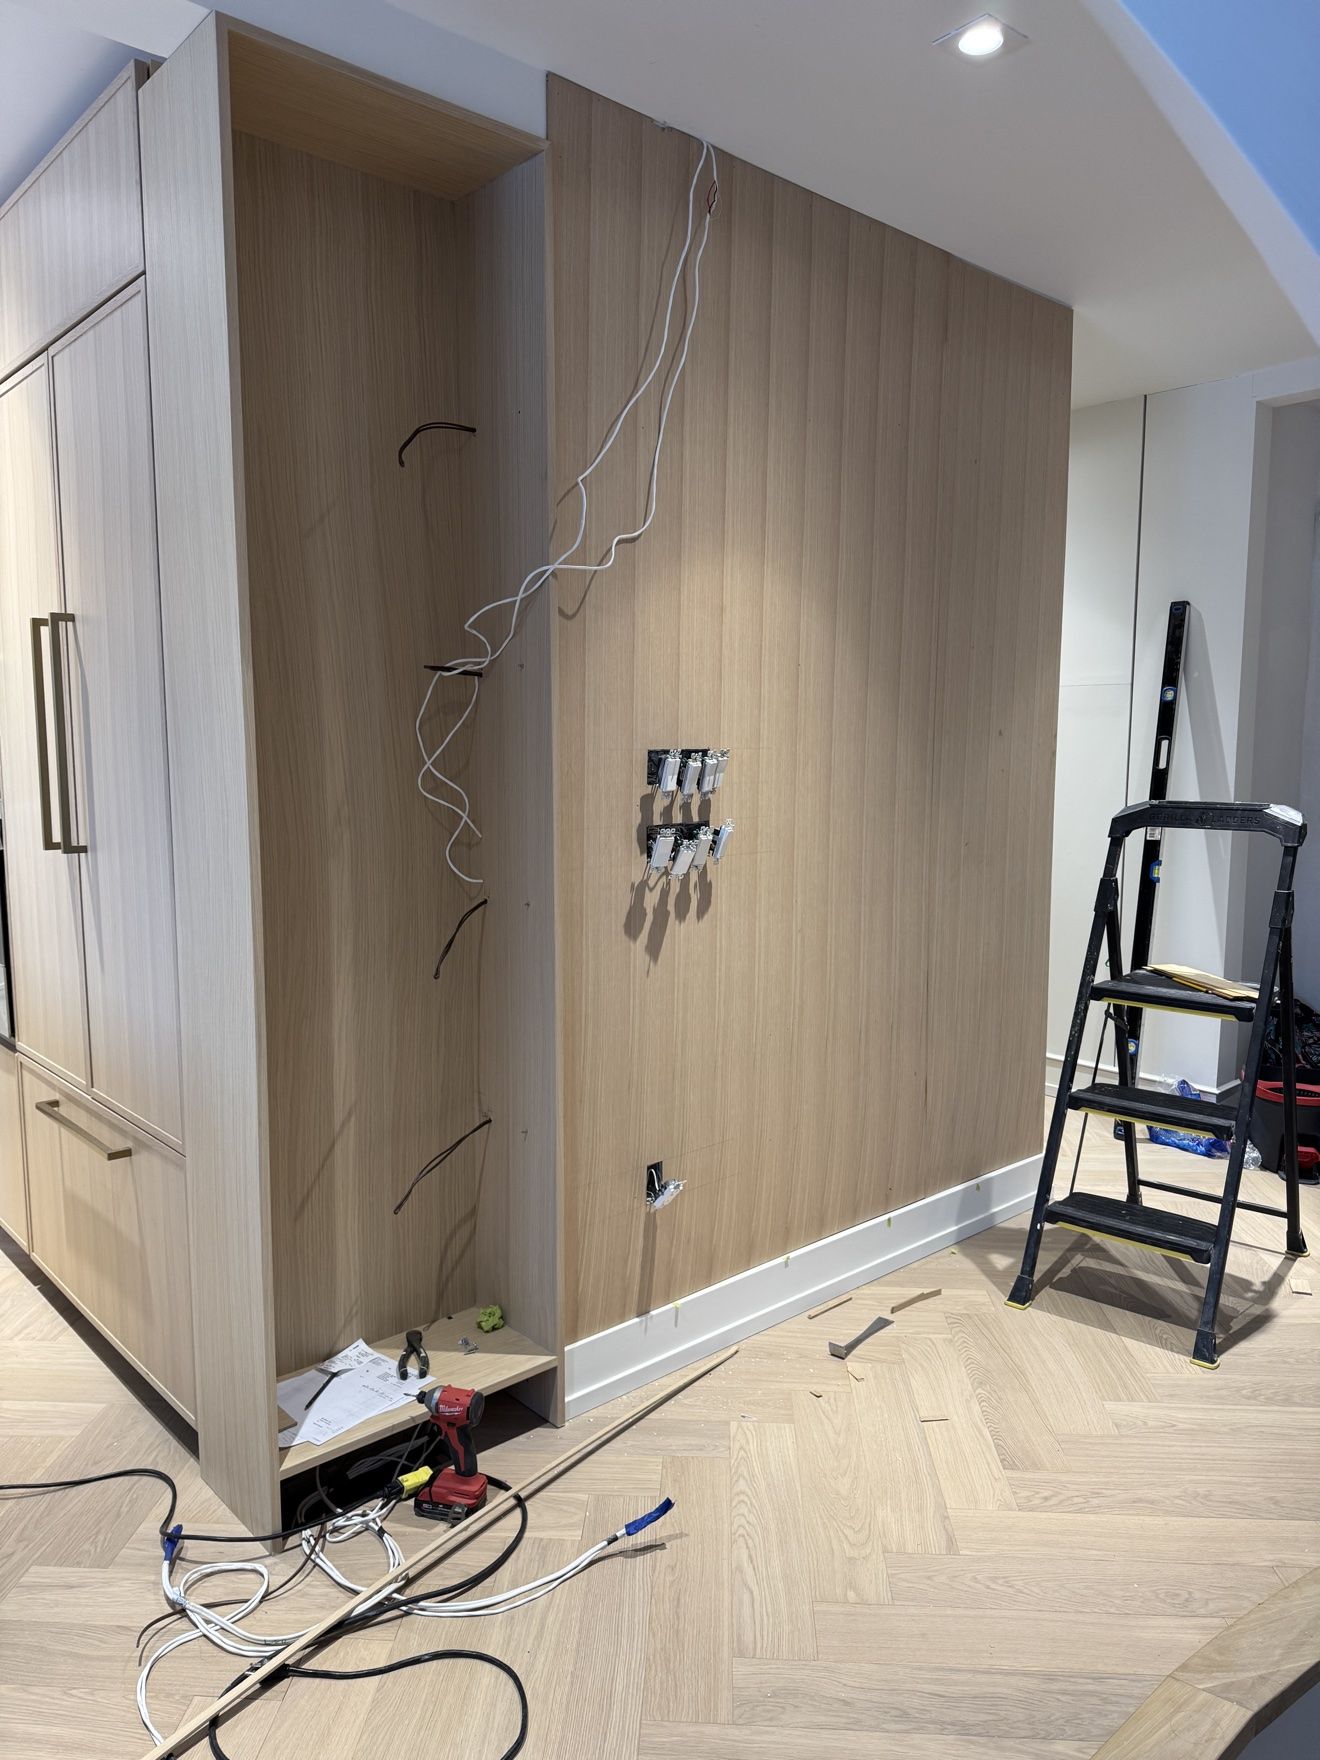
Oak wall panelling during installation, wiring for hidden lighting
Custom luxury home exterior in winter, whole-home millwork project
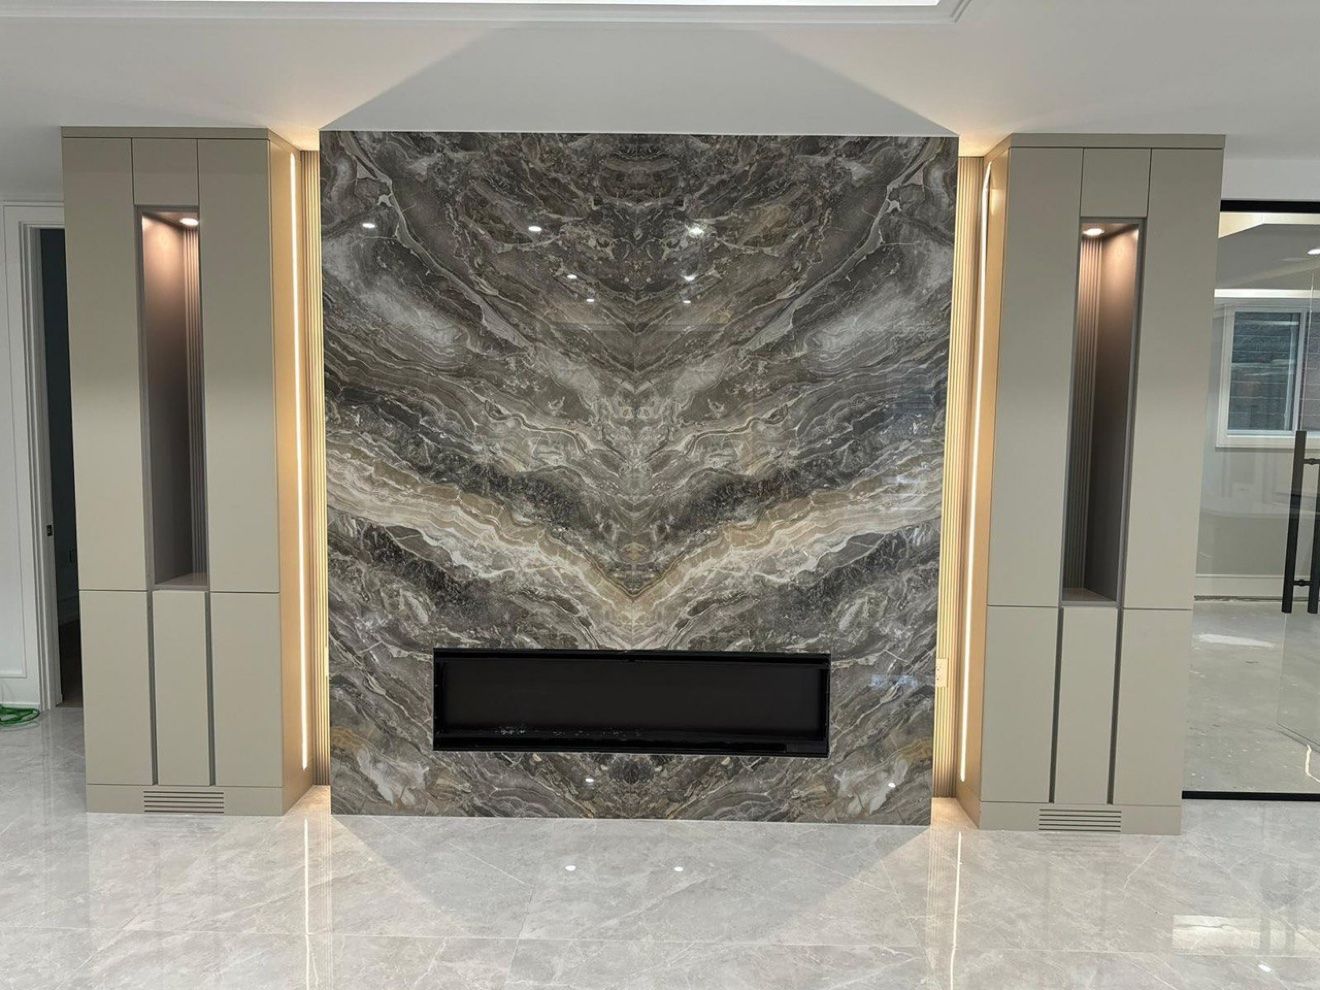
Book-matched stone fireplace wall with LED channels and lit niches
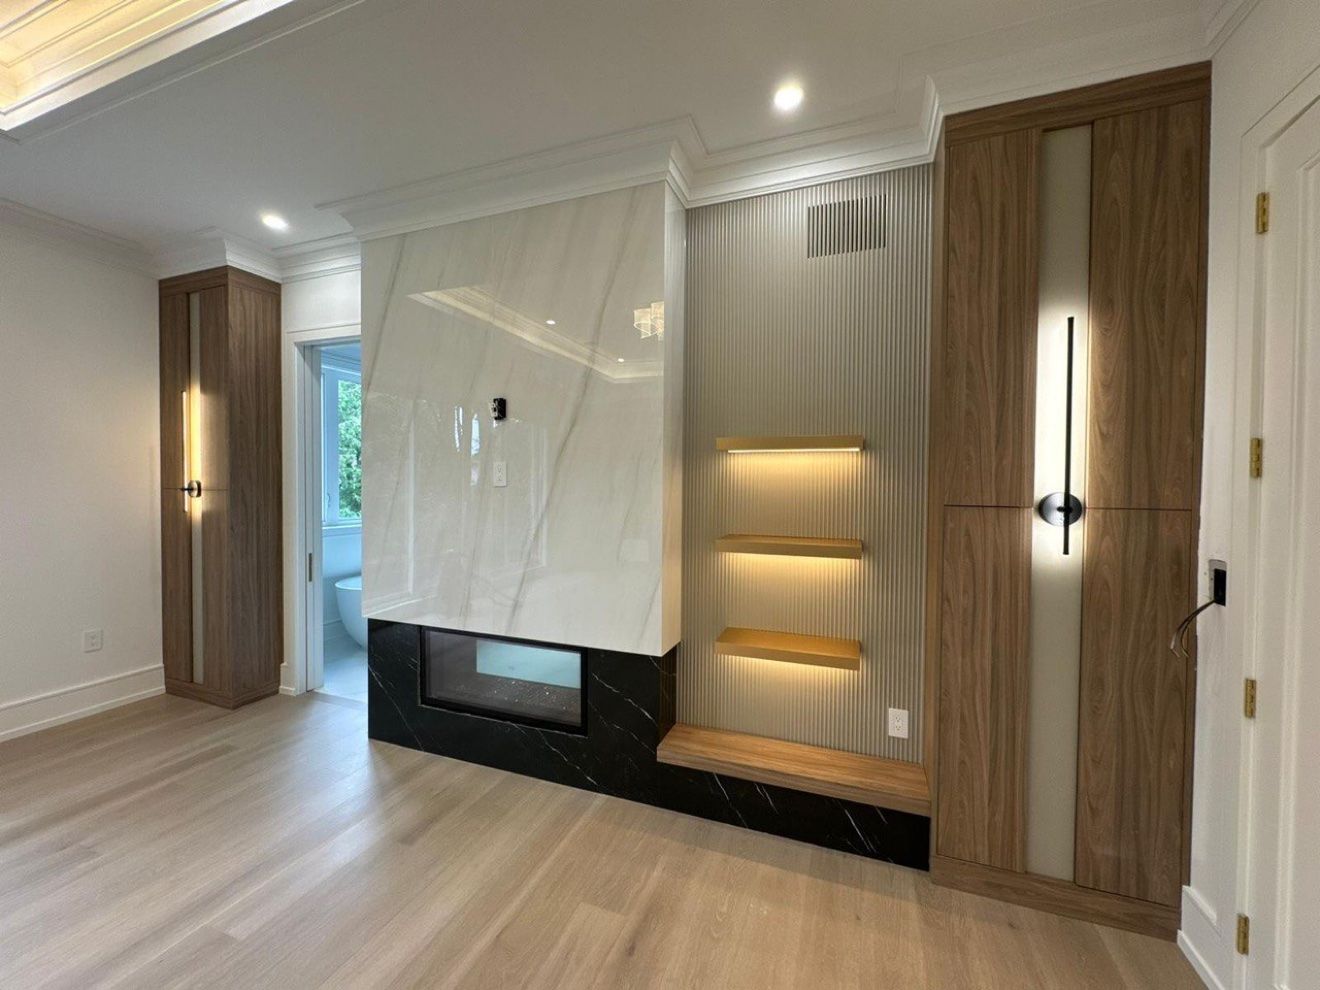
Bedroom fireplace wall with marble, fluted panels and lit shelves
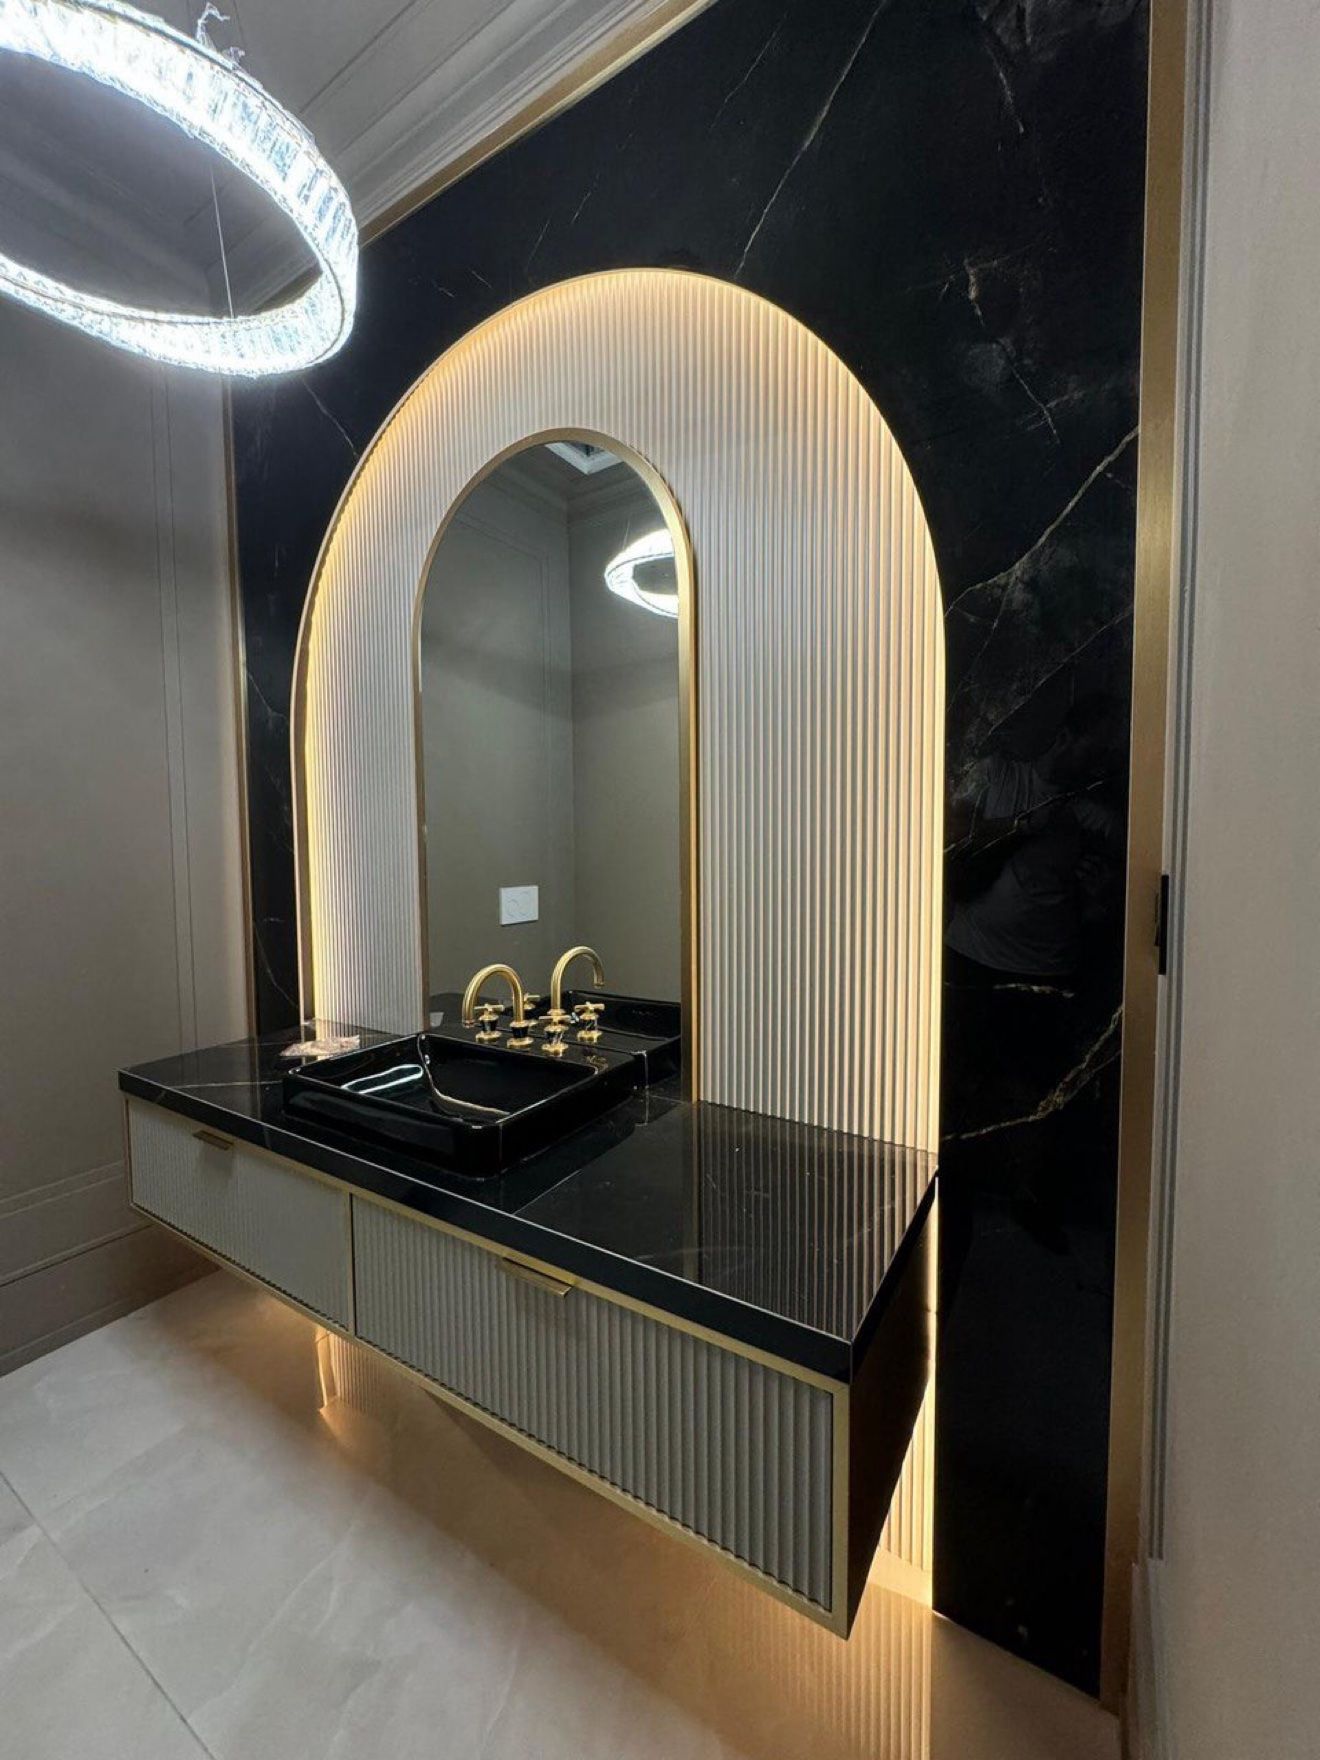
Powder room with backlit arched fluted mirror panel and black marble
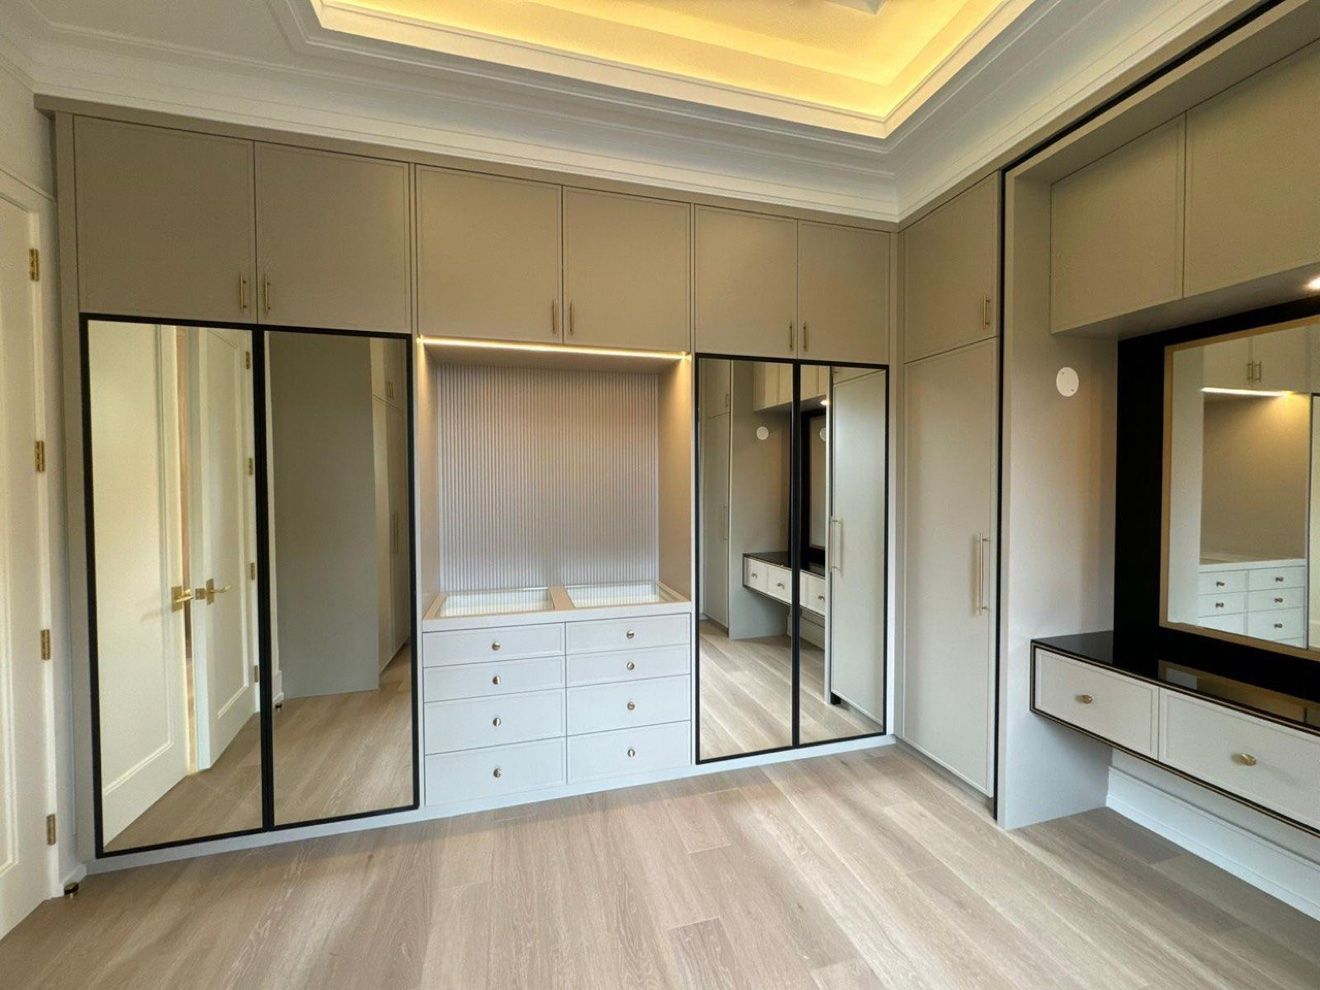
Dressing room with mirrored wardrobes, glass-top drawers and vanity
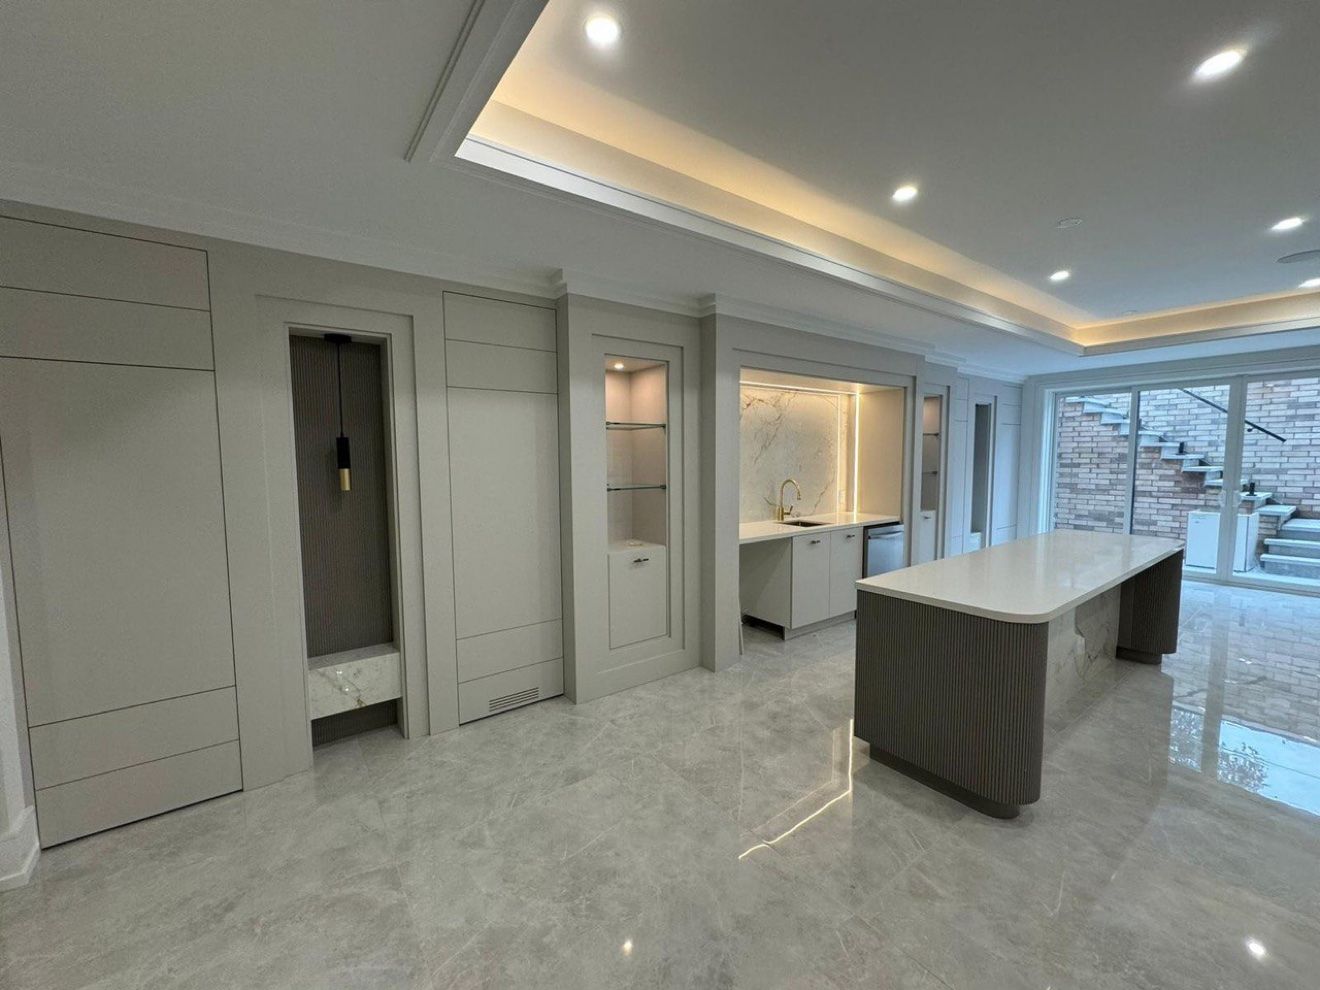
Basement recreation room with panelled walls, wet bar and fluted island
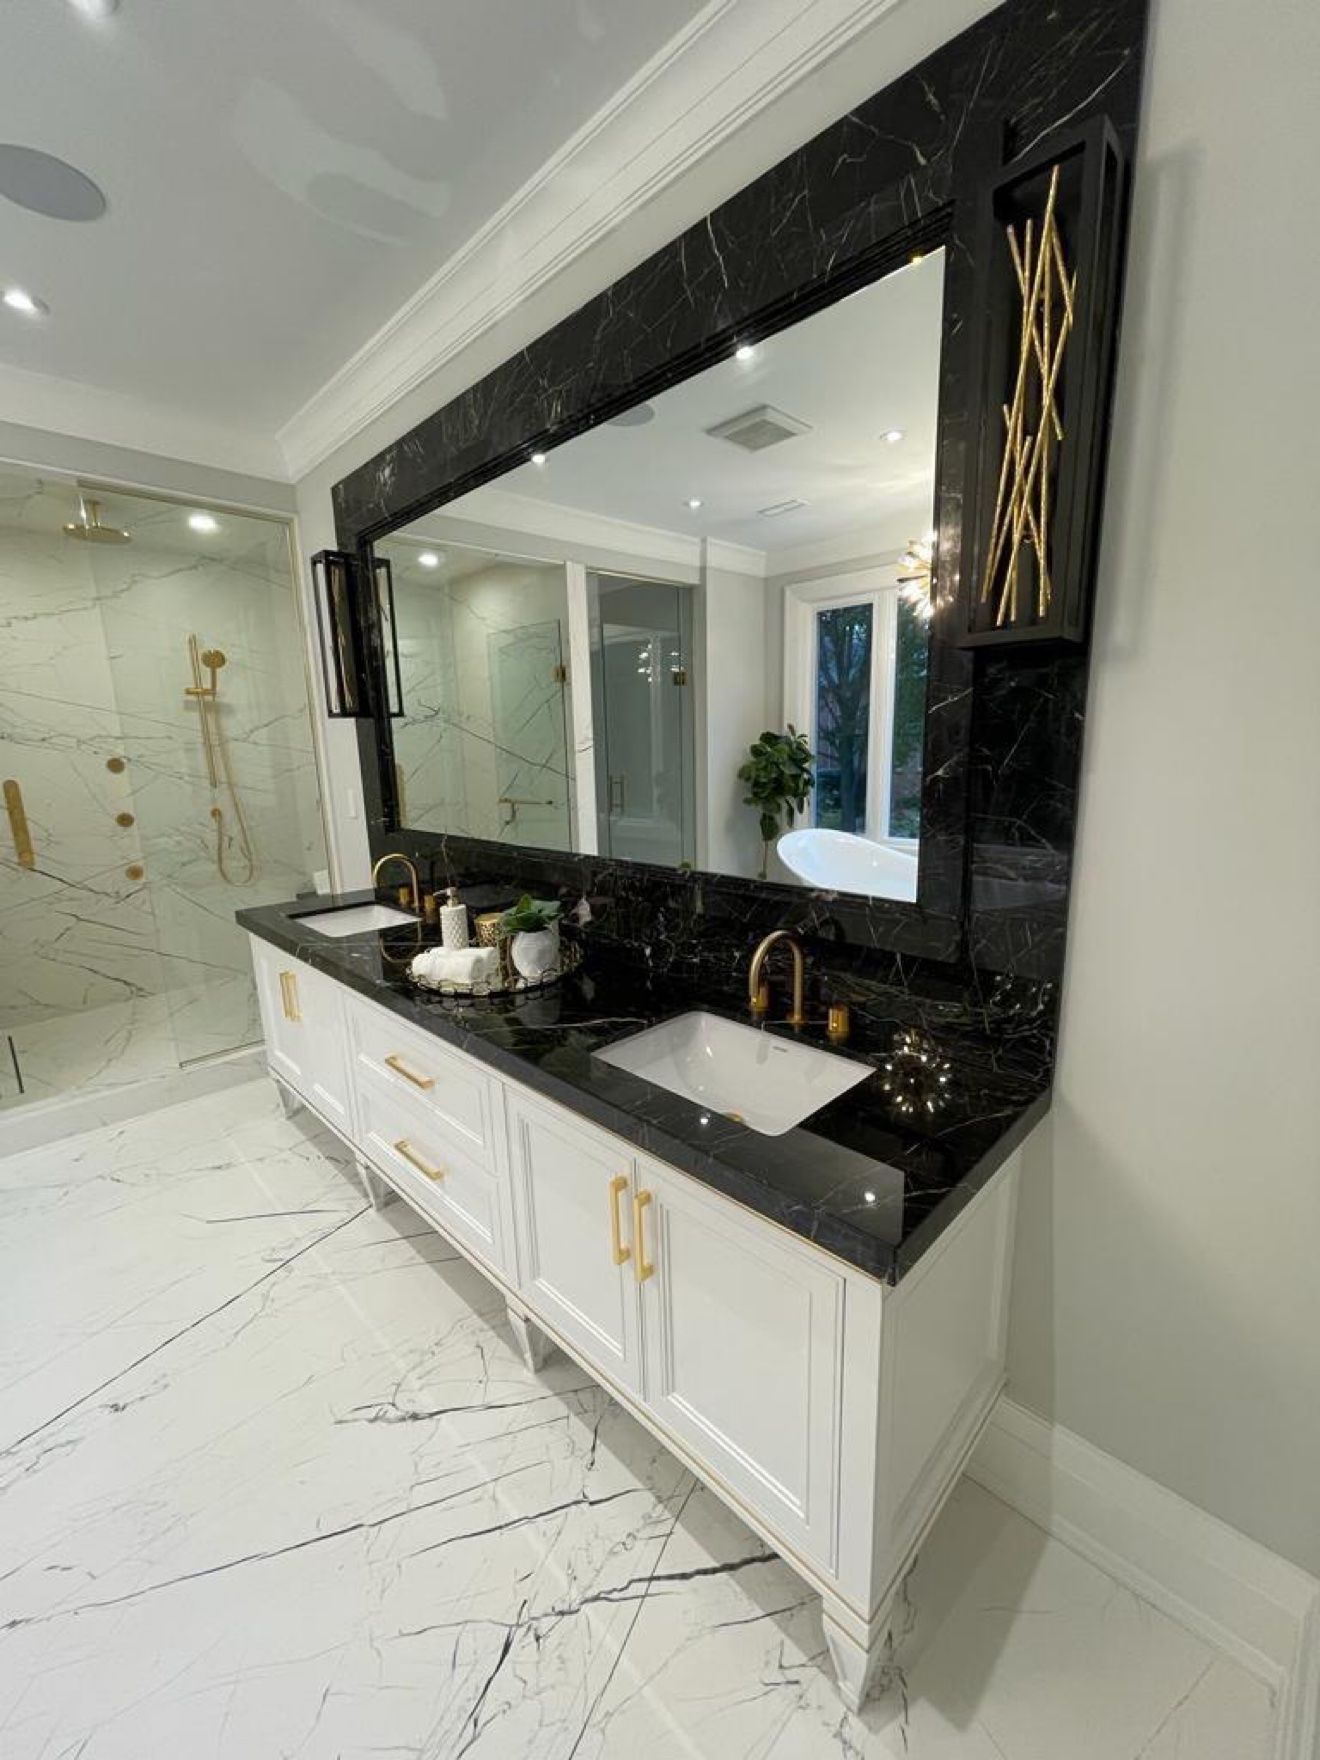
White double vanity with black marble counter and brass faucets
Basement bar with brick wall, arched niches, walnut slat ceiling and black marble island
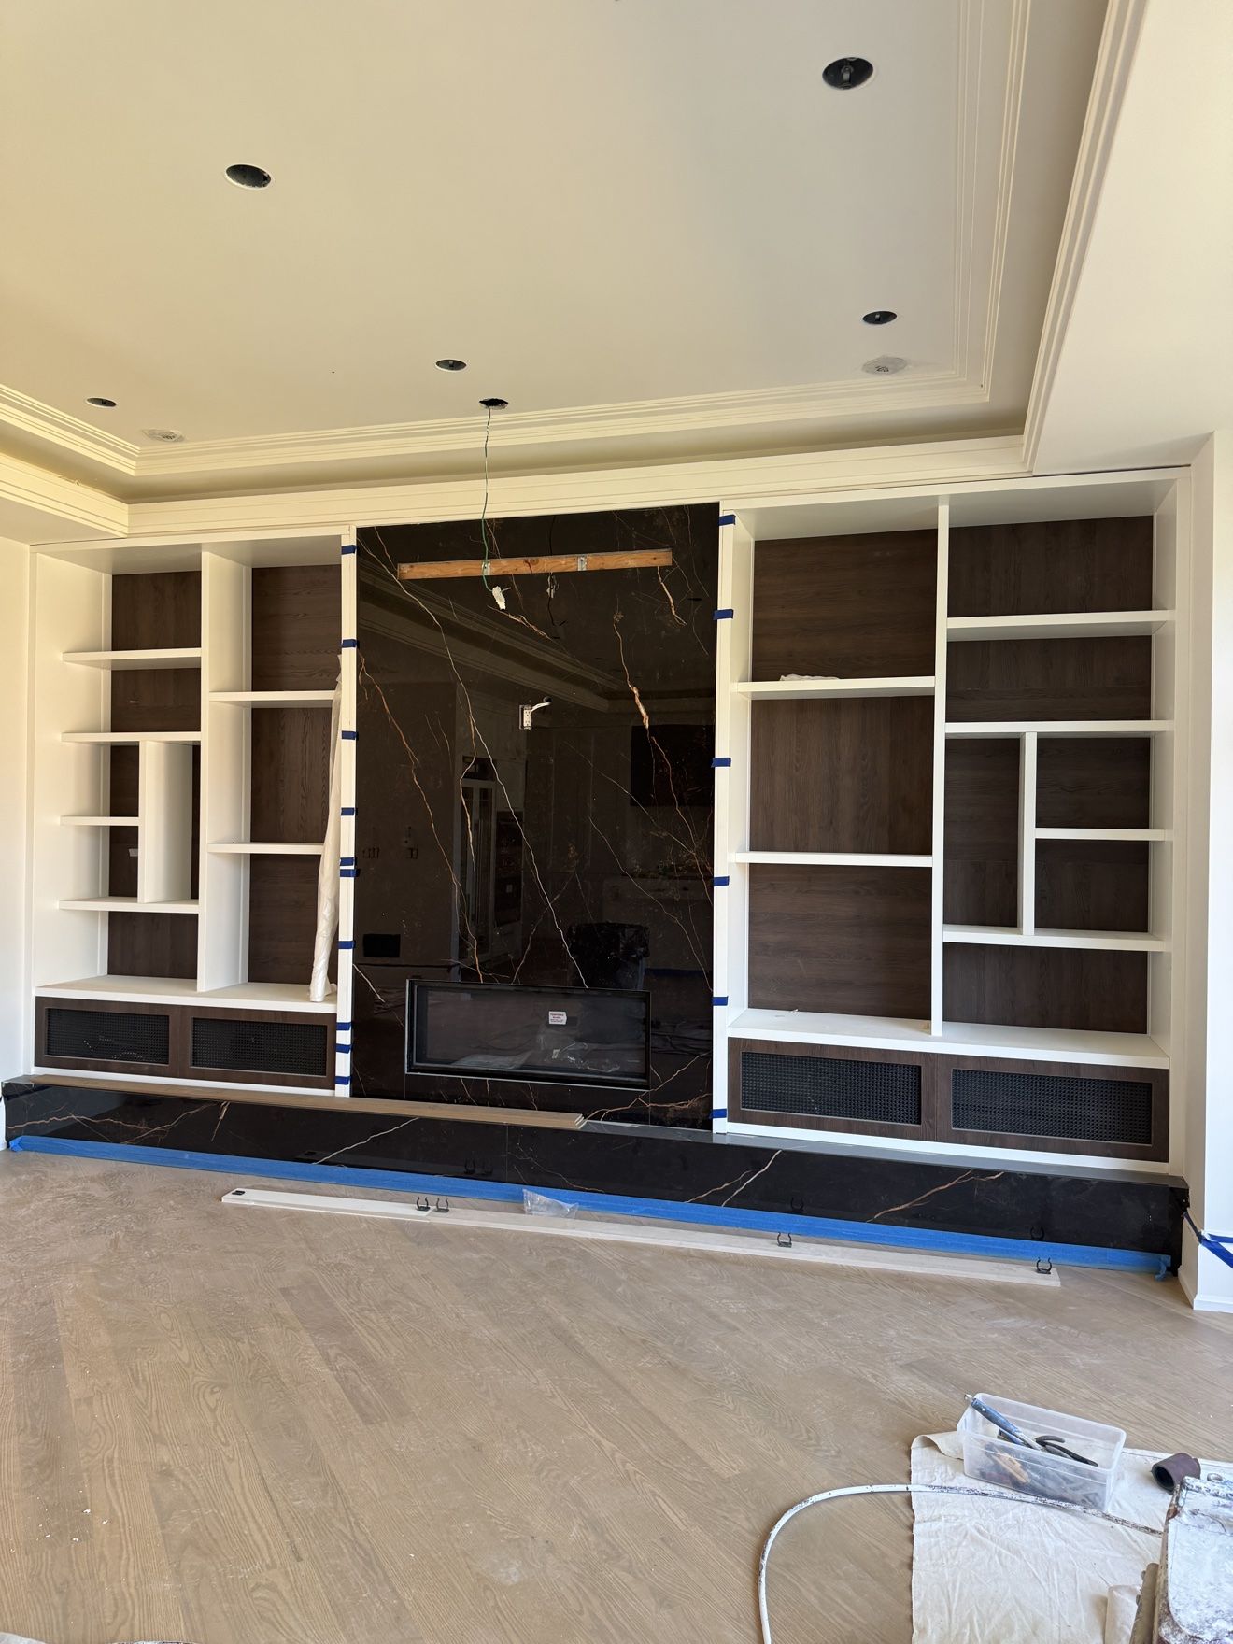
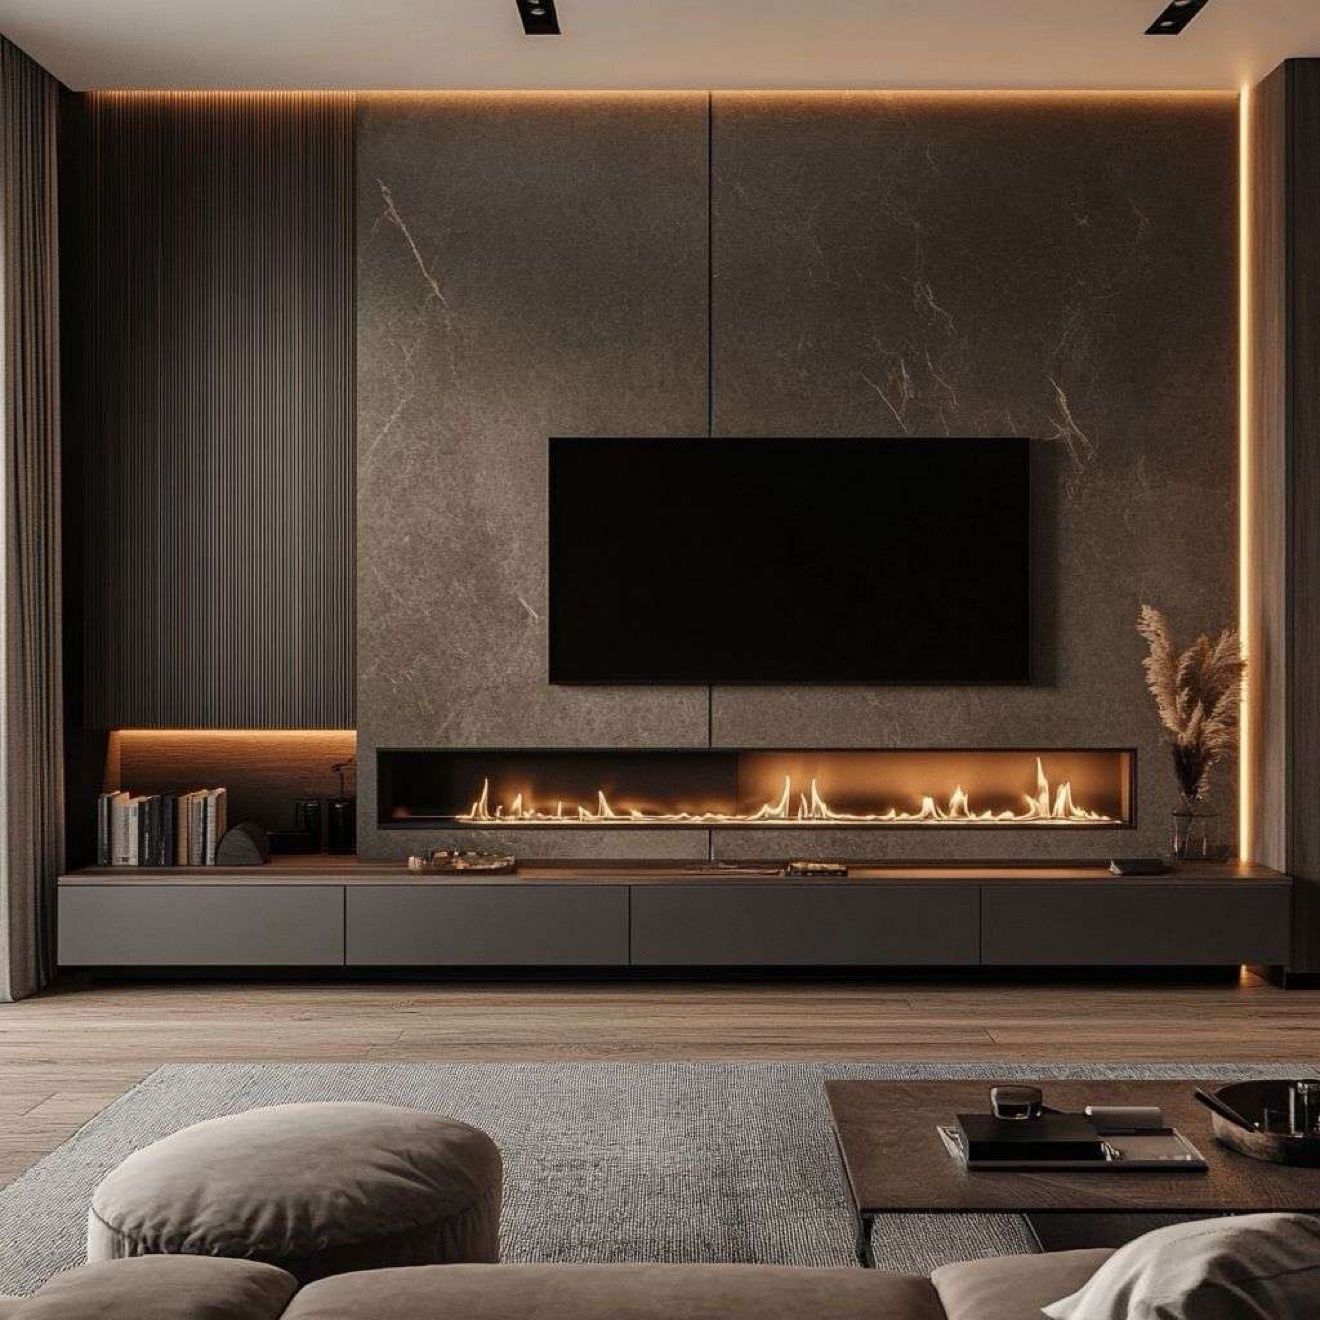
Media wall with black marble centre, built-in shelving and linear fireplace
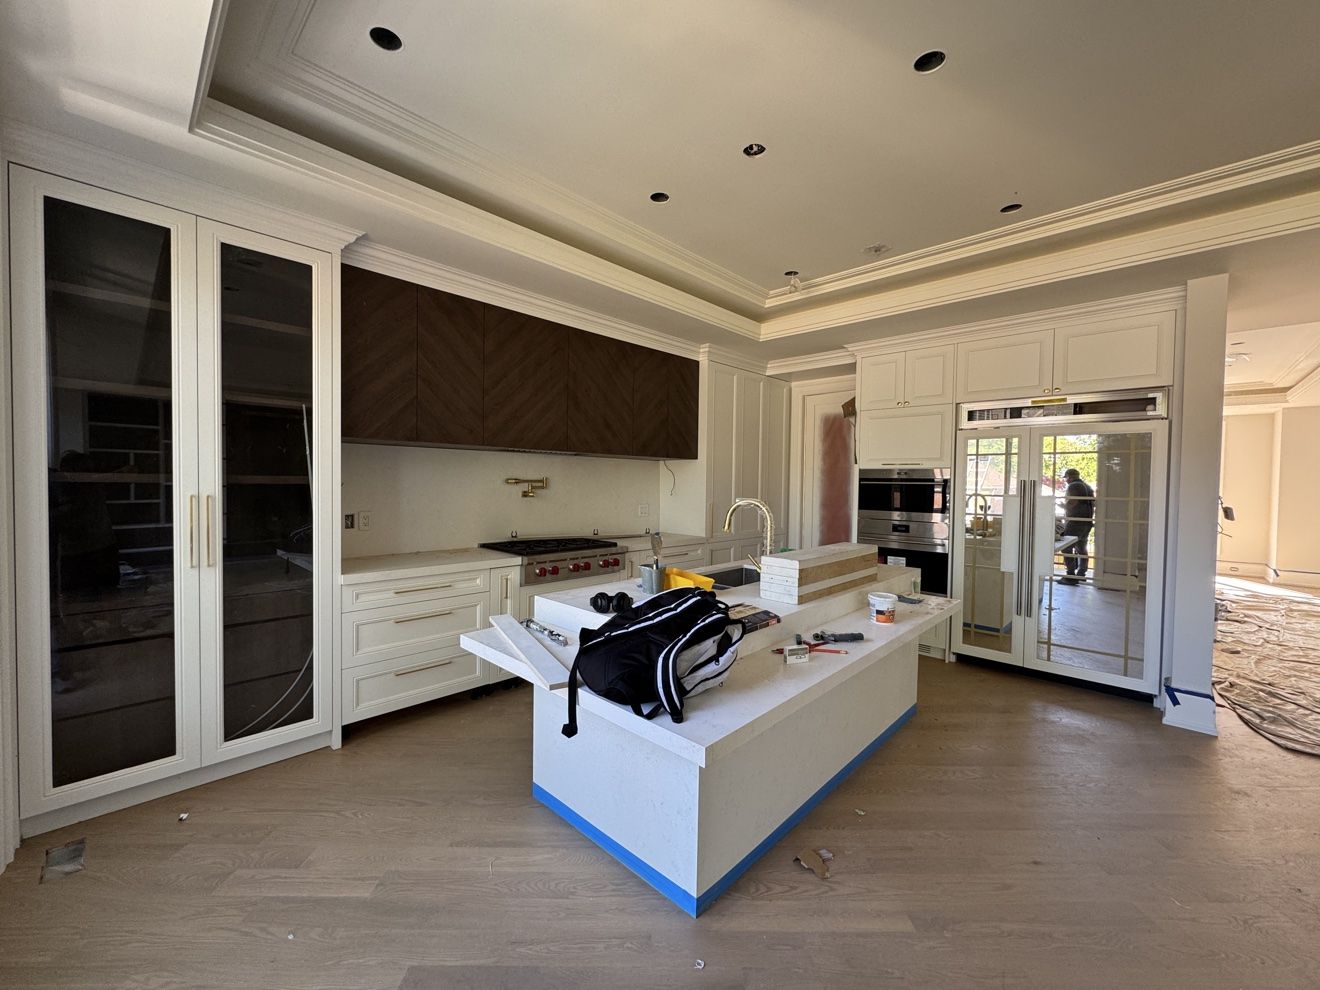
Kitchen during installation with chevron walnut uppers and glass pantry doors
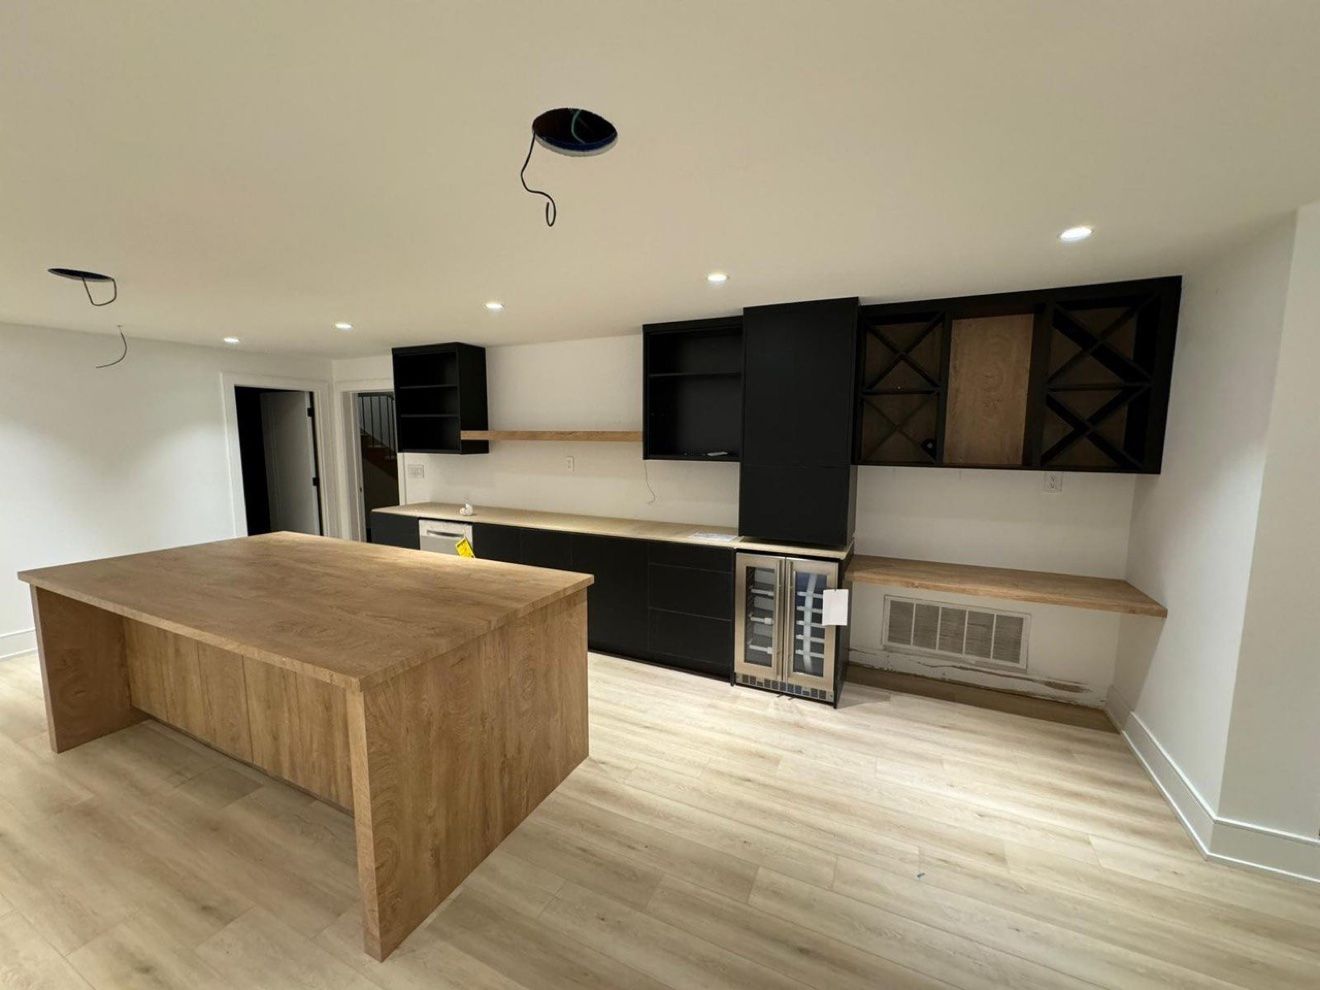
Basement bar in black and oak with waterfall island and wine fridge
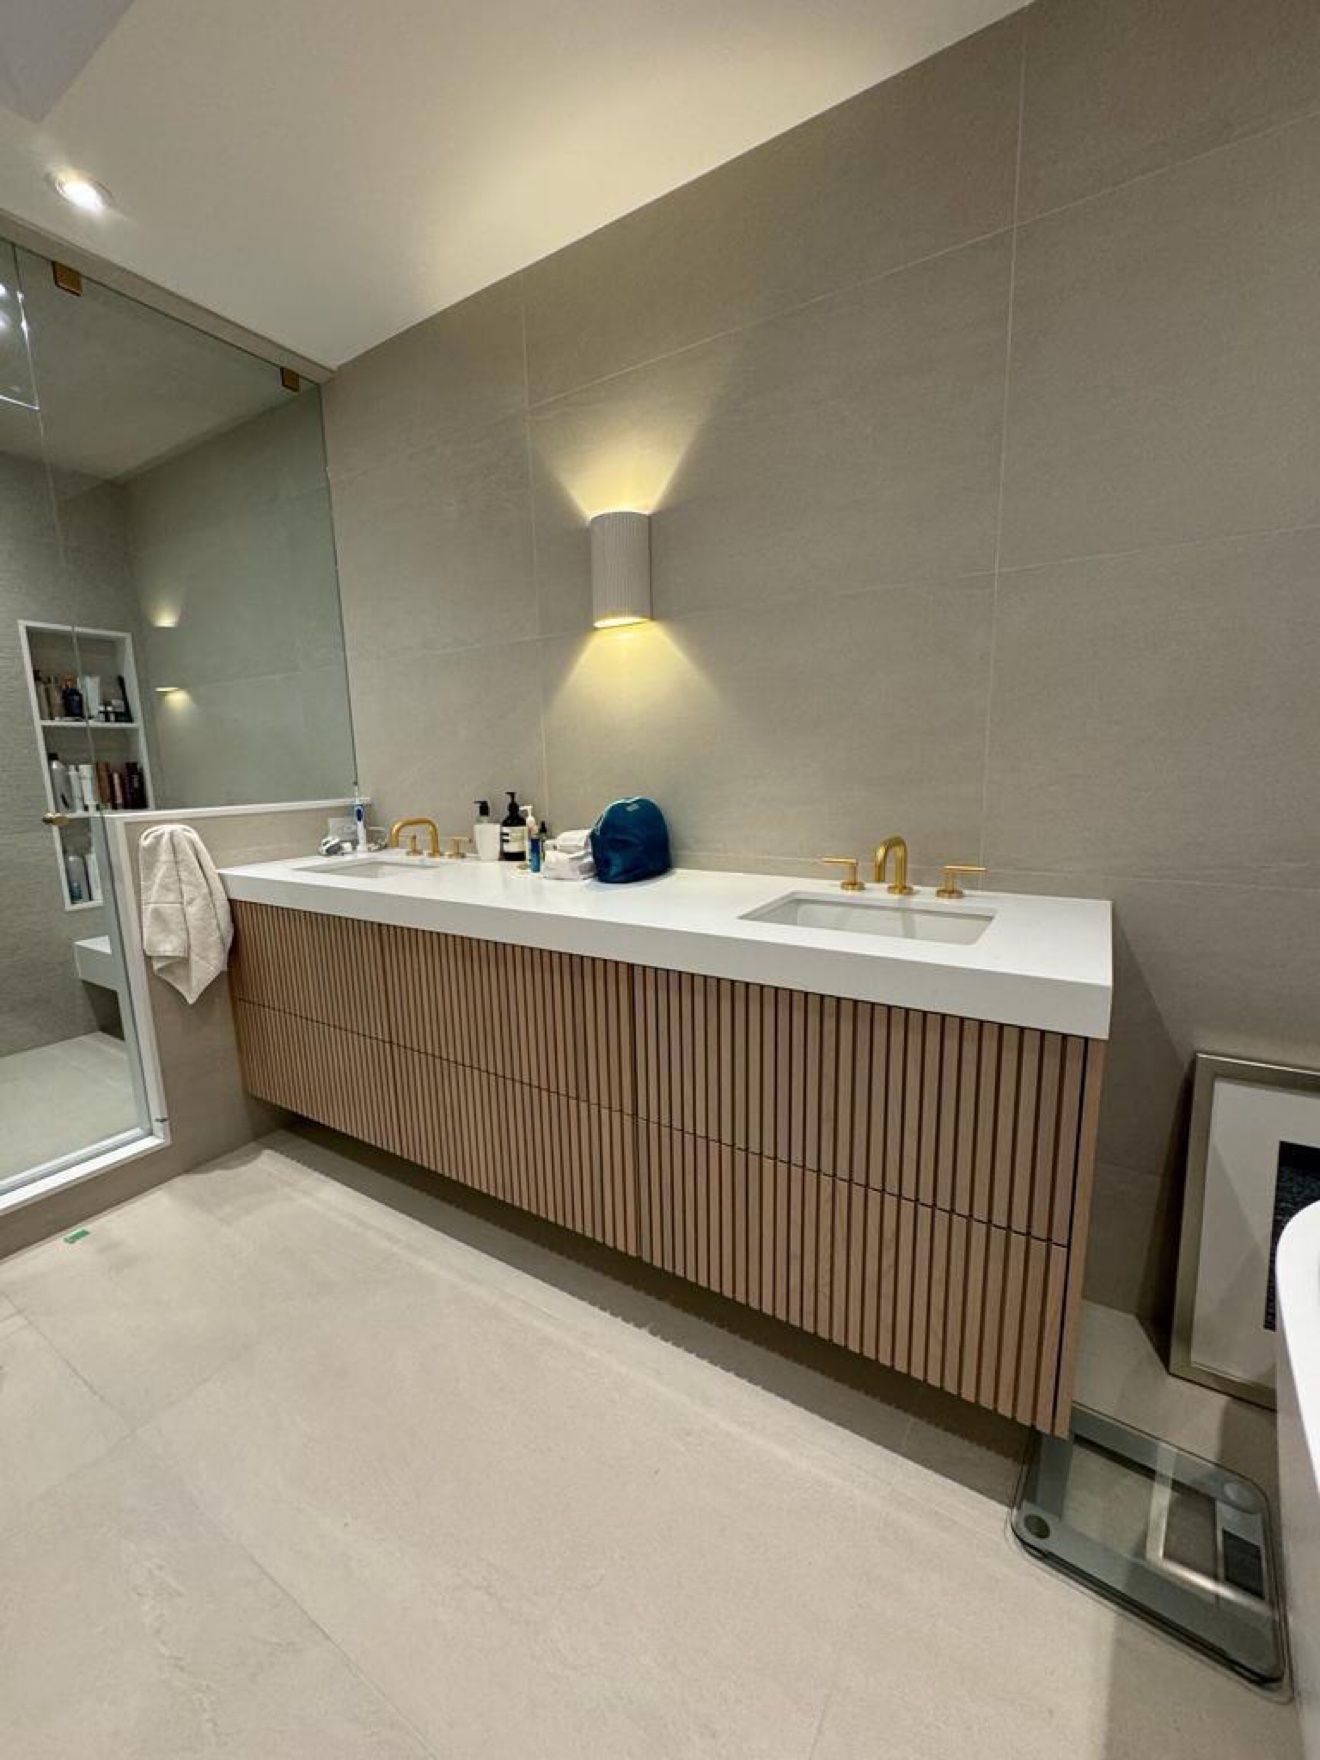
Fluted oak double vanity with brass faucets and wall sconce
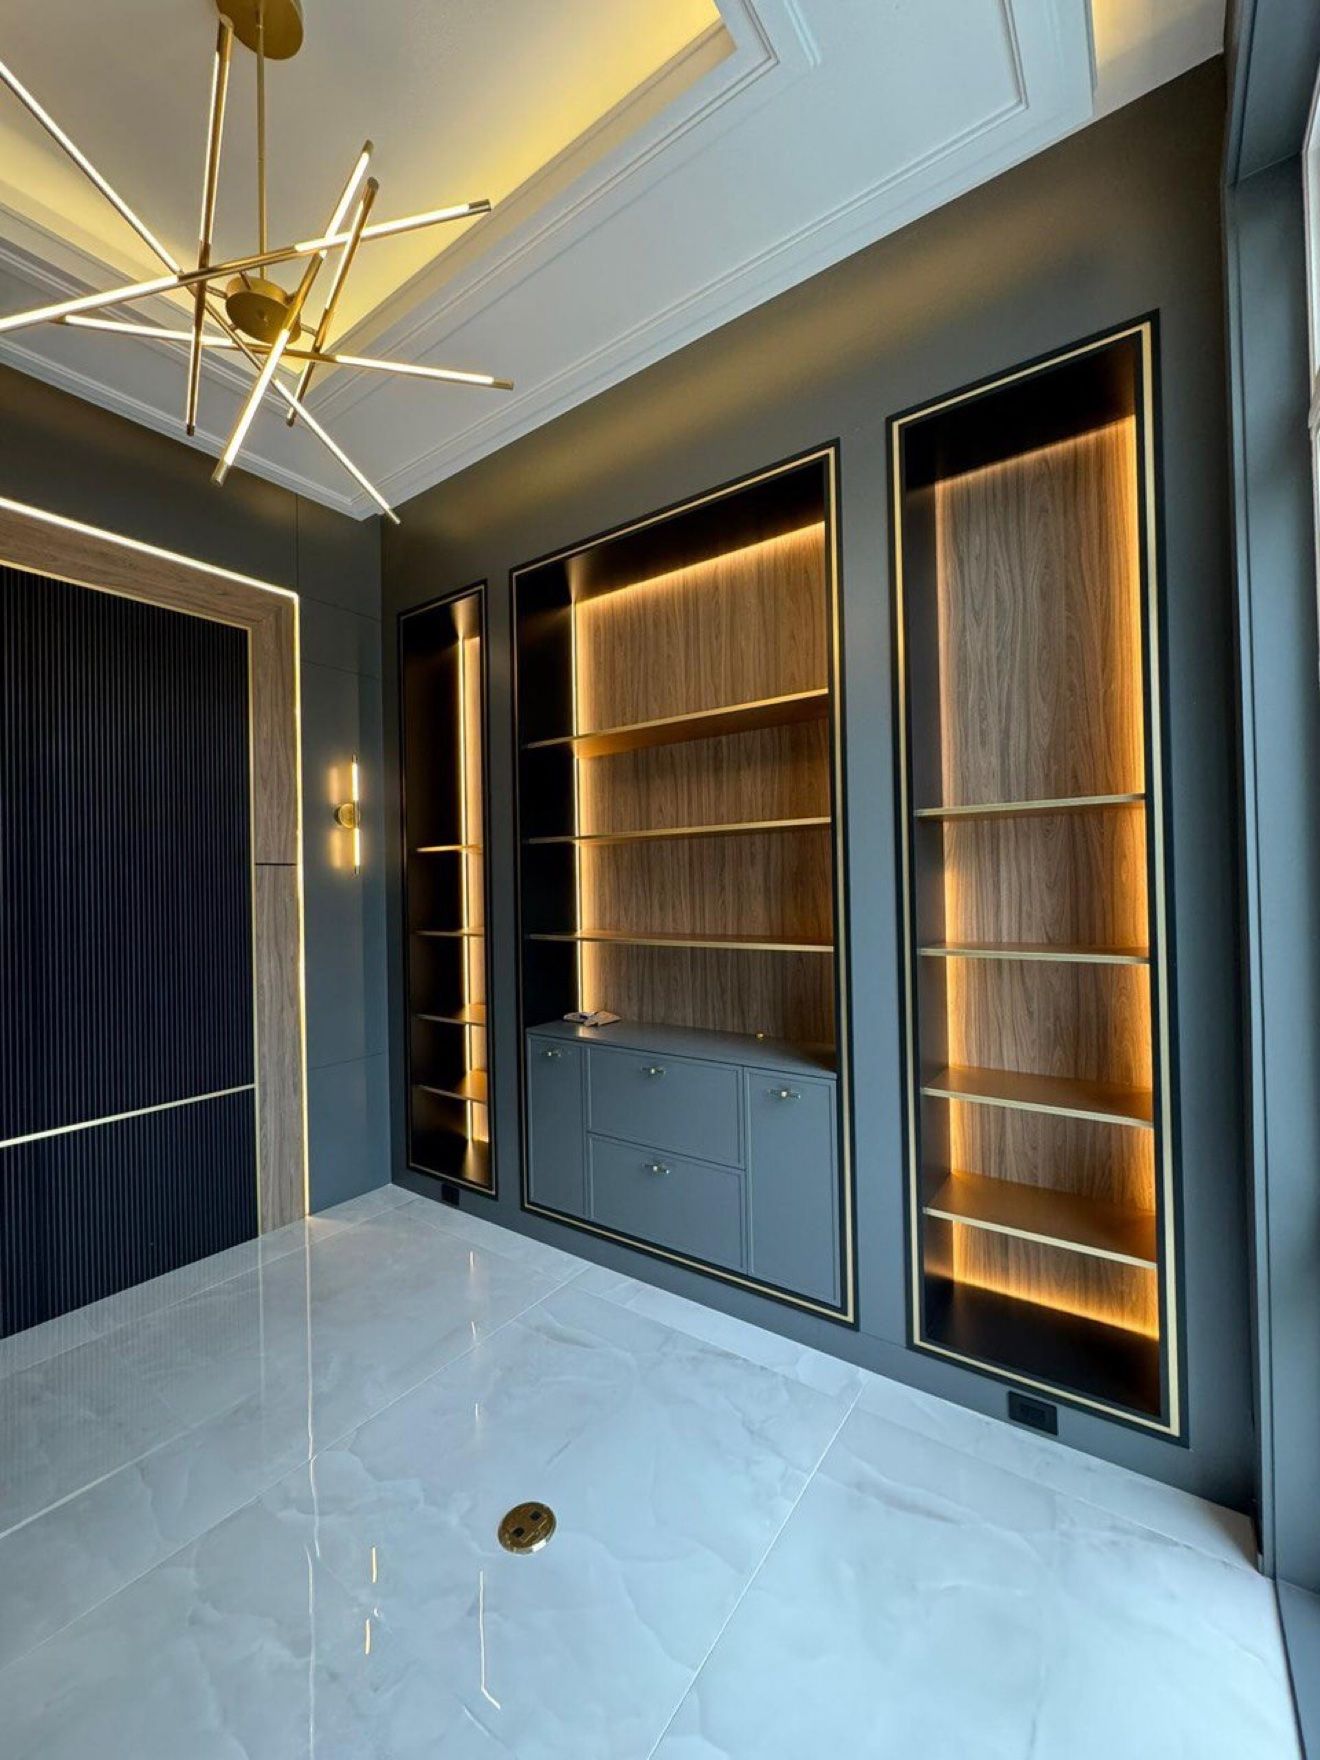
Library wall with backlit walnut display niches and brass trim
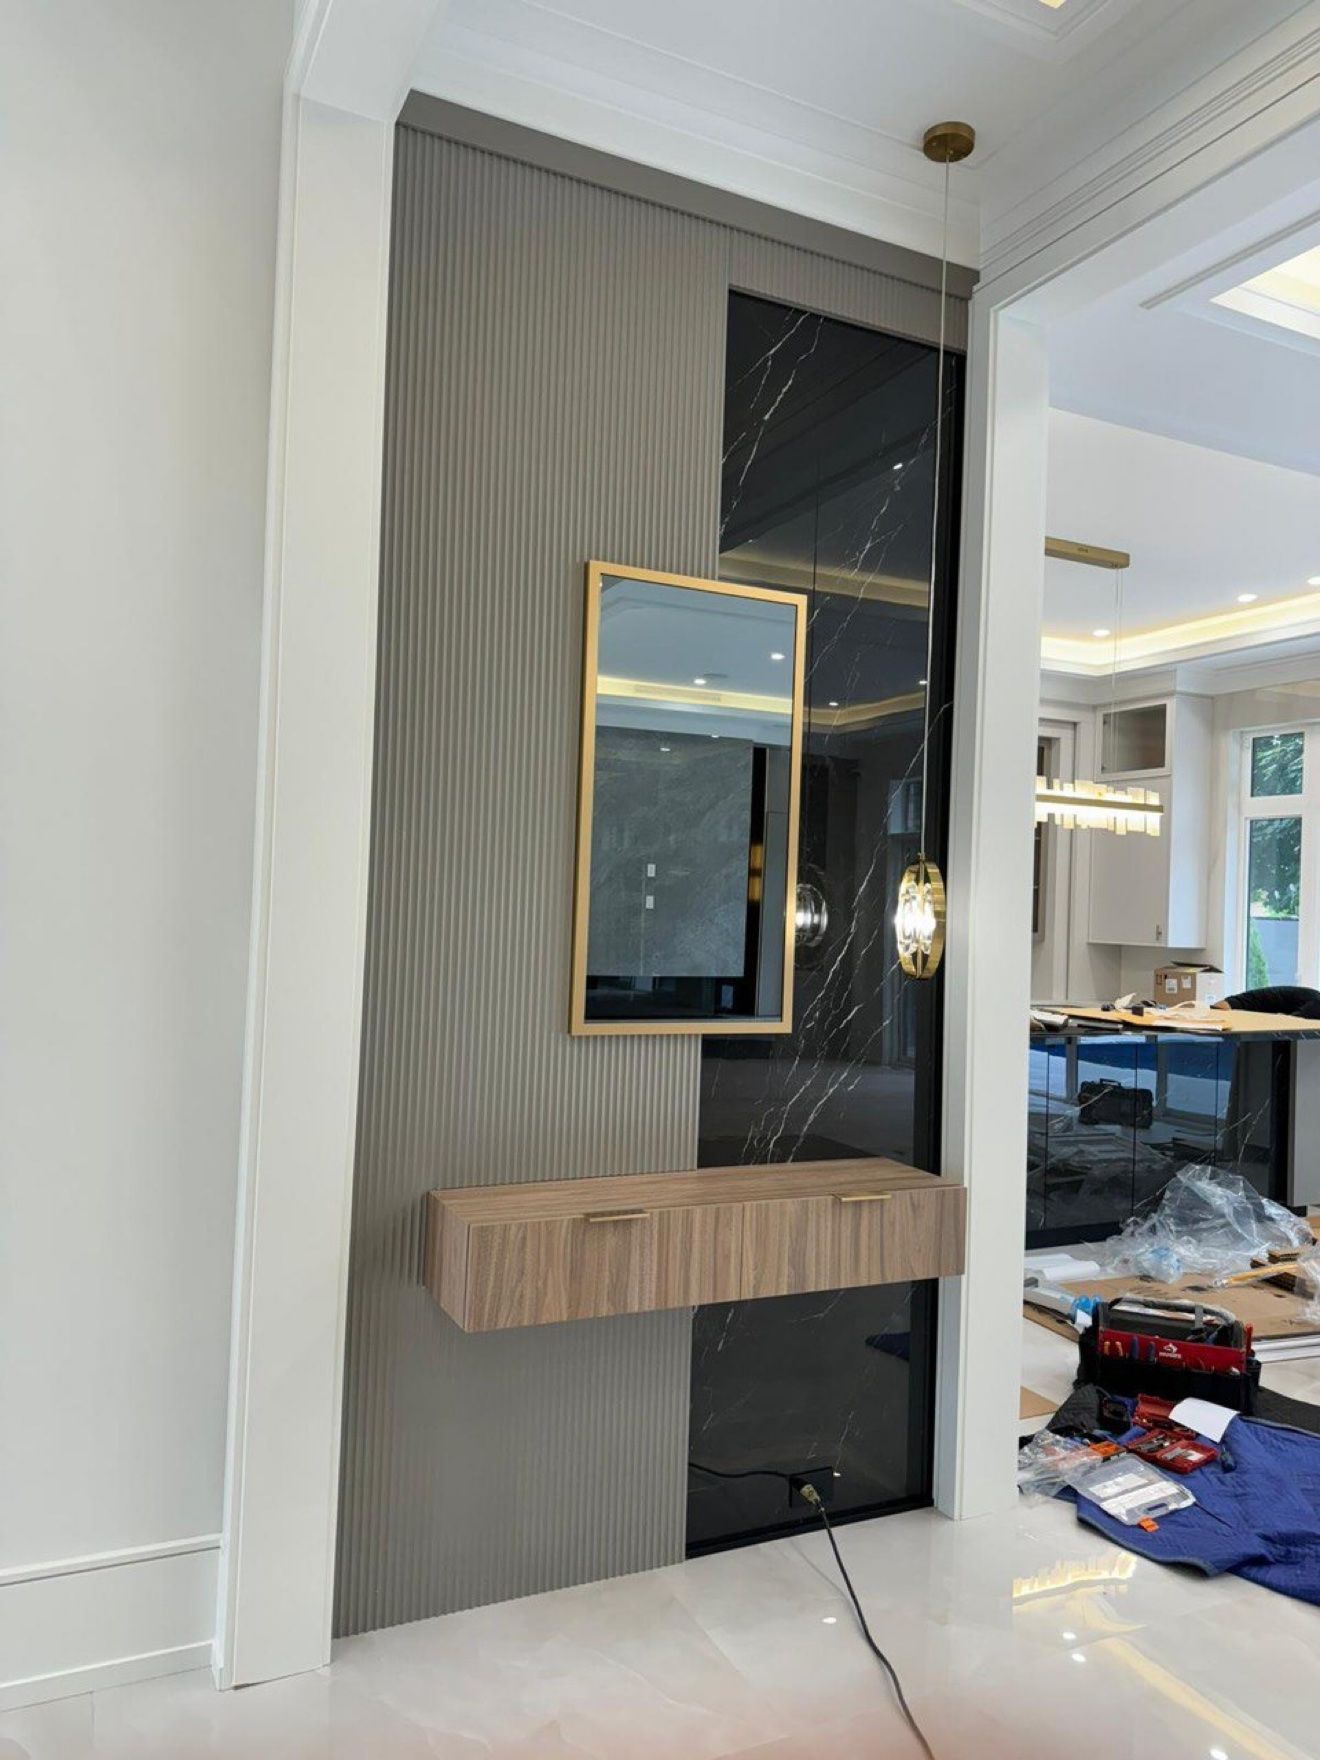
Entry console wall with fluted panels, black marble and floating walnut drawer
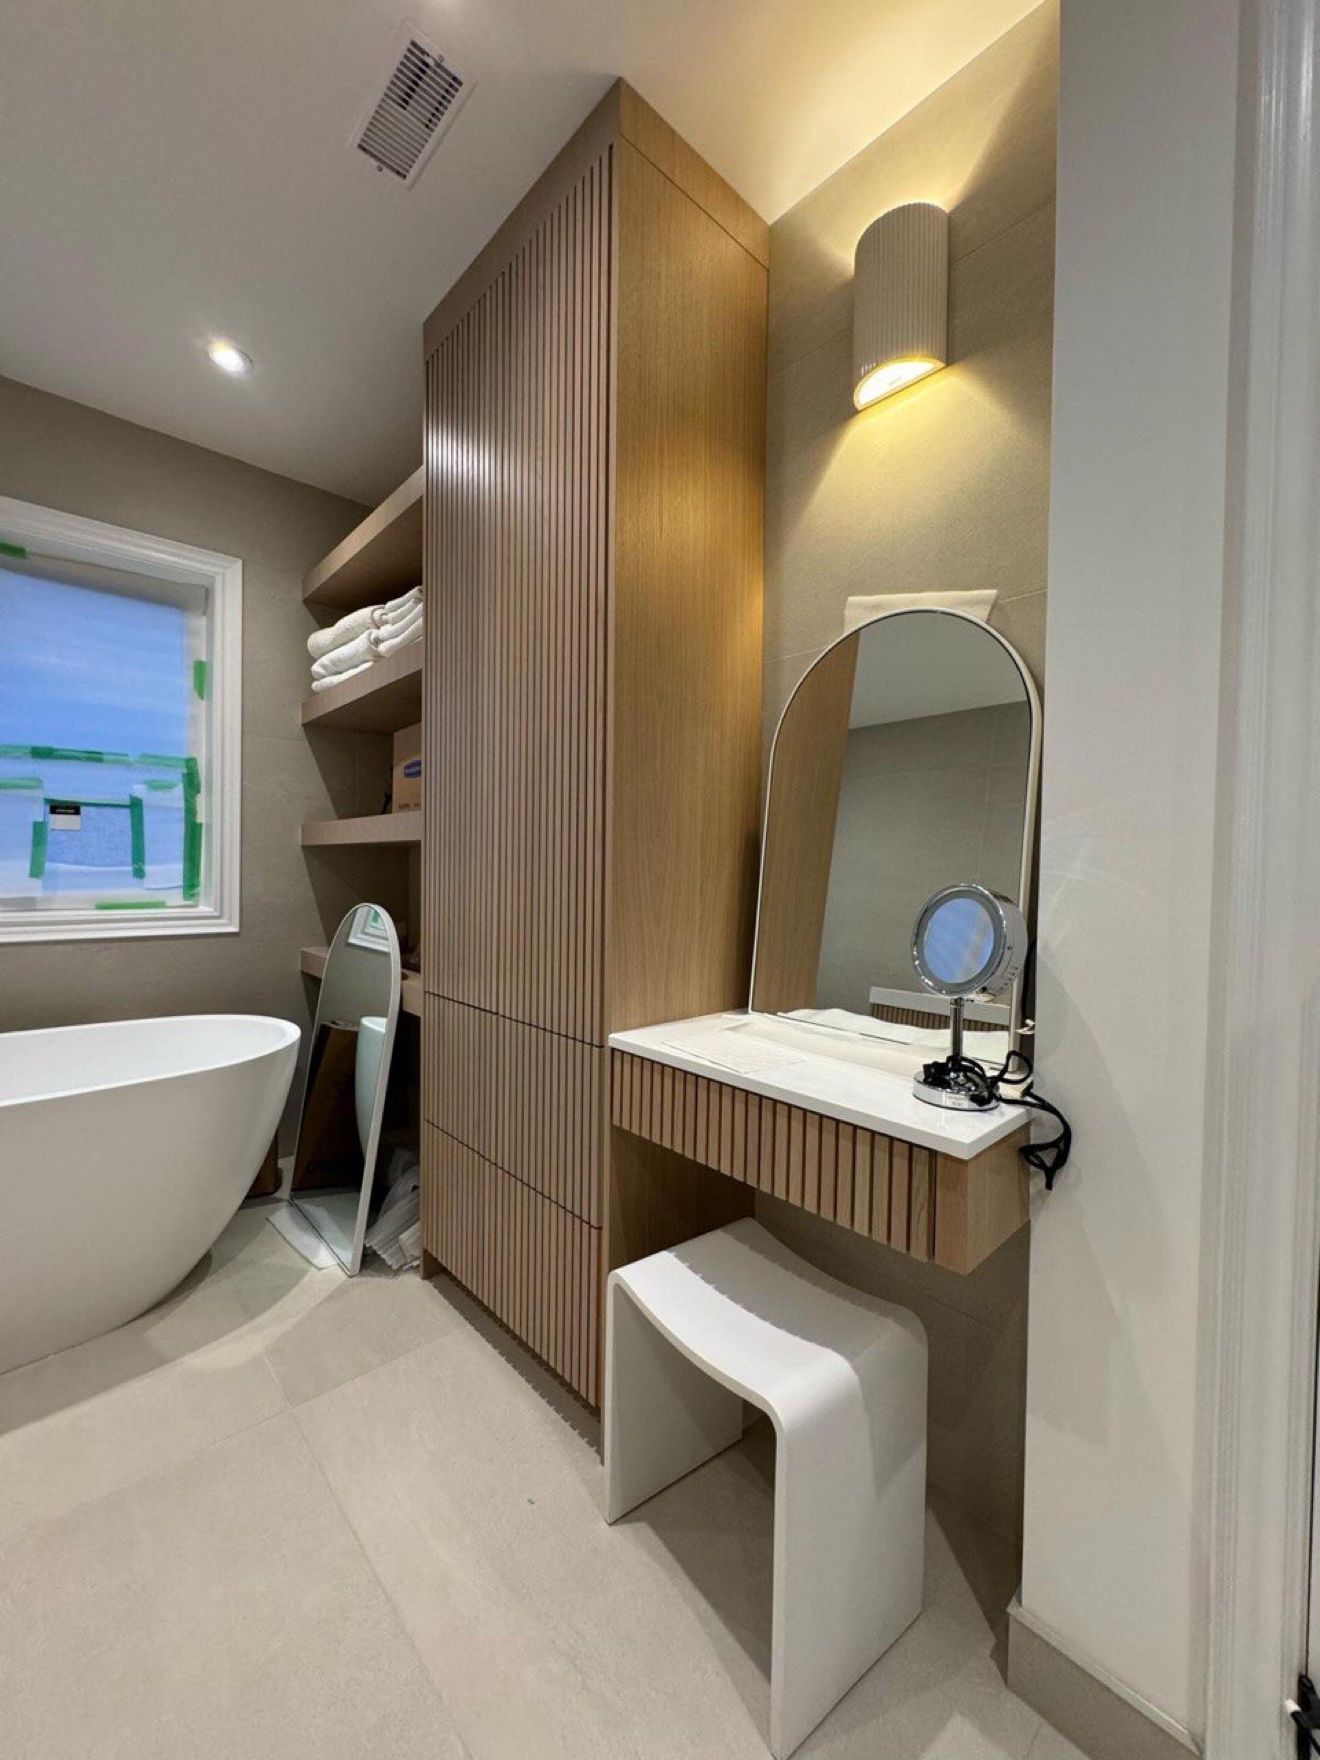
Bathroom vanity nook with fluted oak tower cabinet and makeup desk
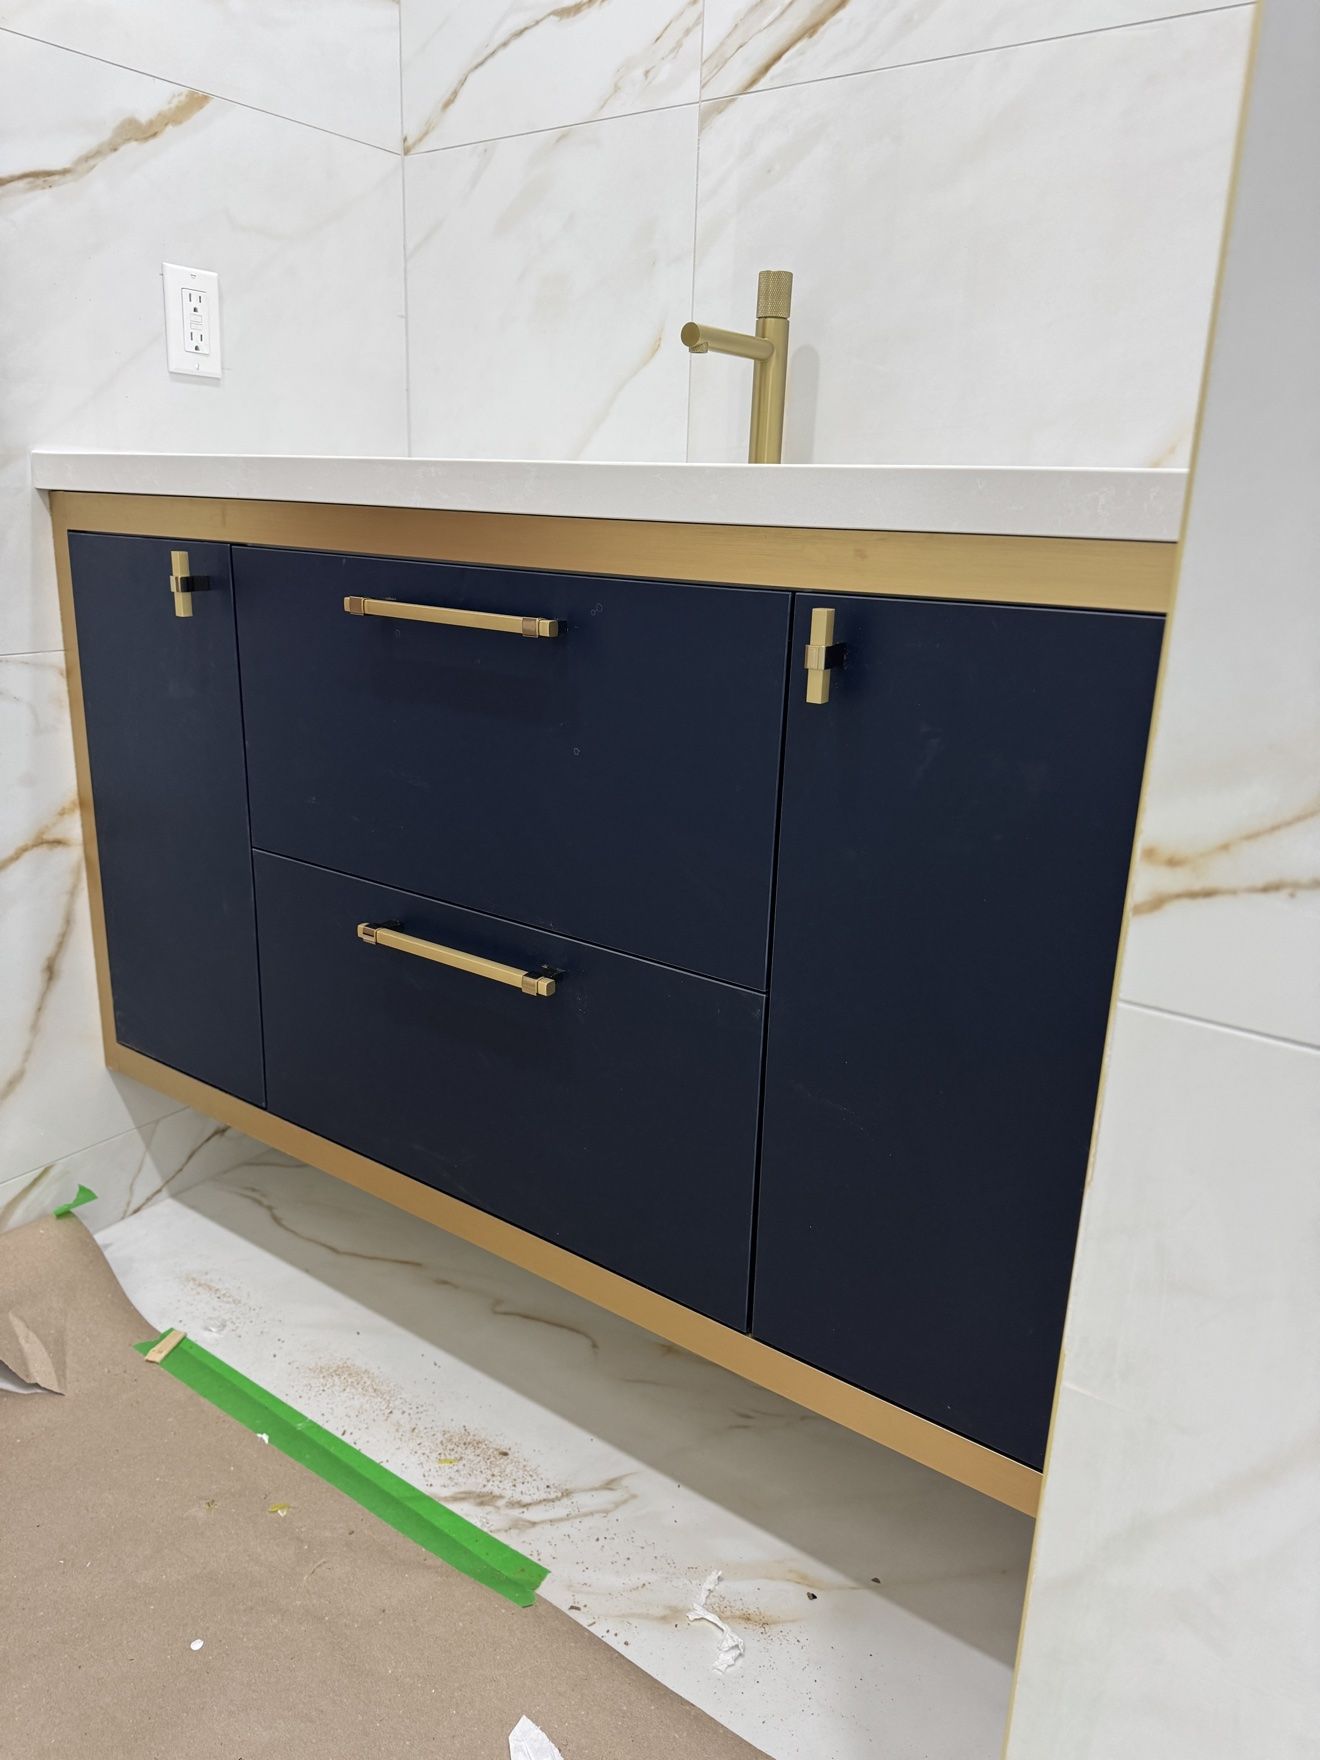
Navy floating vanity with brass frame and hardware in marble tile bath
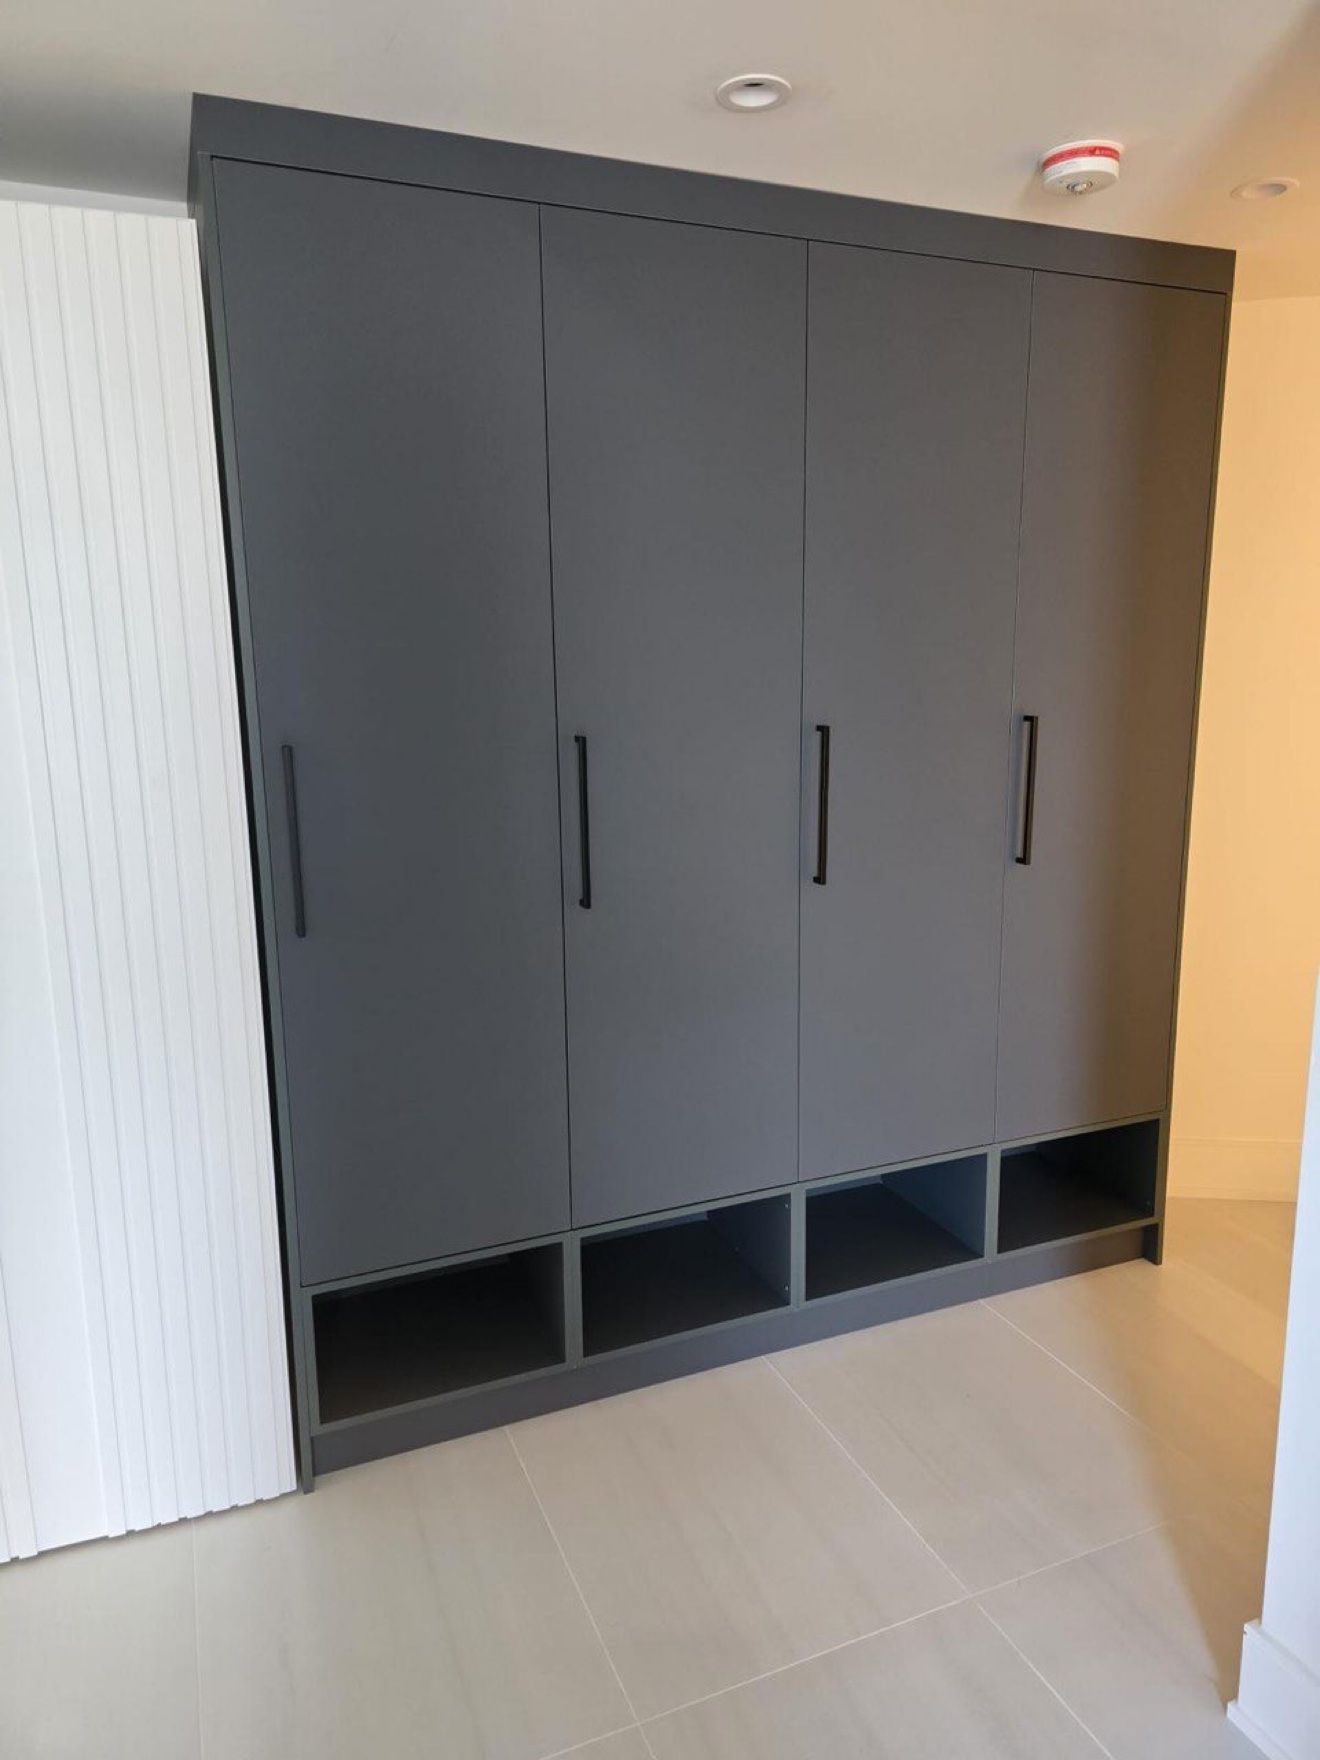
Dark grey entry lockers with open shoe cubbies
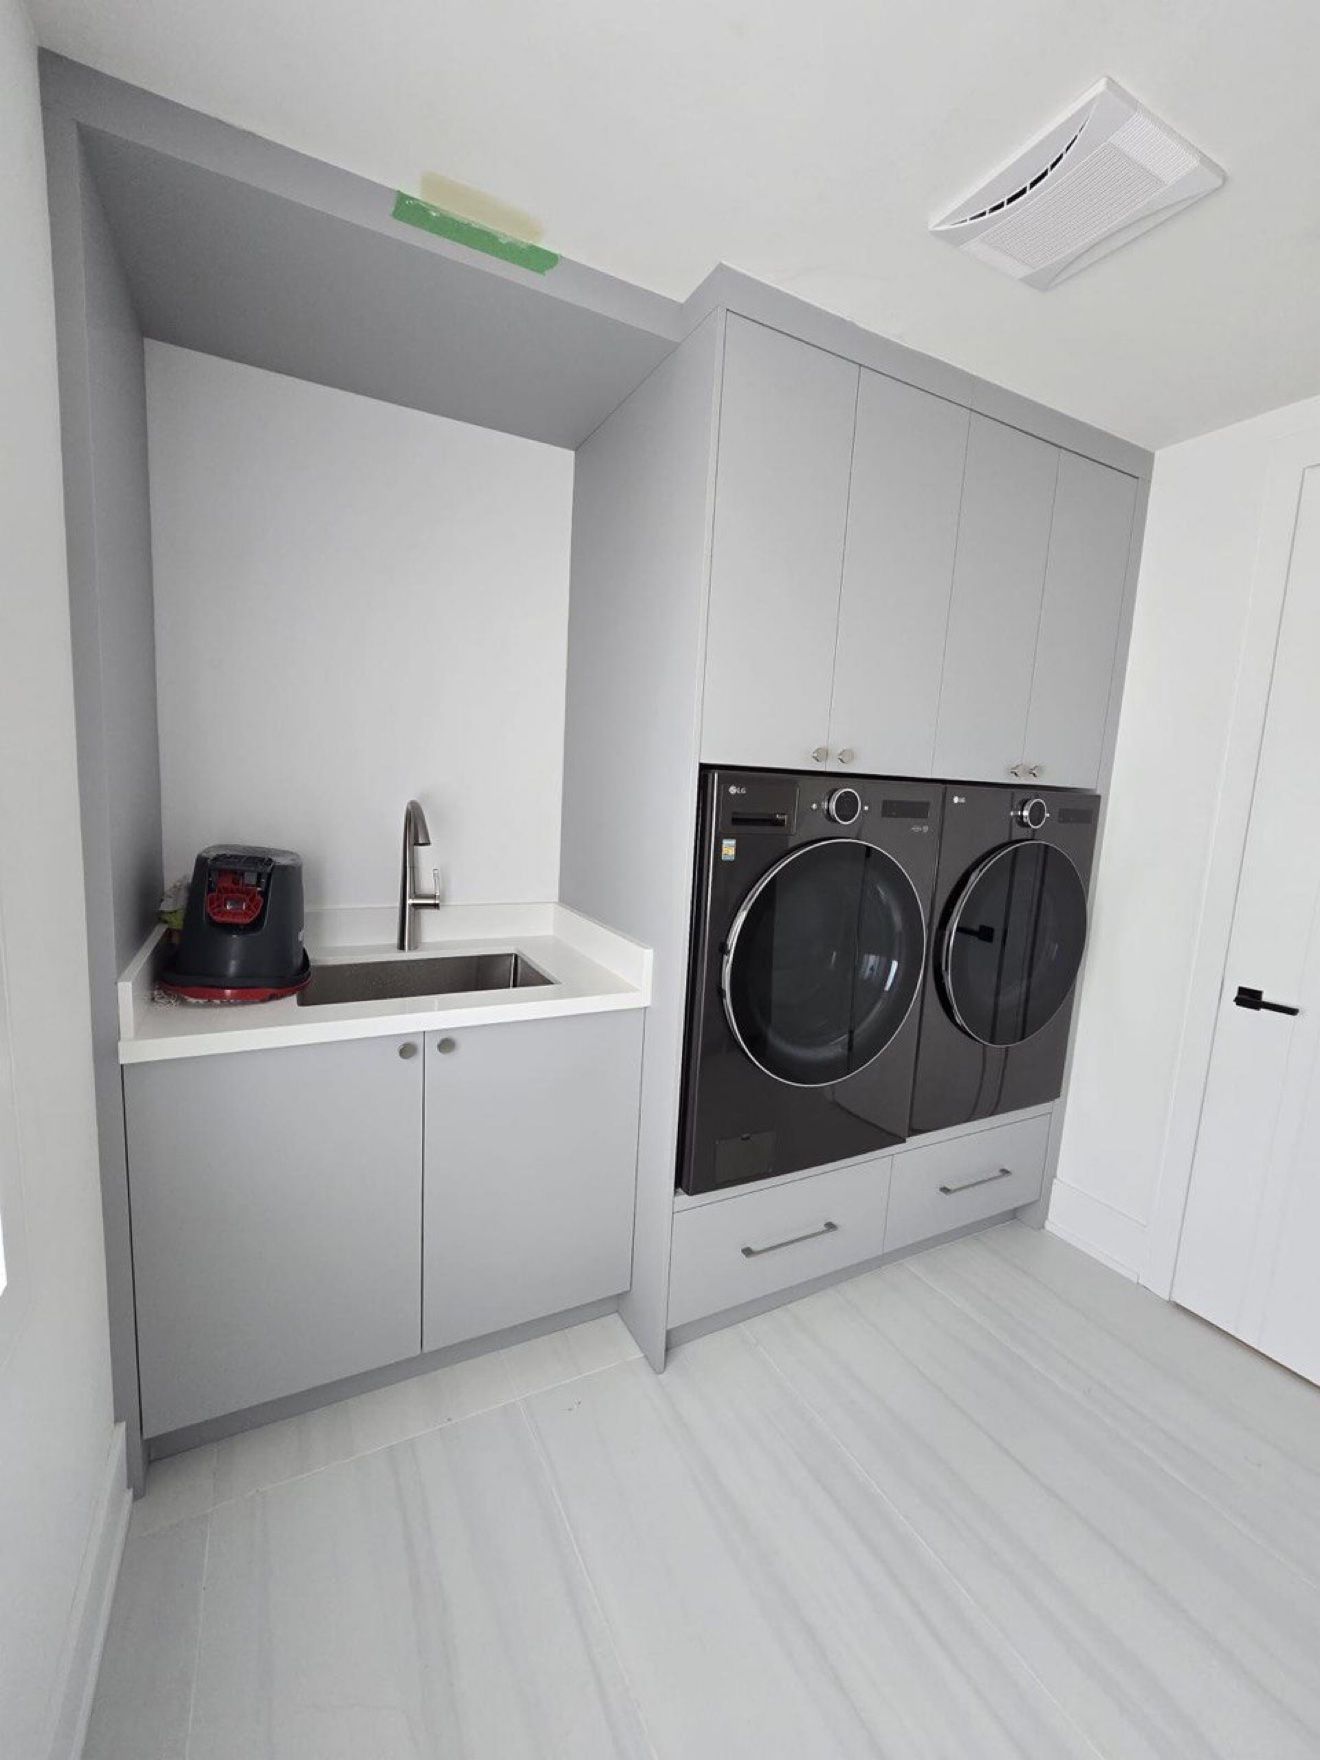
Laundry room with built-in washer and dryer surround and sink cabinet
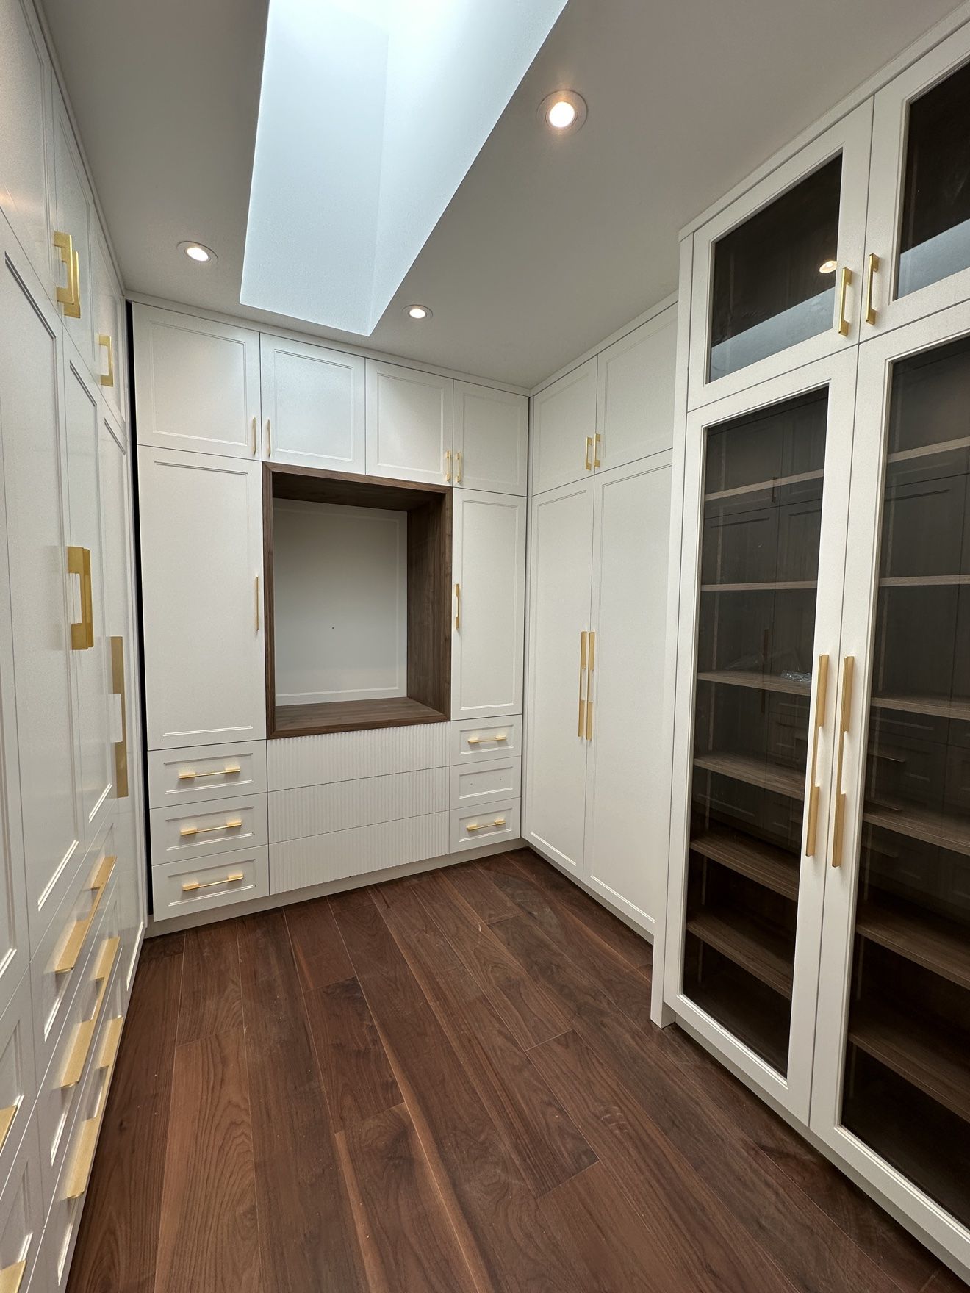
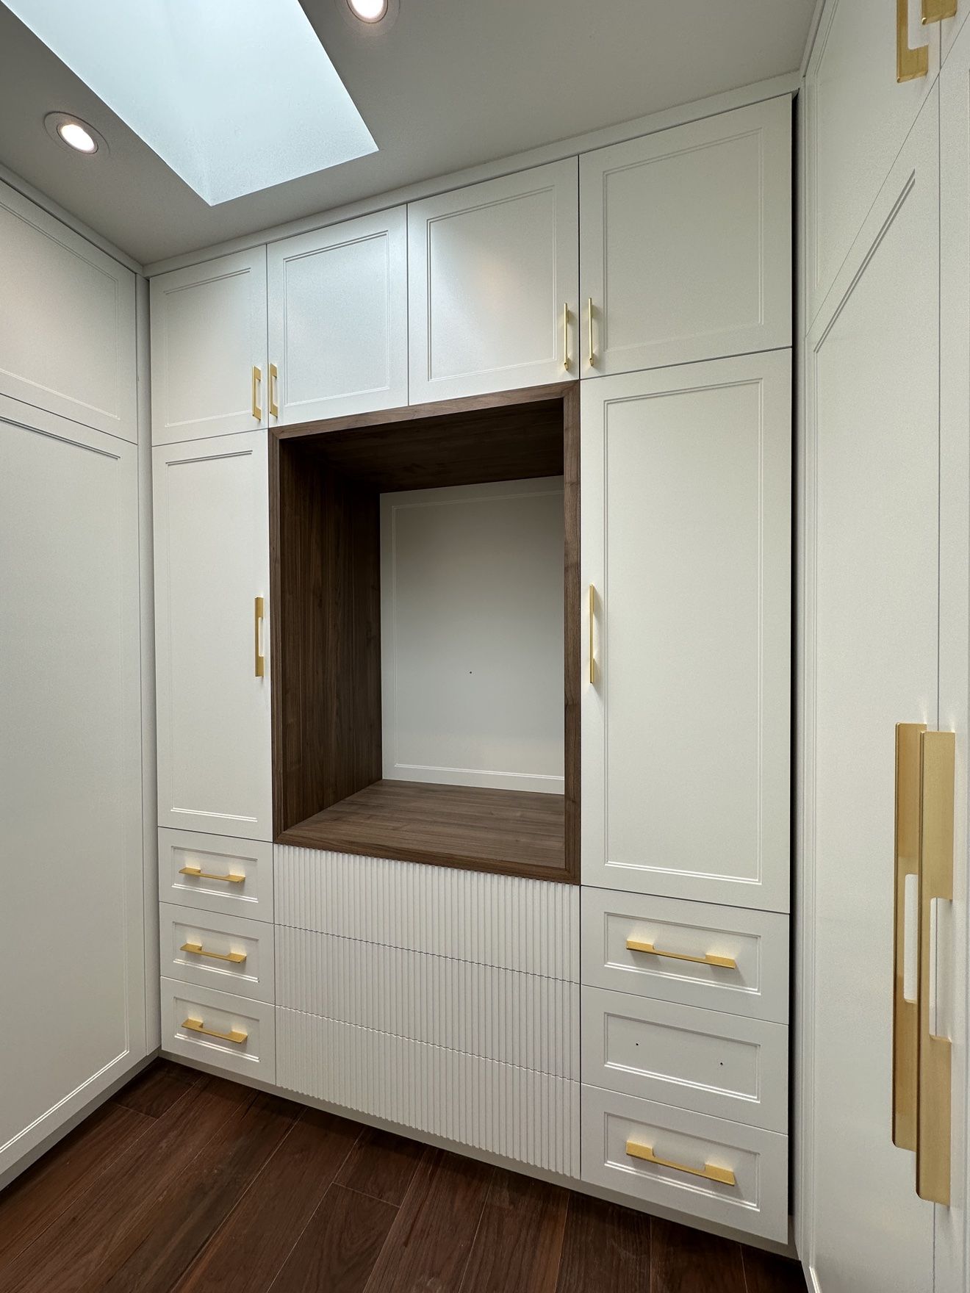
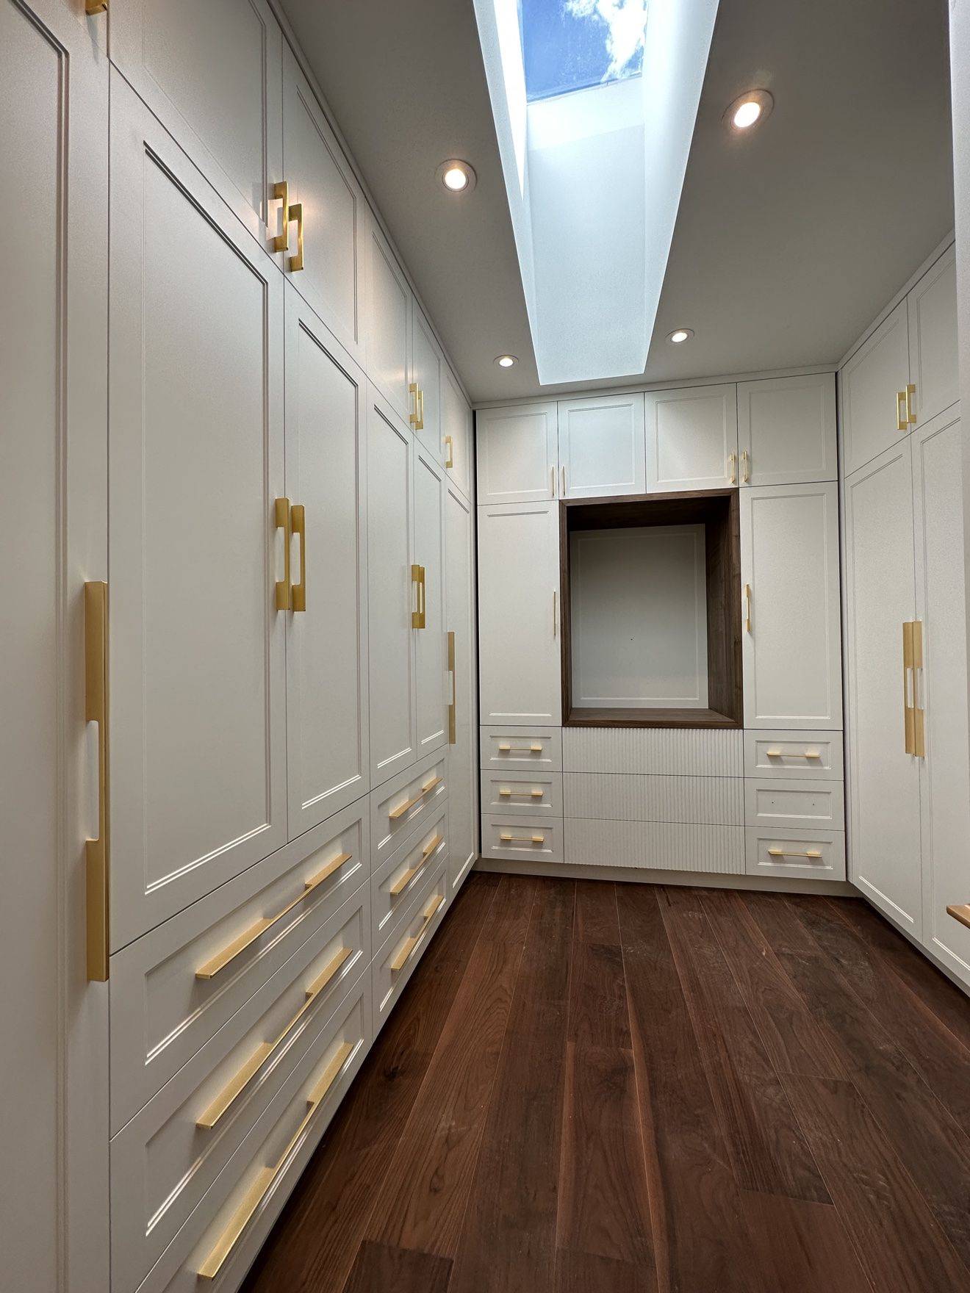
White walk-in closet with brass hardware, glass cabinets and skylight
Dressing room niche in walnut with fluted drawers and brass pulls
Walk-in closet corridor with floor-to-ceiling wardrobes and drawers
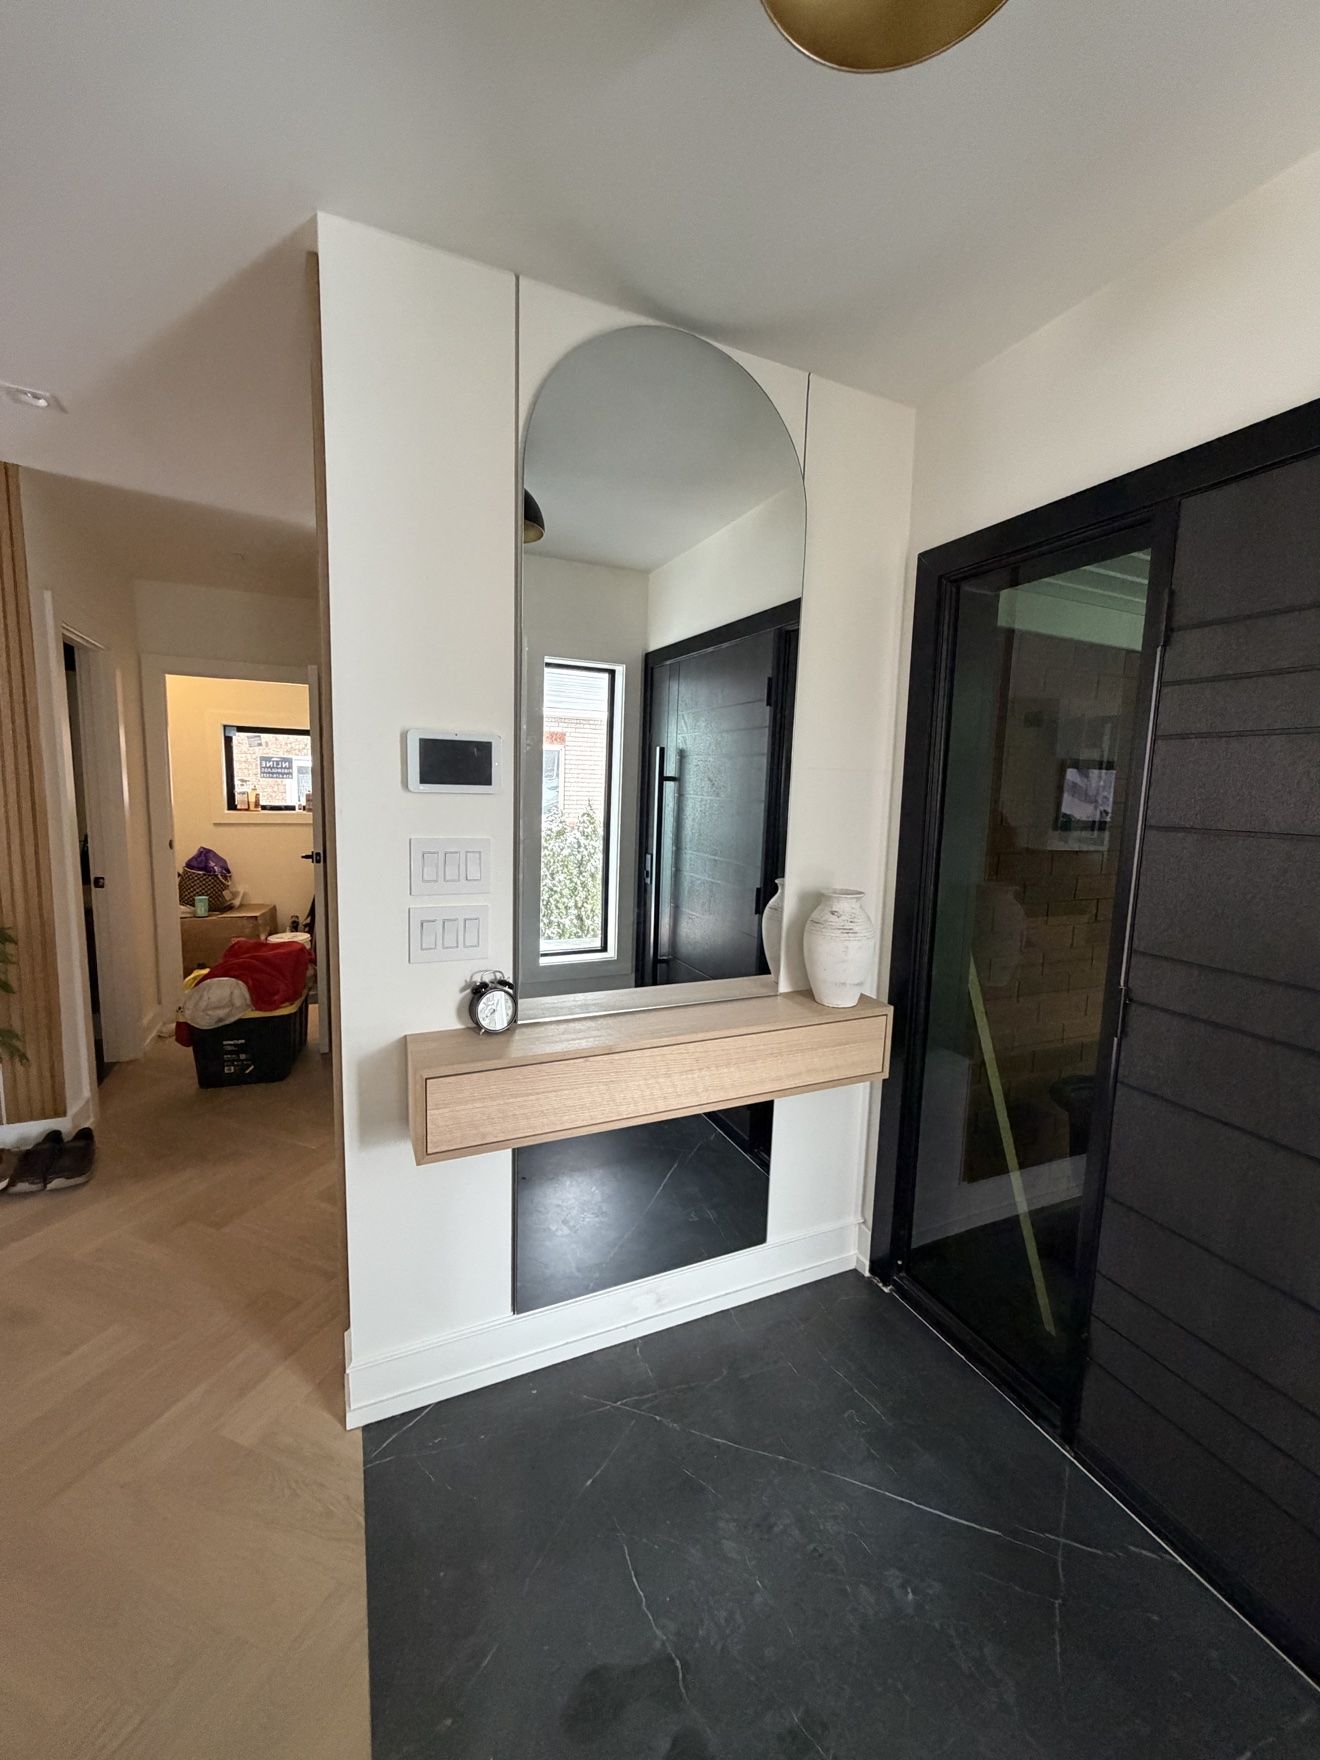
Entry with full-height arched mirror and floating oak console drawer
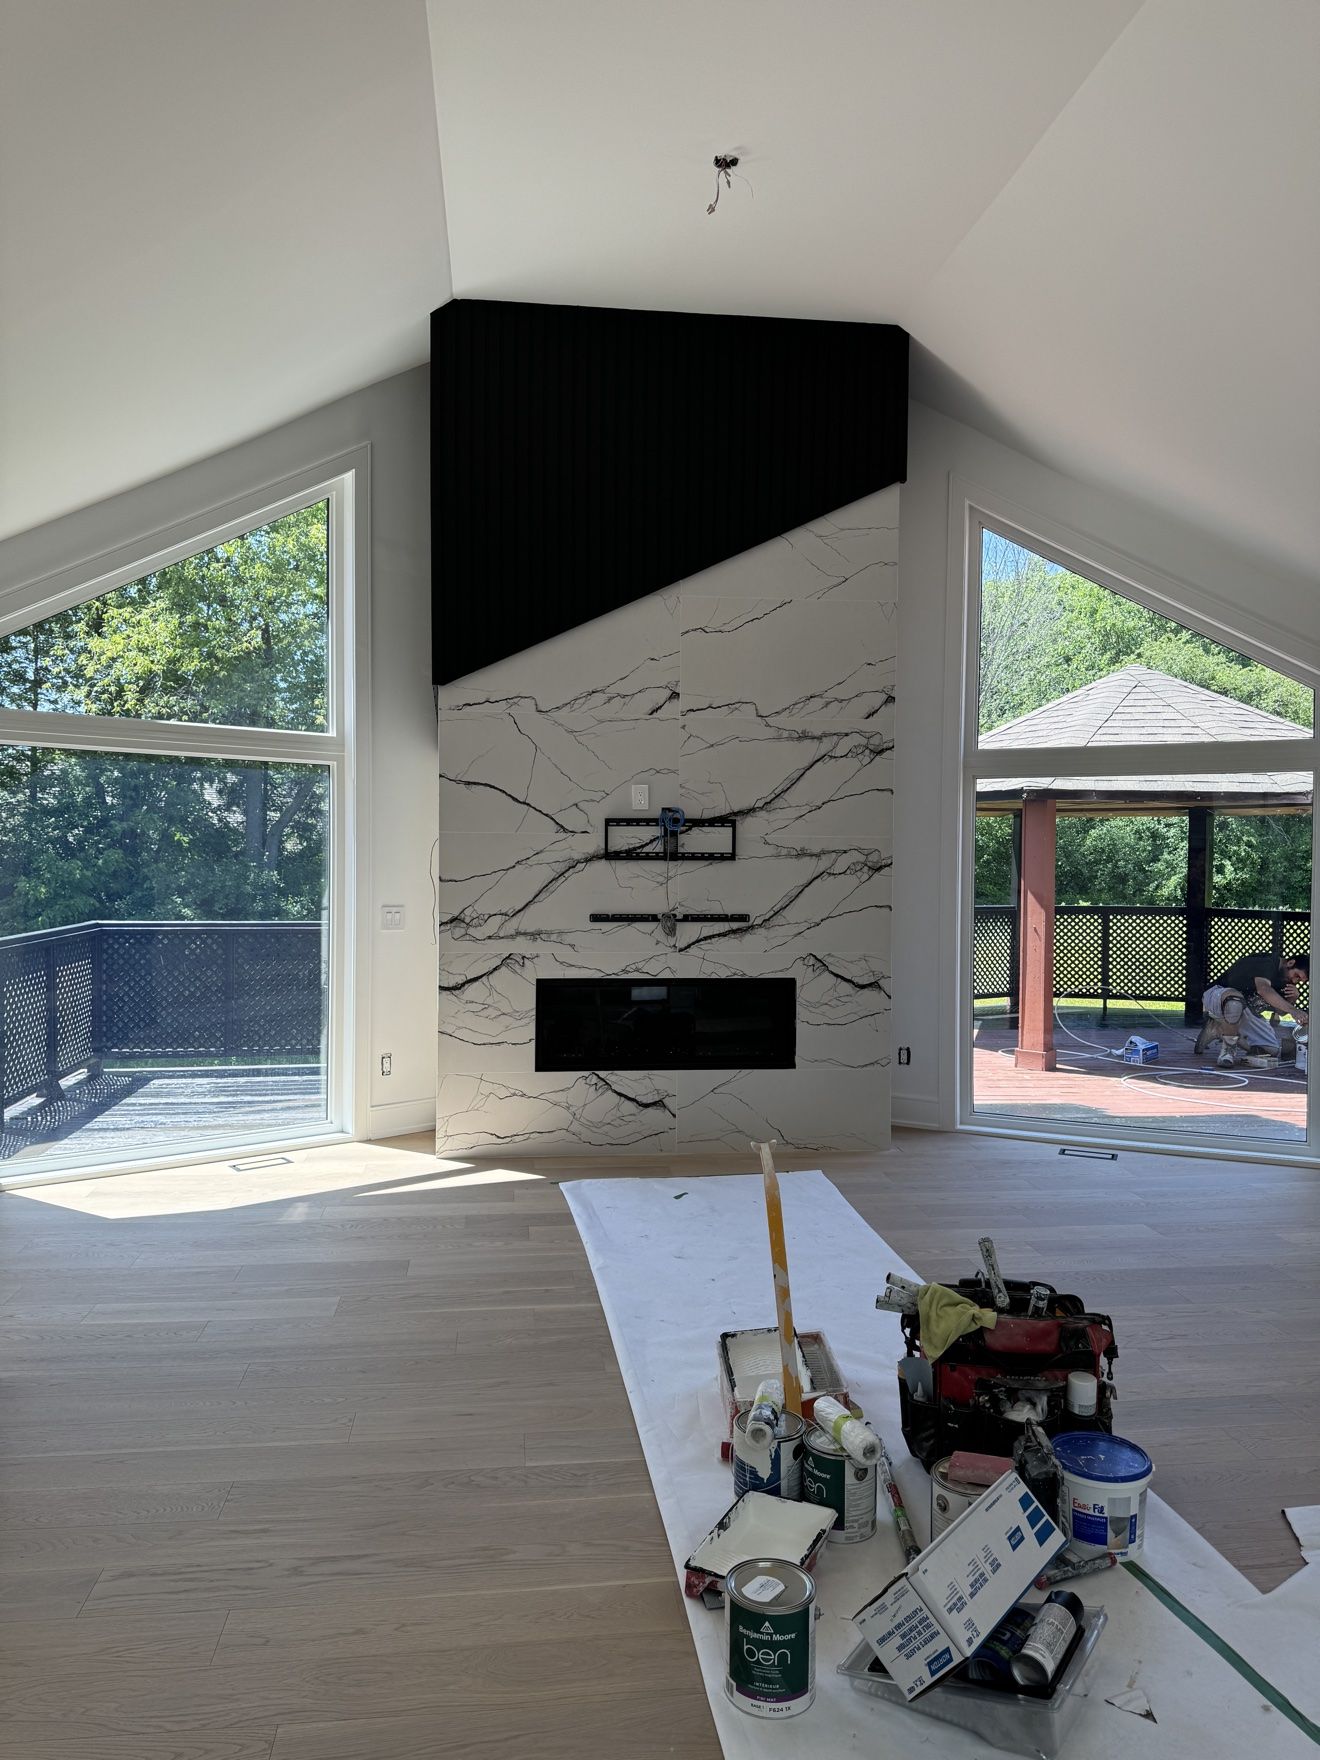
Vaulted living room fireplace wall in veined stone with black fluted panel
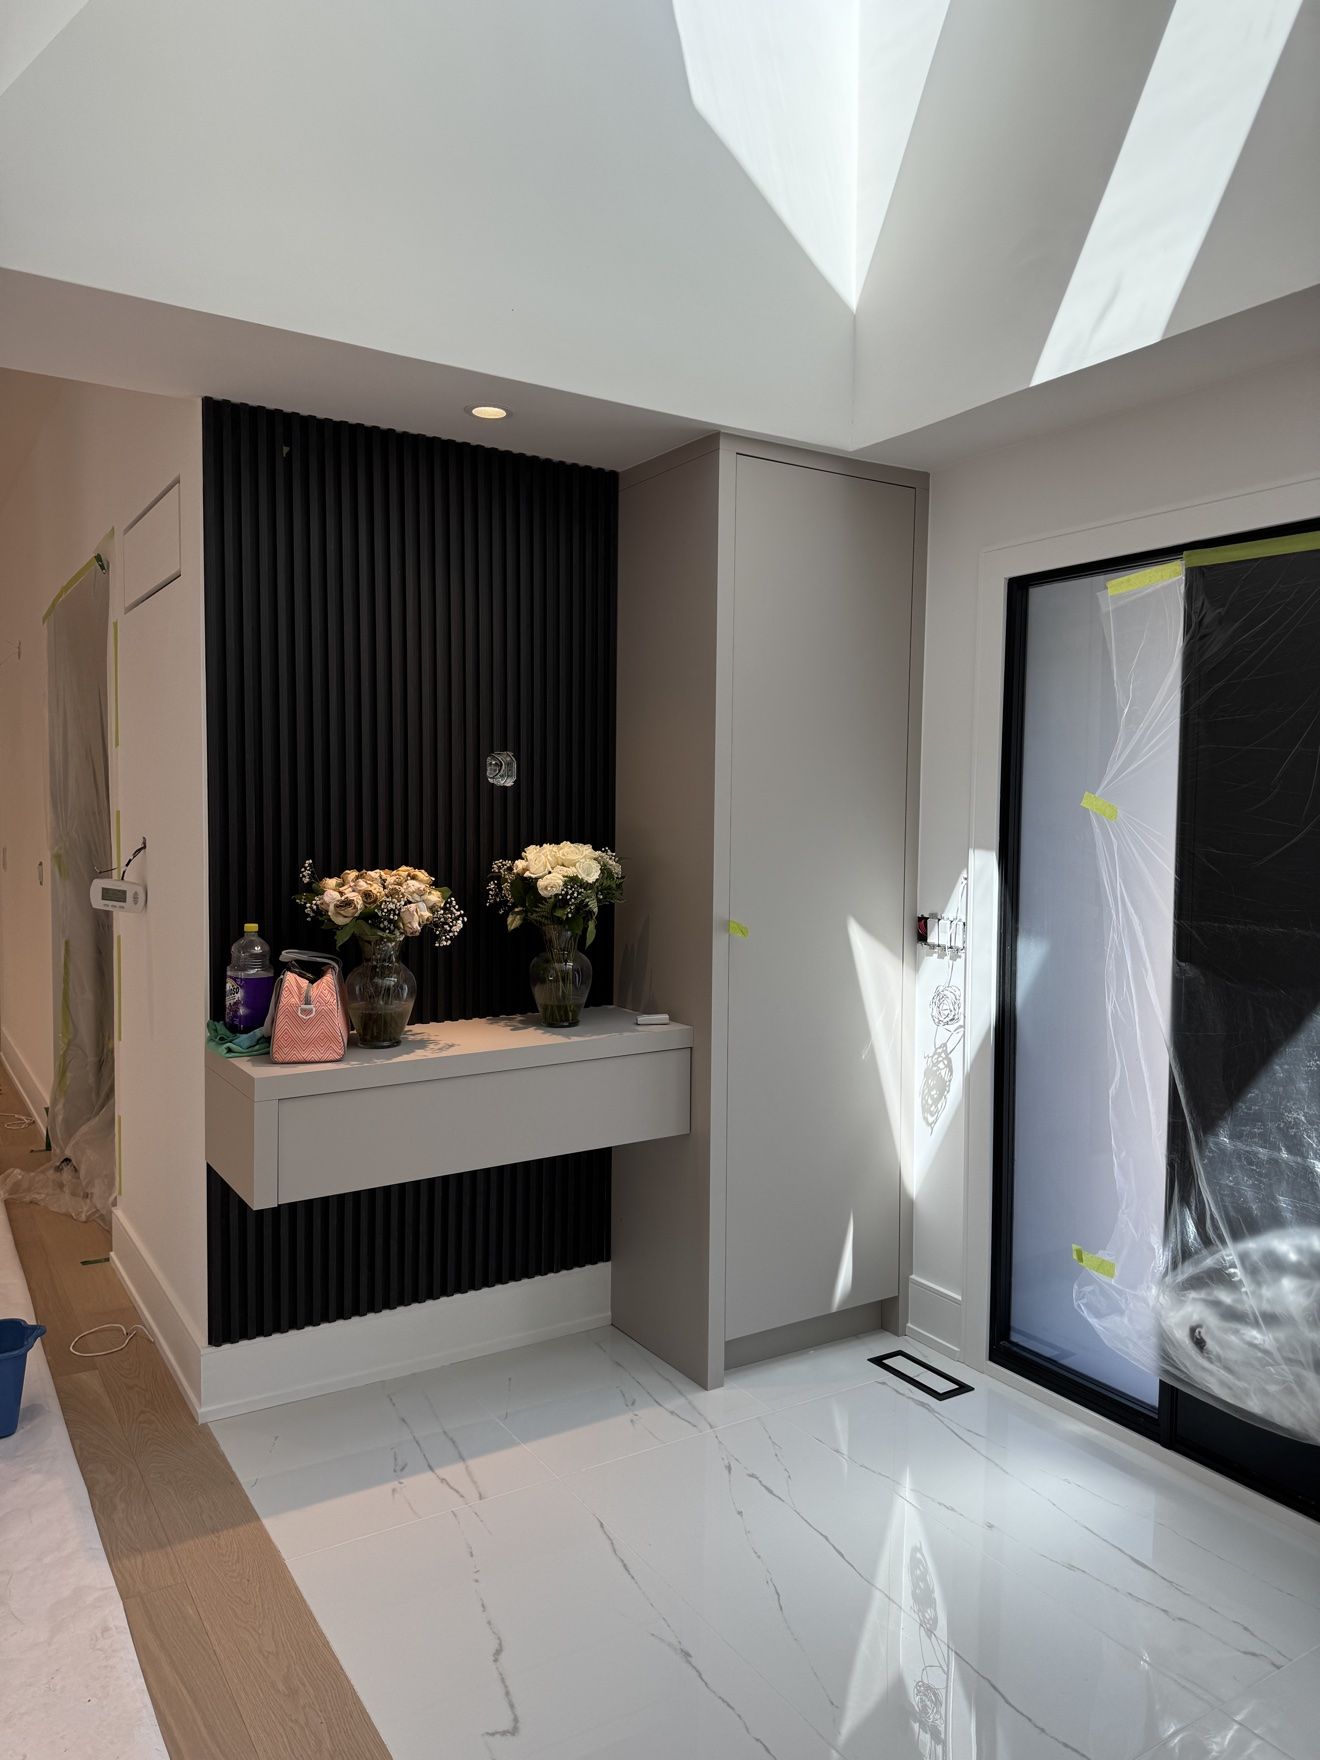
Entry nook with black fluted wall, floating drawer and tall storage cabinet
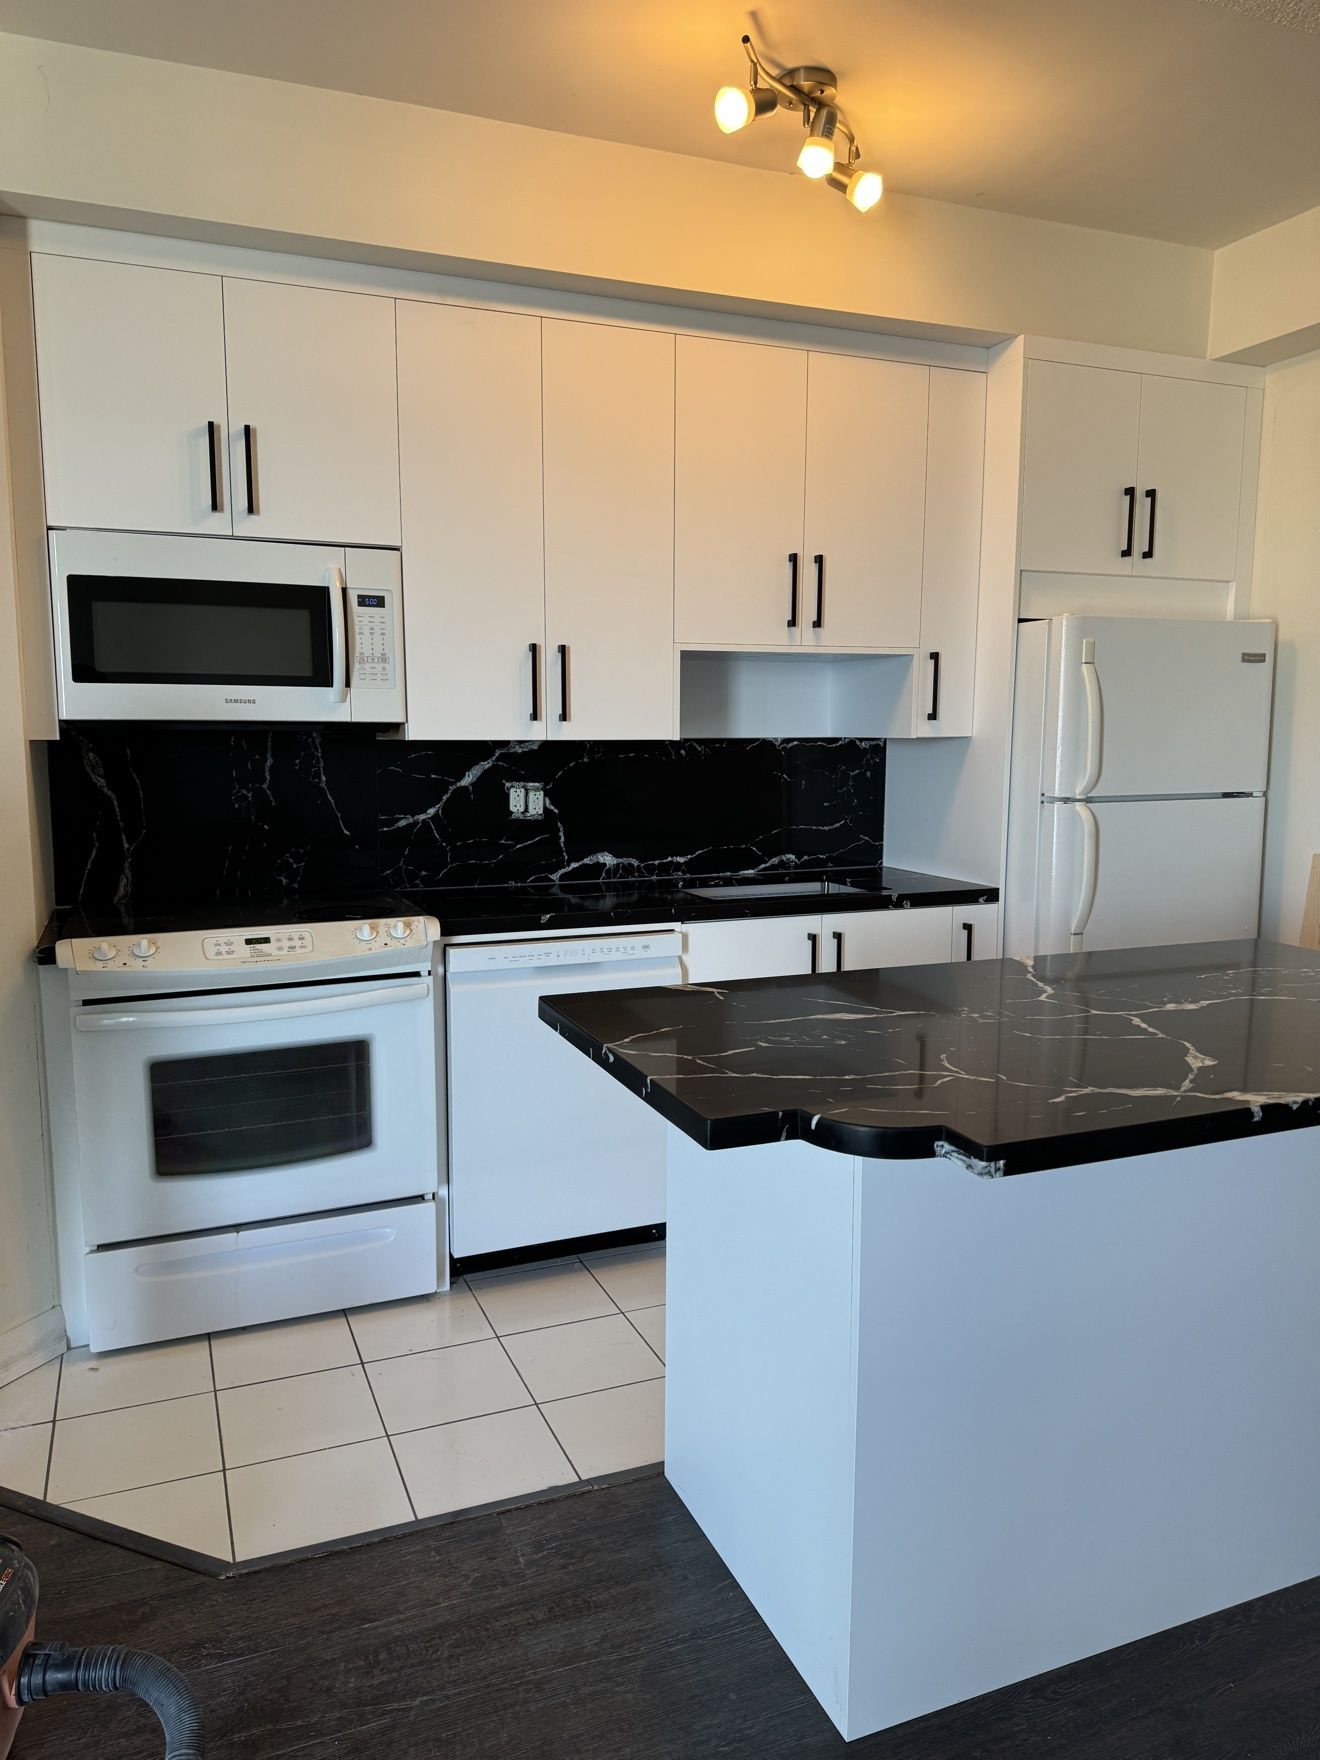
White condo kitchen with black marble counters, backsplash and island
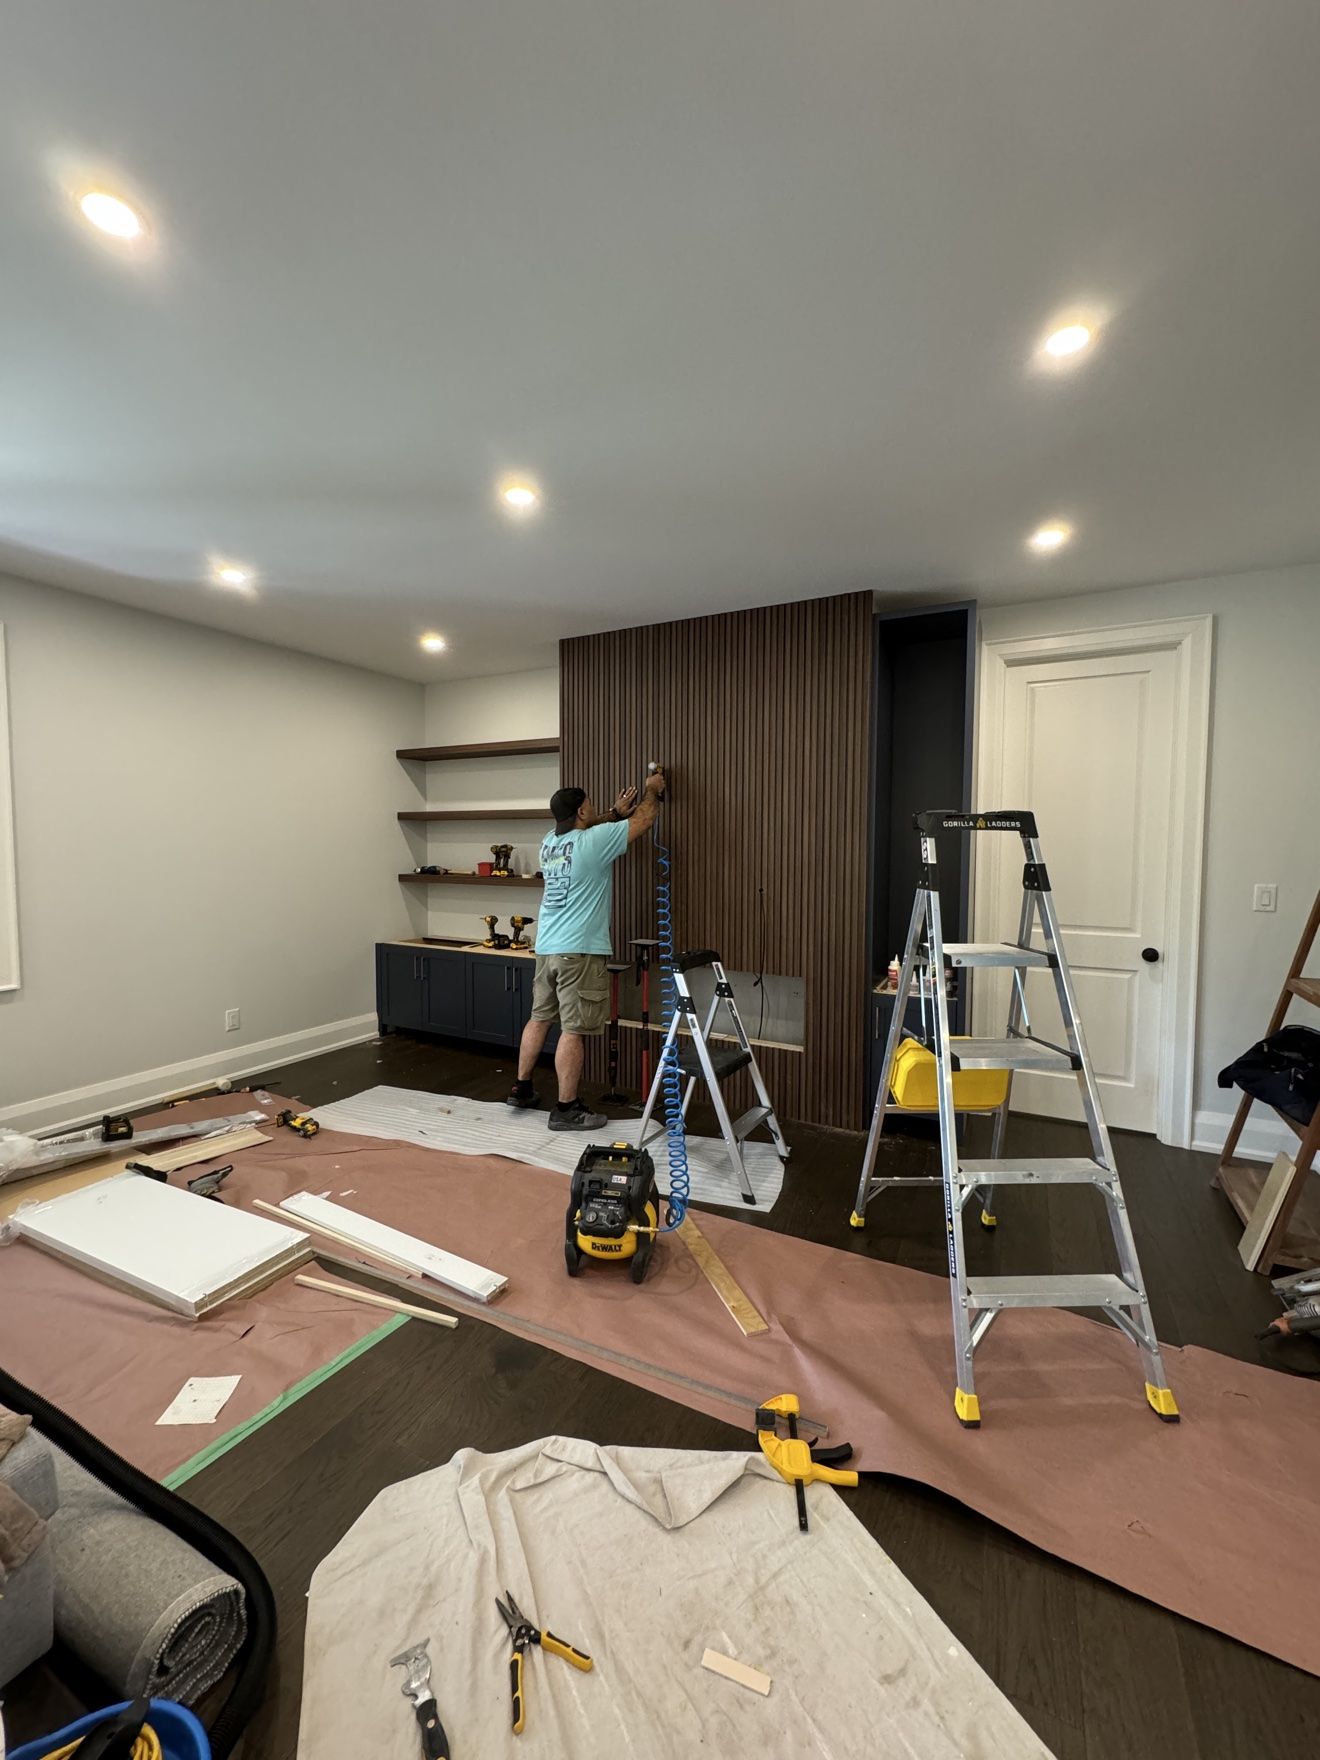
Installing a walnut slat media wall with navy cabinets
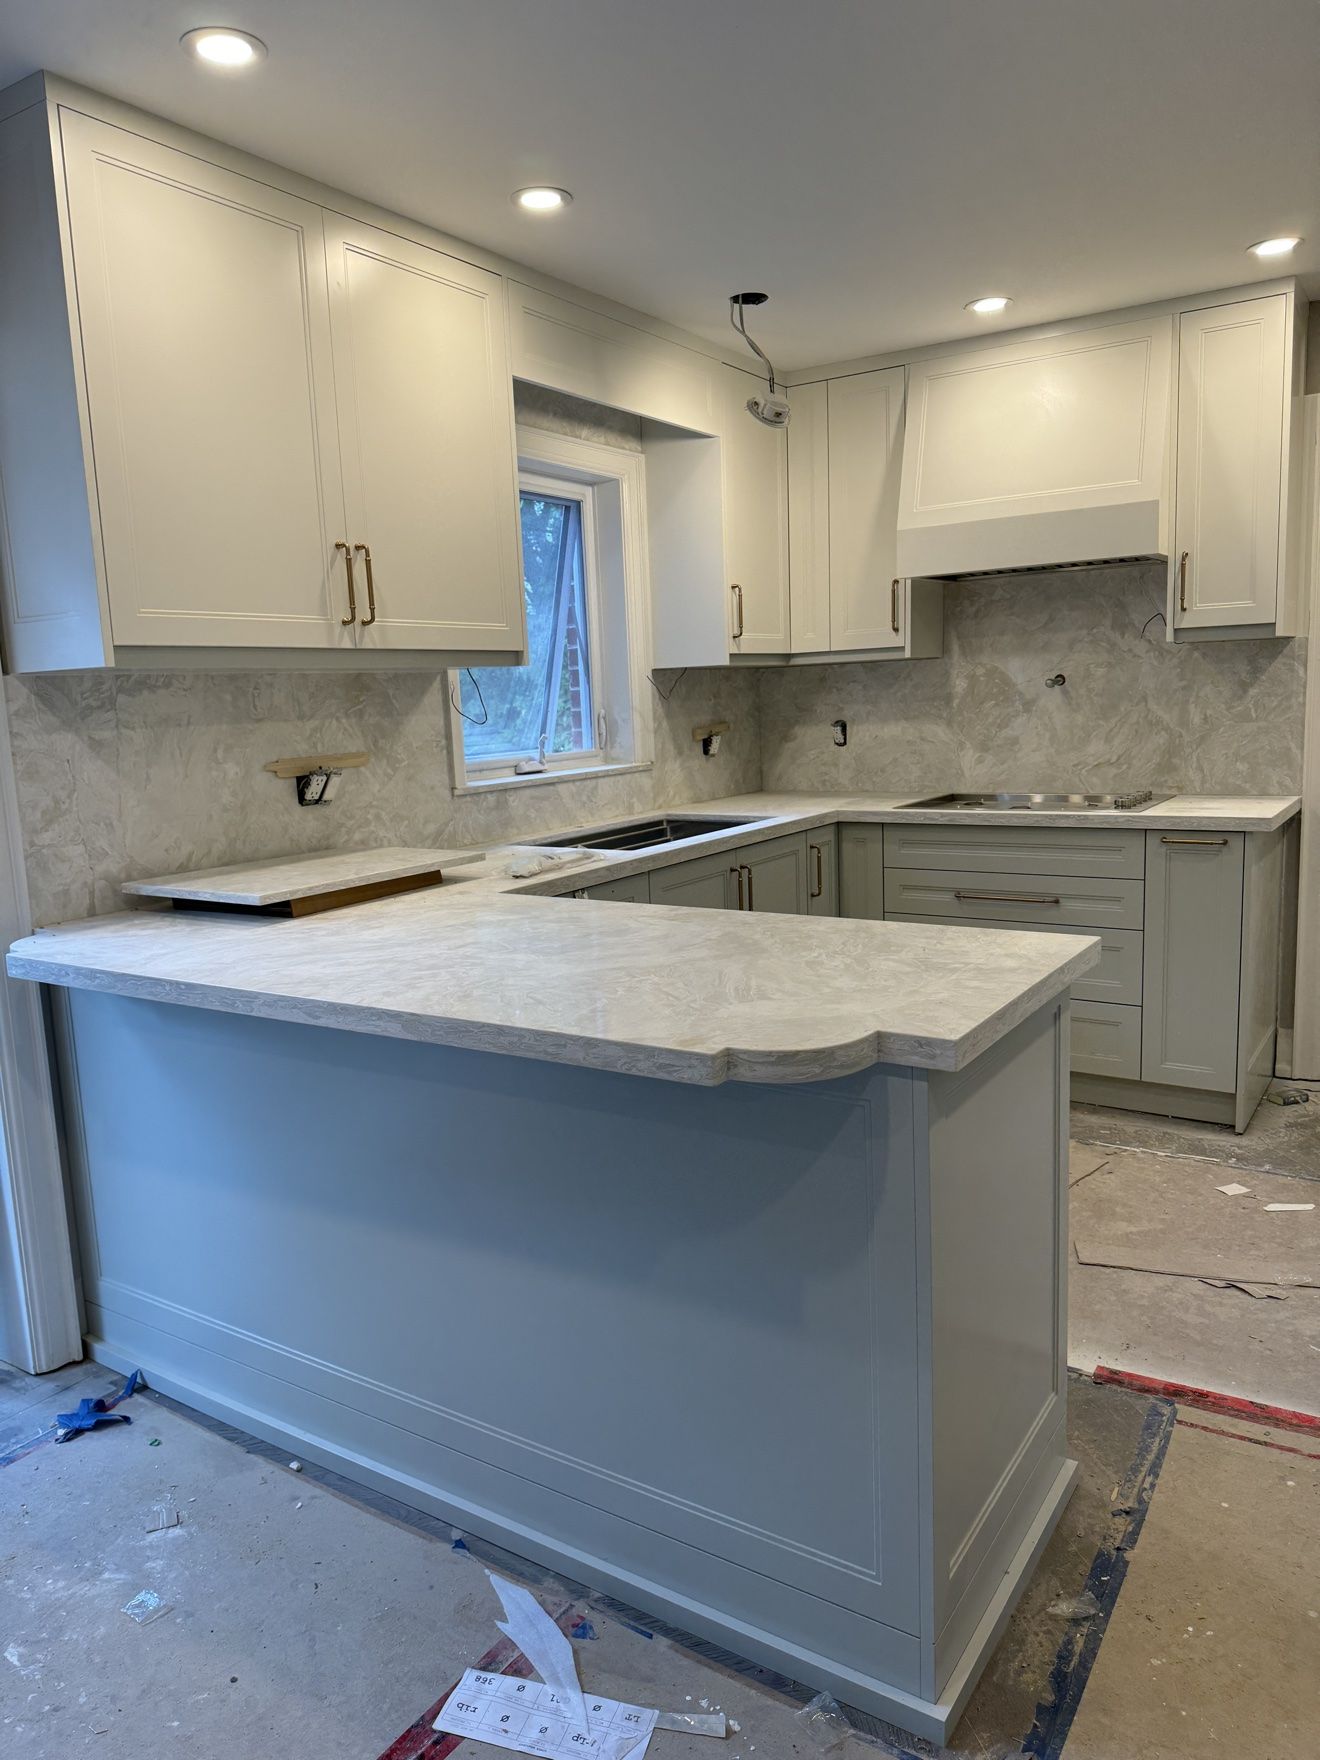
Two-tone shaker kitchen in cream and sage with marble-look stone and brass hardware
Walnut servery cabinet with thick floating shelves and brass pulls
Book-matched marble fireplace wall flanked by fluted walnut built-ins with LED shelf lighting
Fluted walnut display shelves with hidden LED lighting beside a marble fireplace wall
Light oak display wall with vertical LED light strips and black marble centre panel
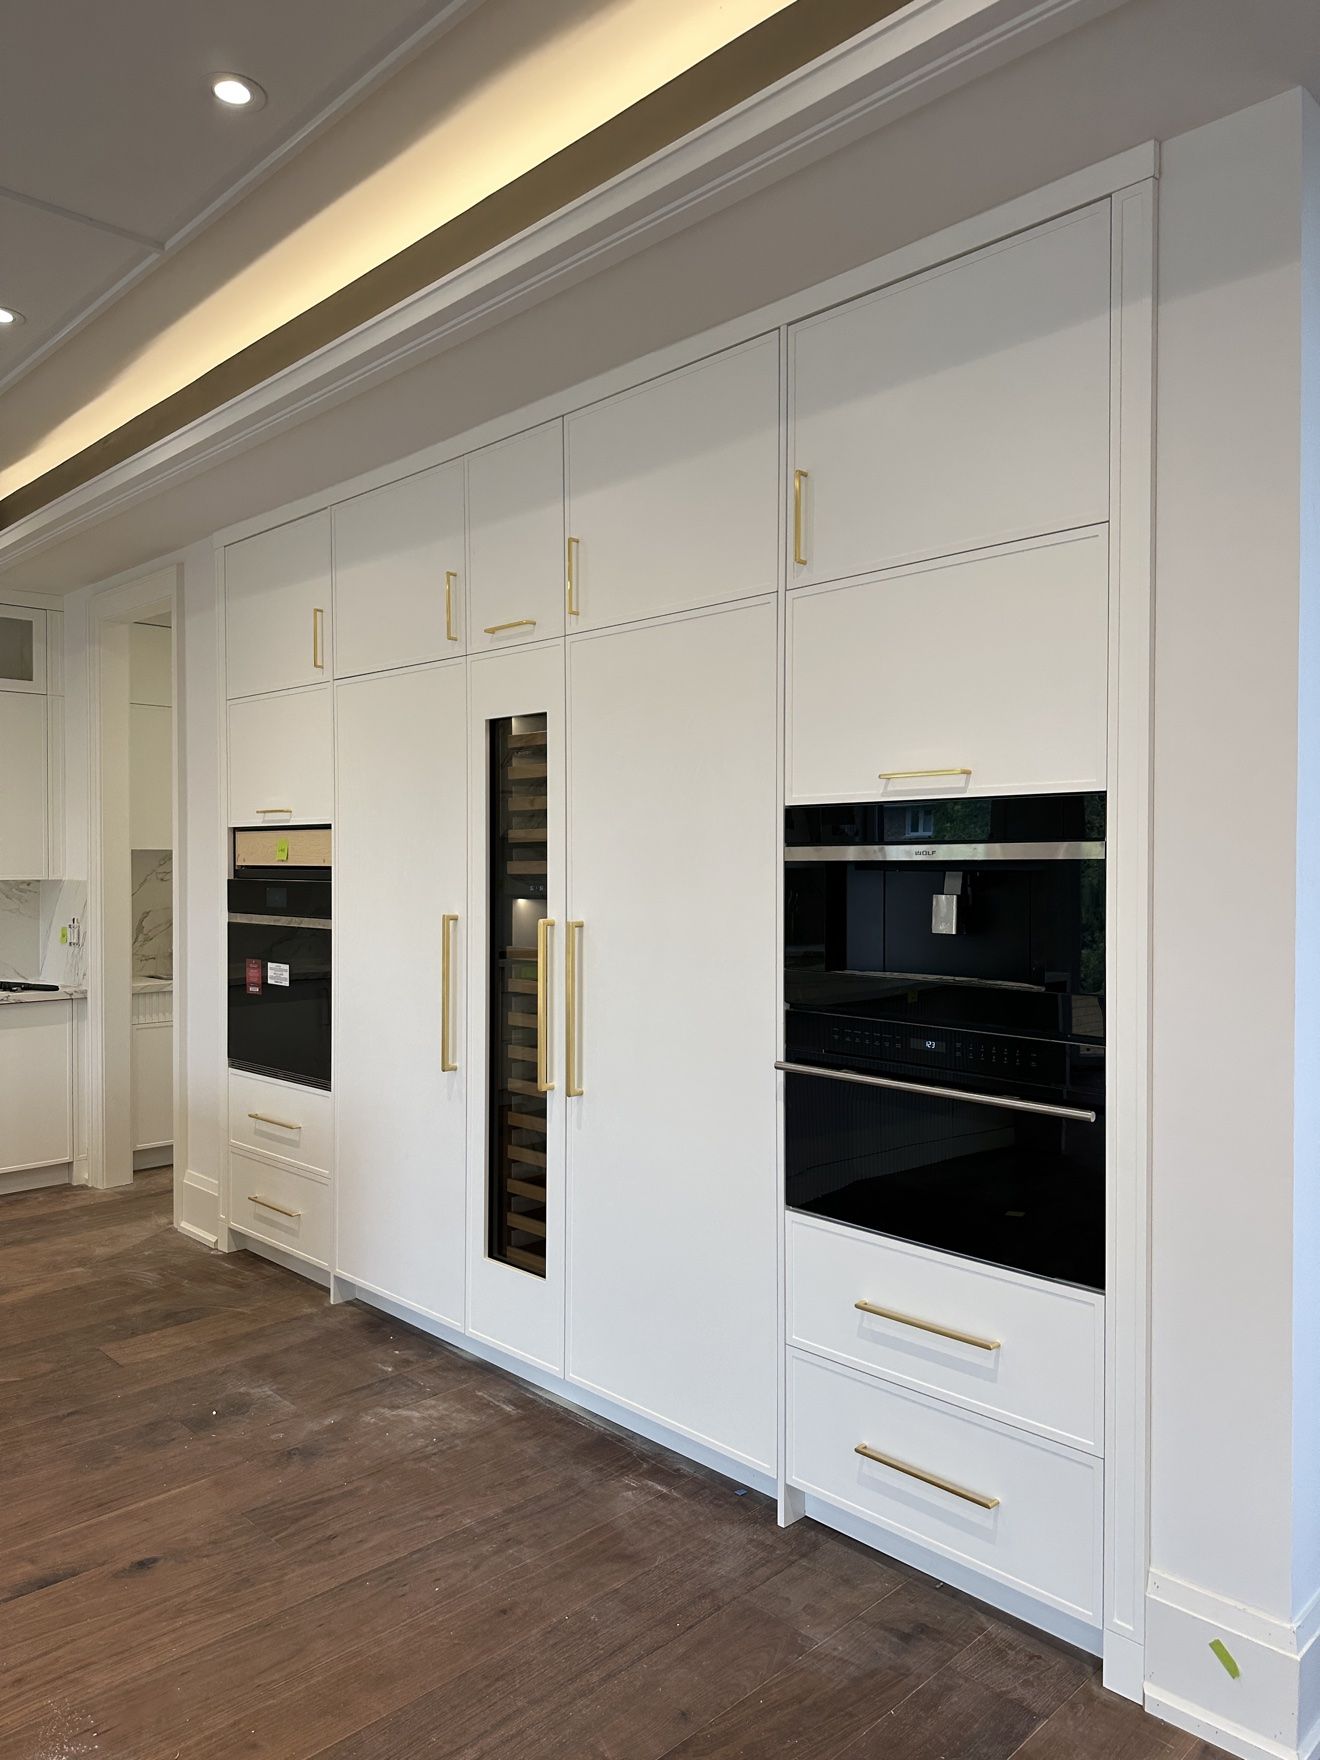
White appliance wall with integrated wine column, wall ovens and brass hardware
Designs & Renders

Designed in-house, before we build

Every Legnoux project starts as a design by our studio — here is a look at recent concepts from our team: closets, wardrobes, kitchens and media walls.

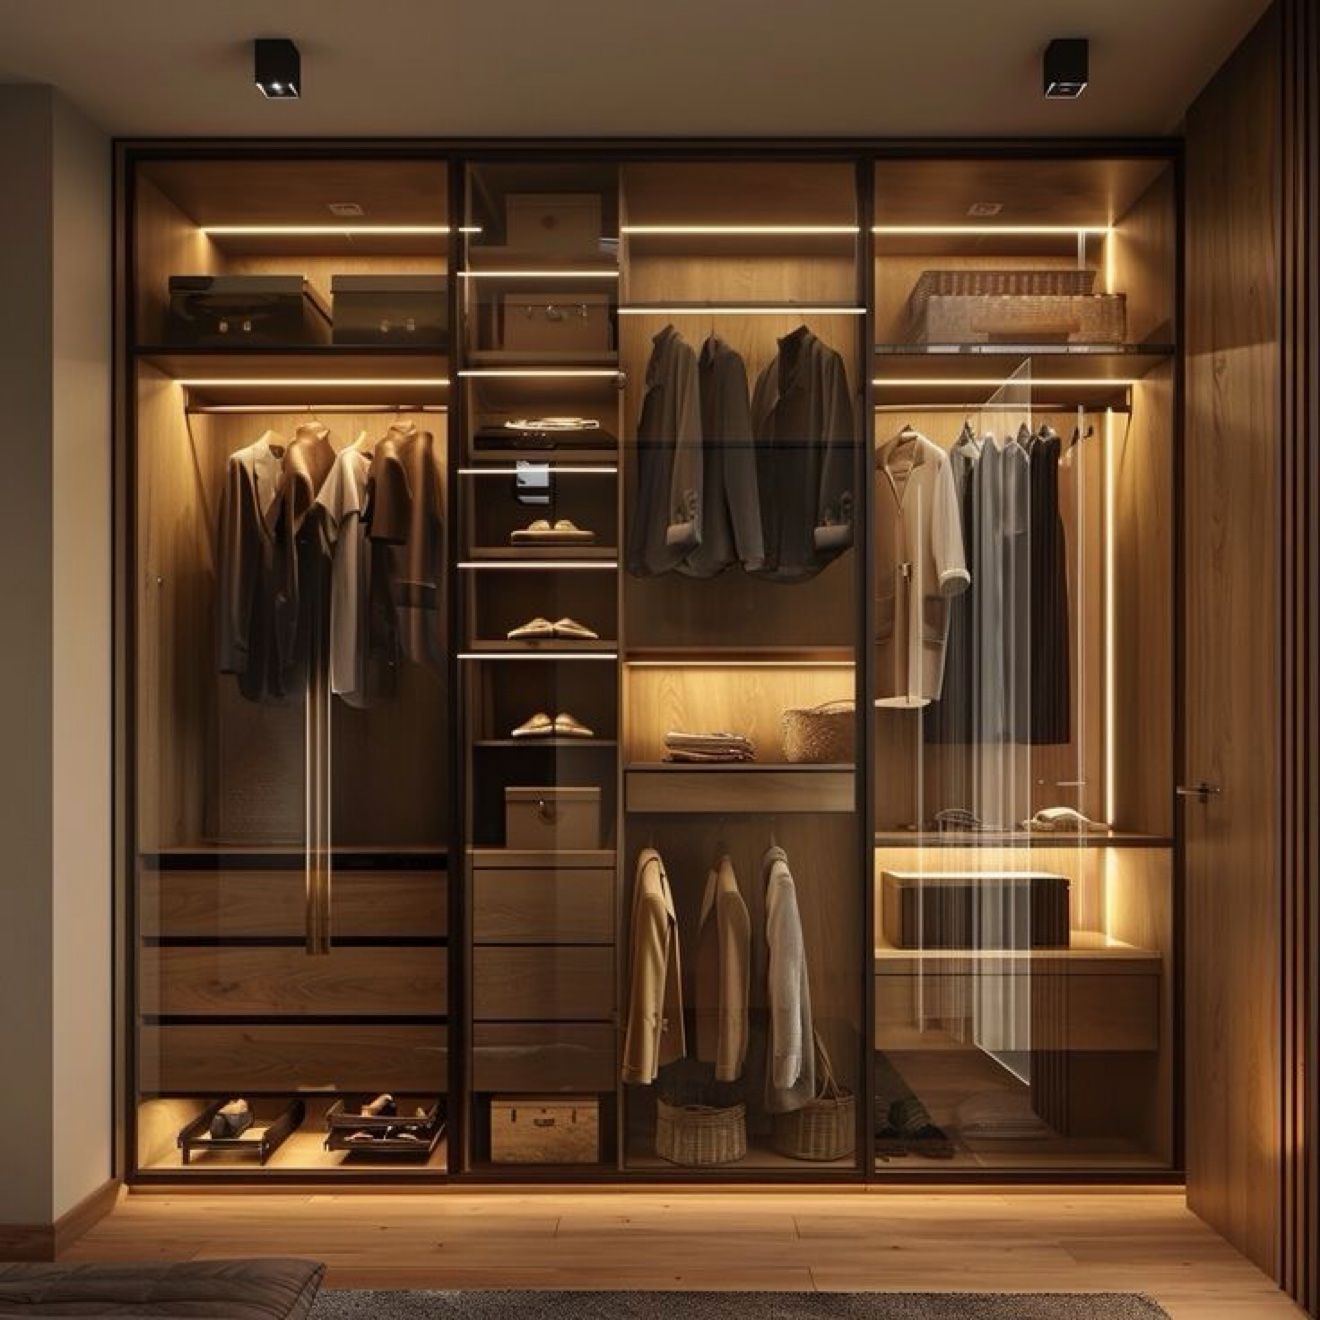
Walk-in closet design with glass doors and LED shelving
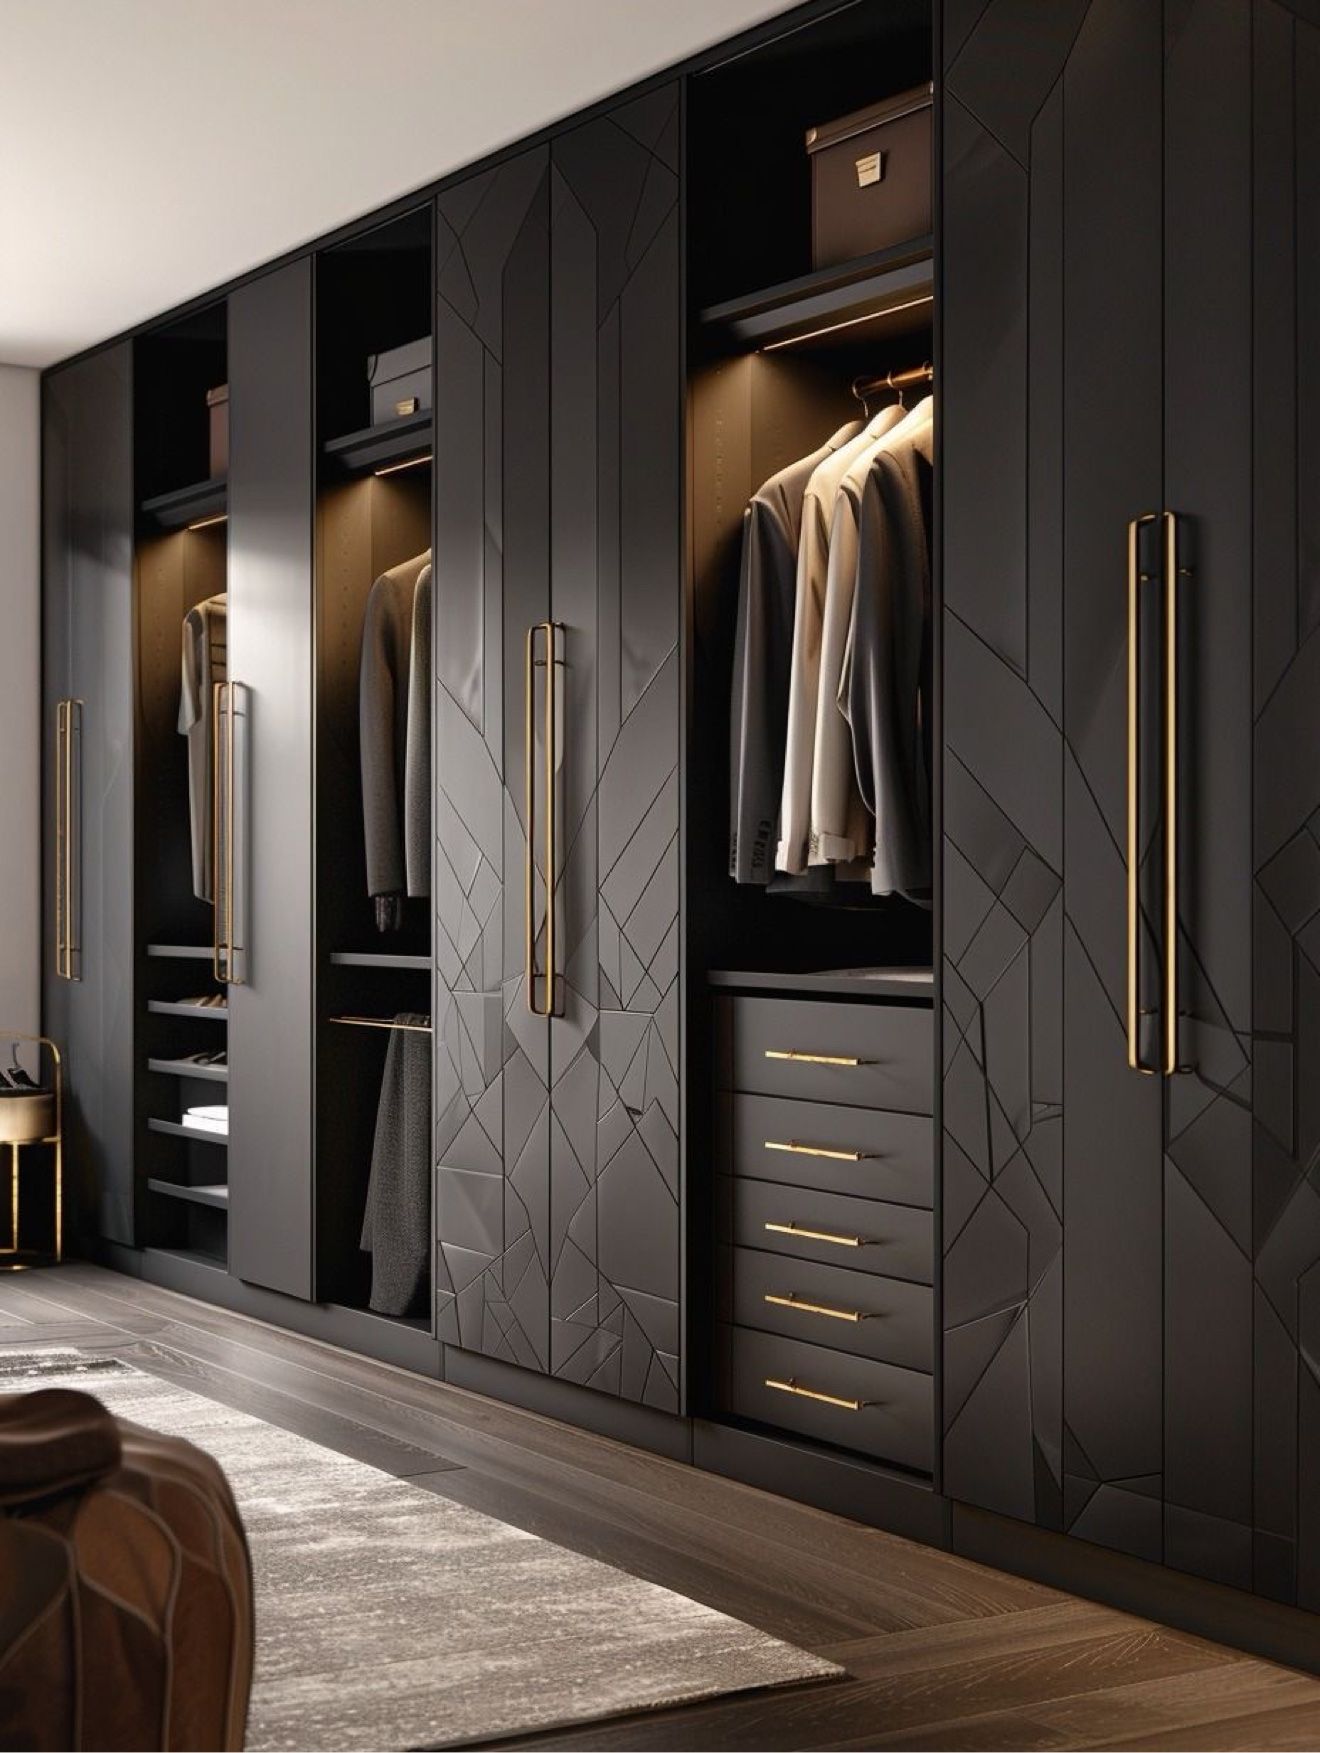
Black wardrobe design with geometric panels and brass handles
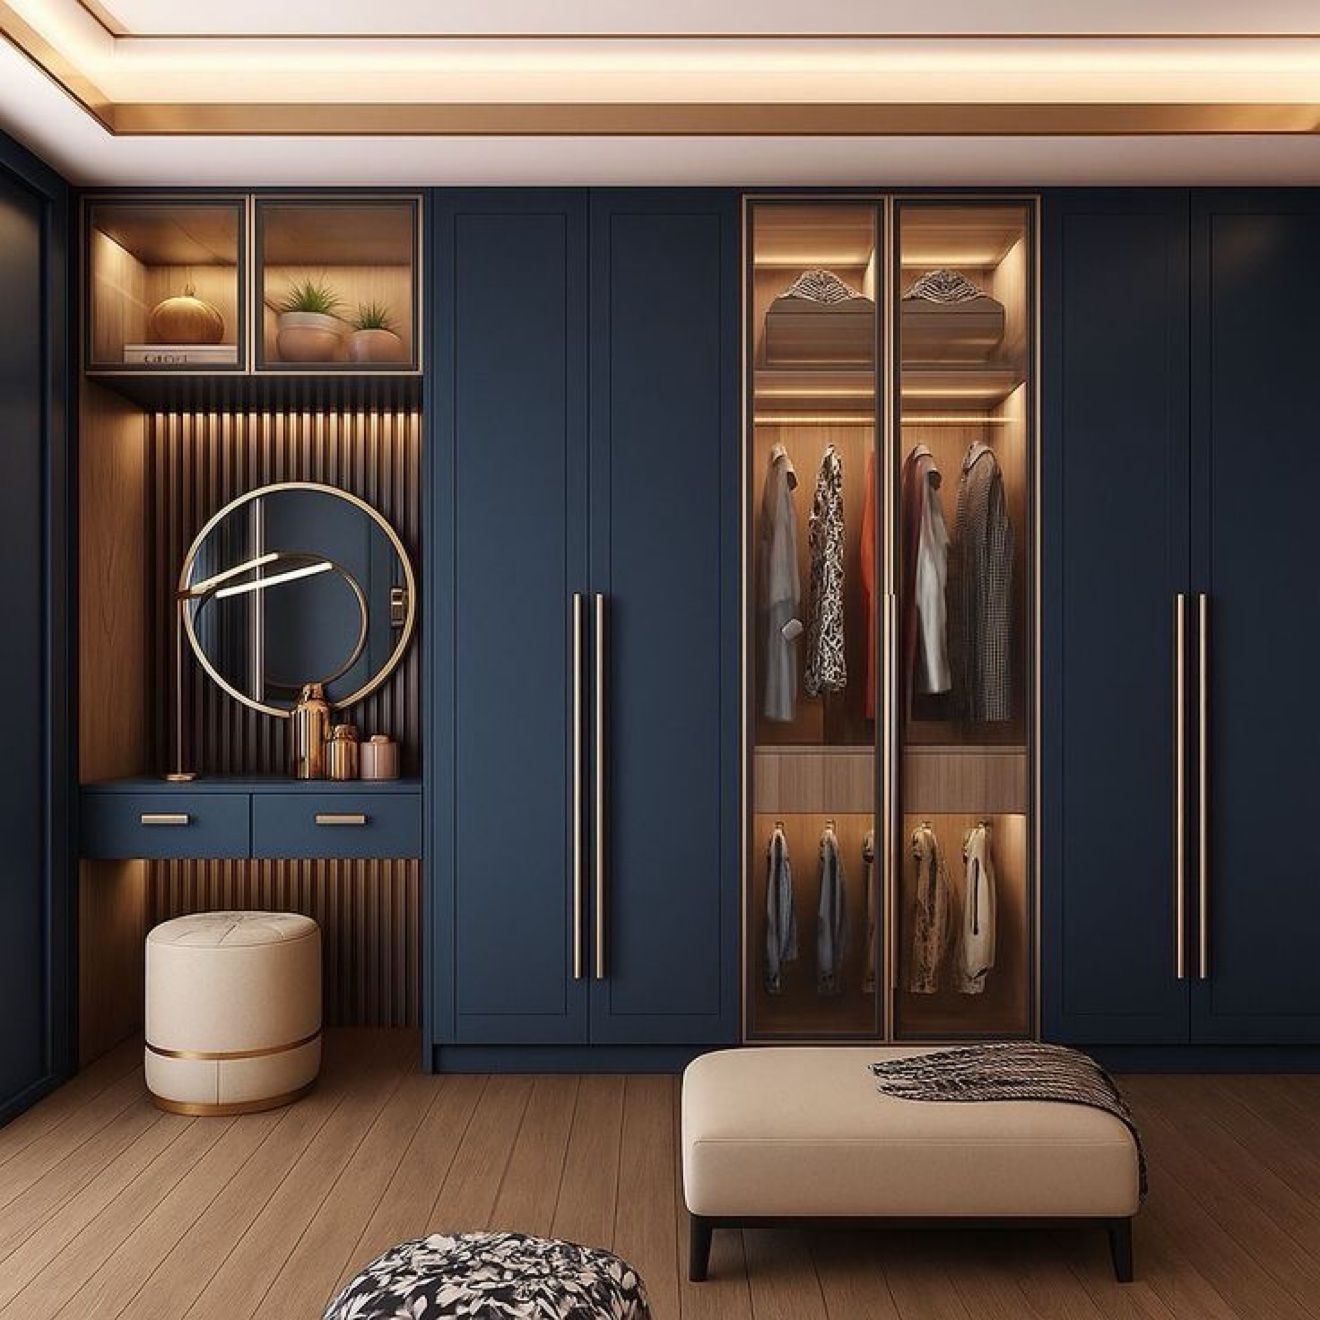
Navy dressing room design with glass cabinets and vanity
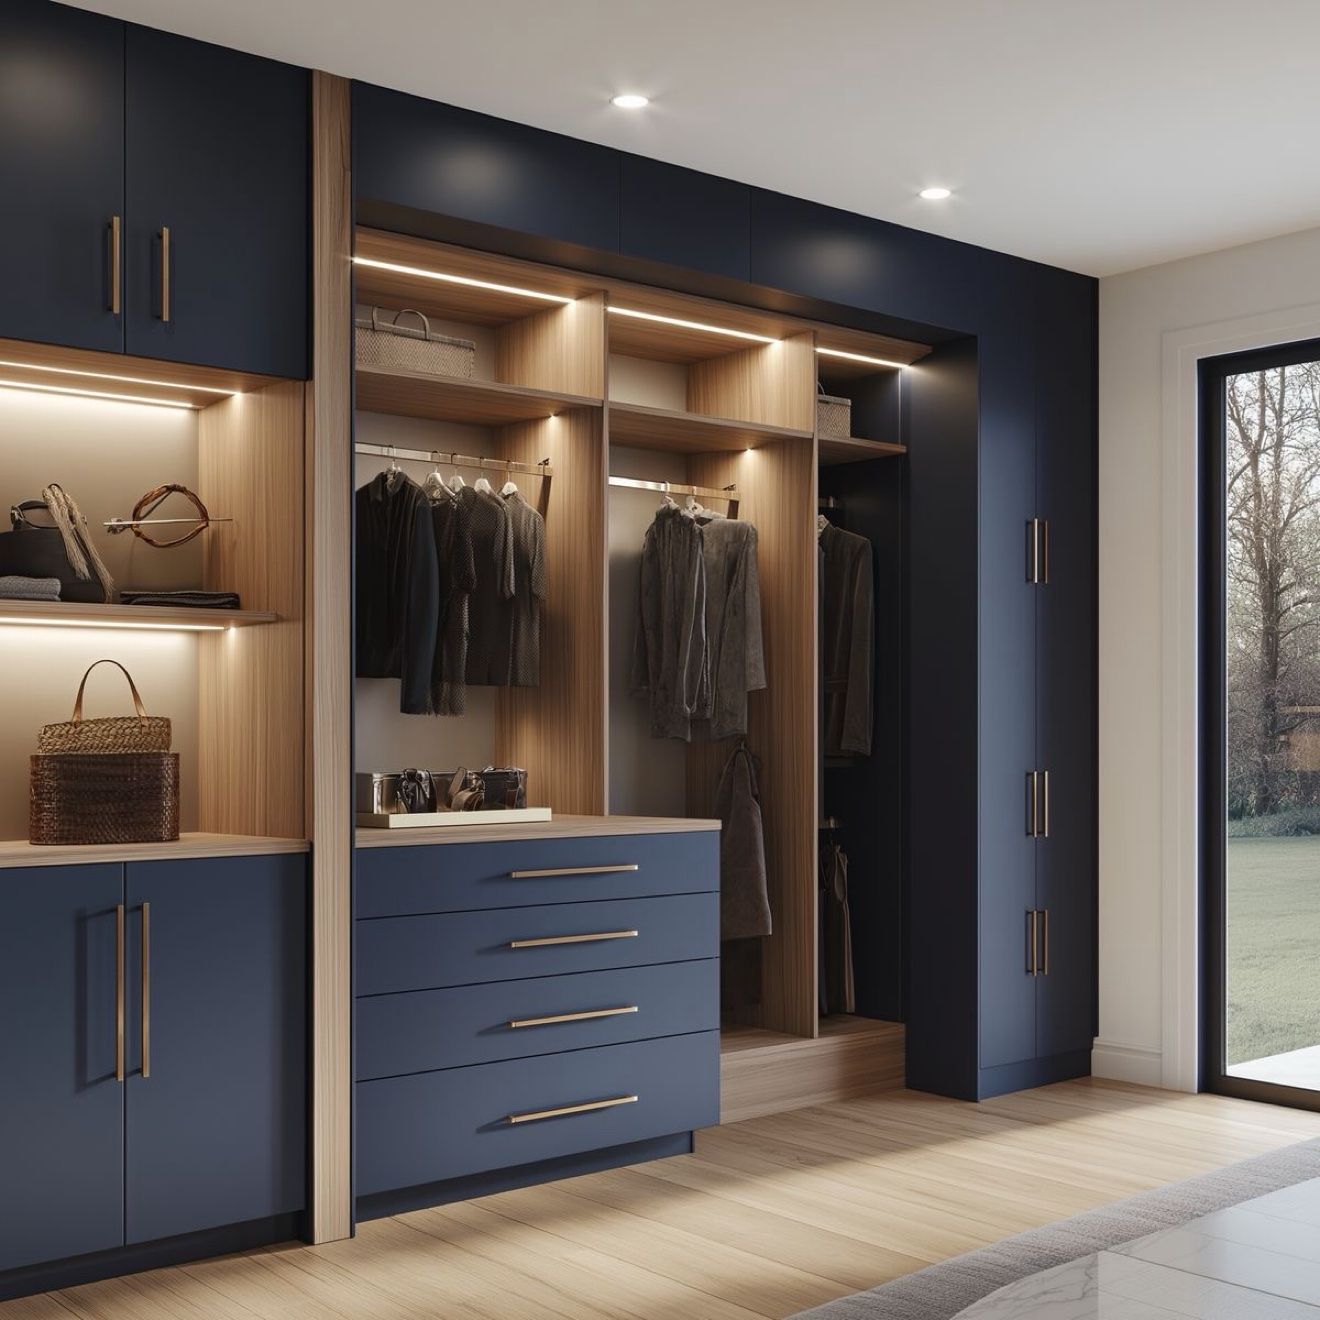
Navy and oak closet design with lit shelves
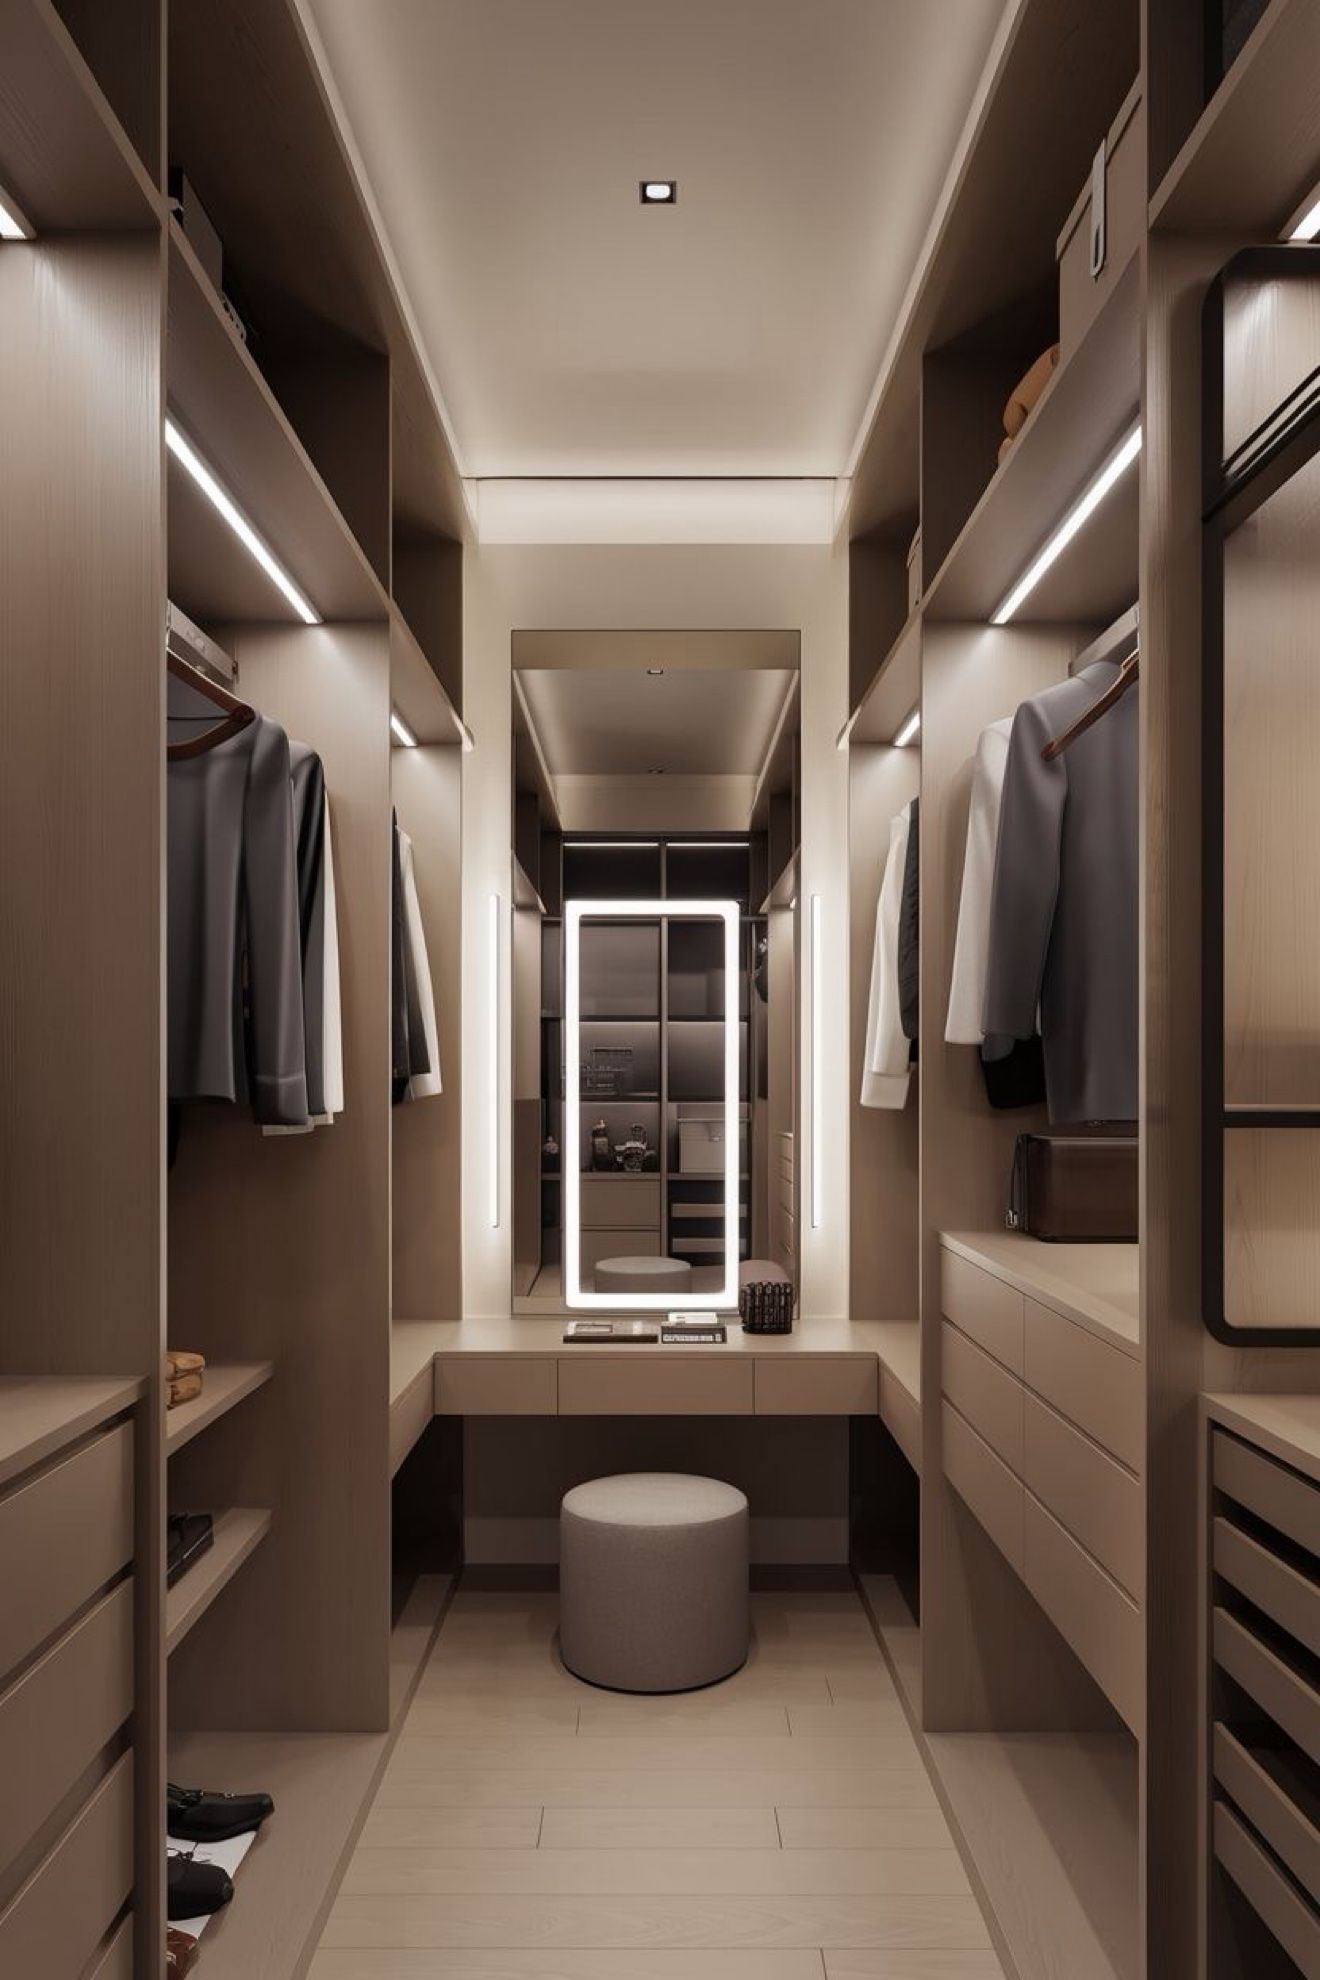
Beige walk-in closet design with backlit mirror vanity
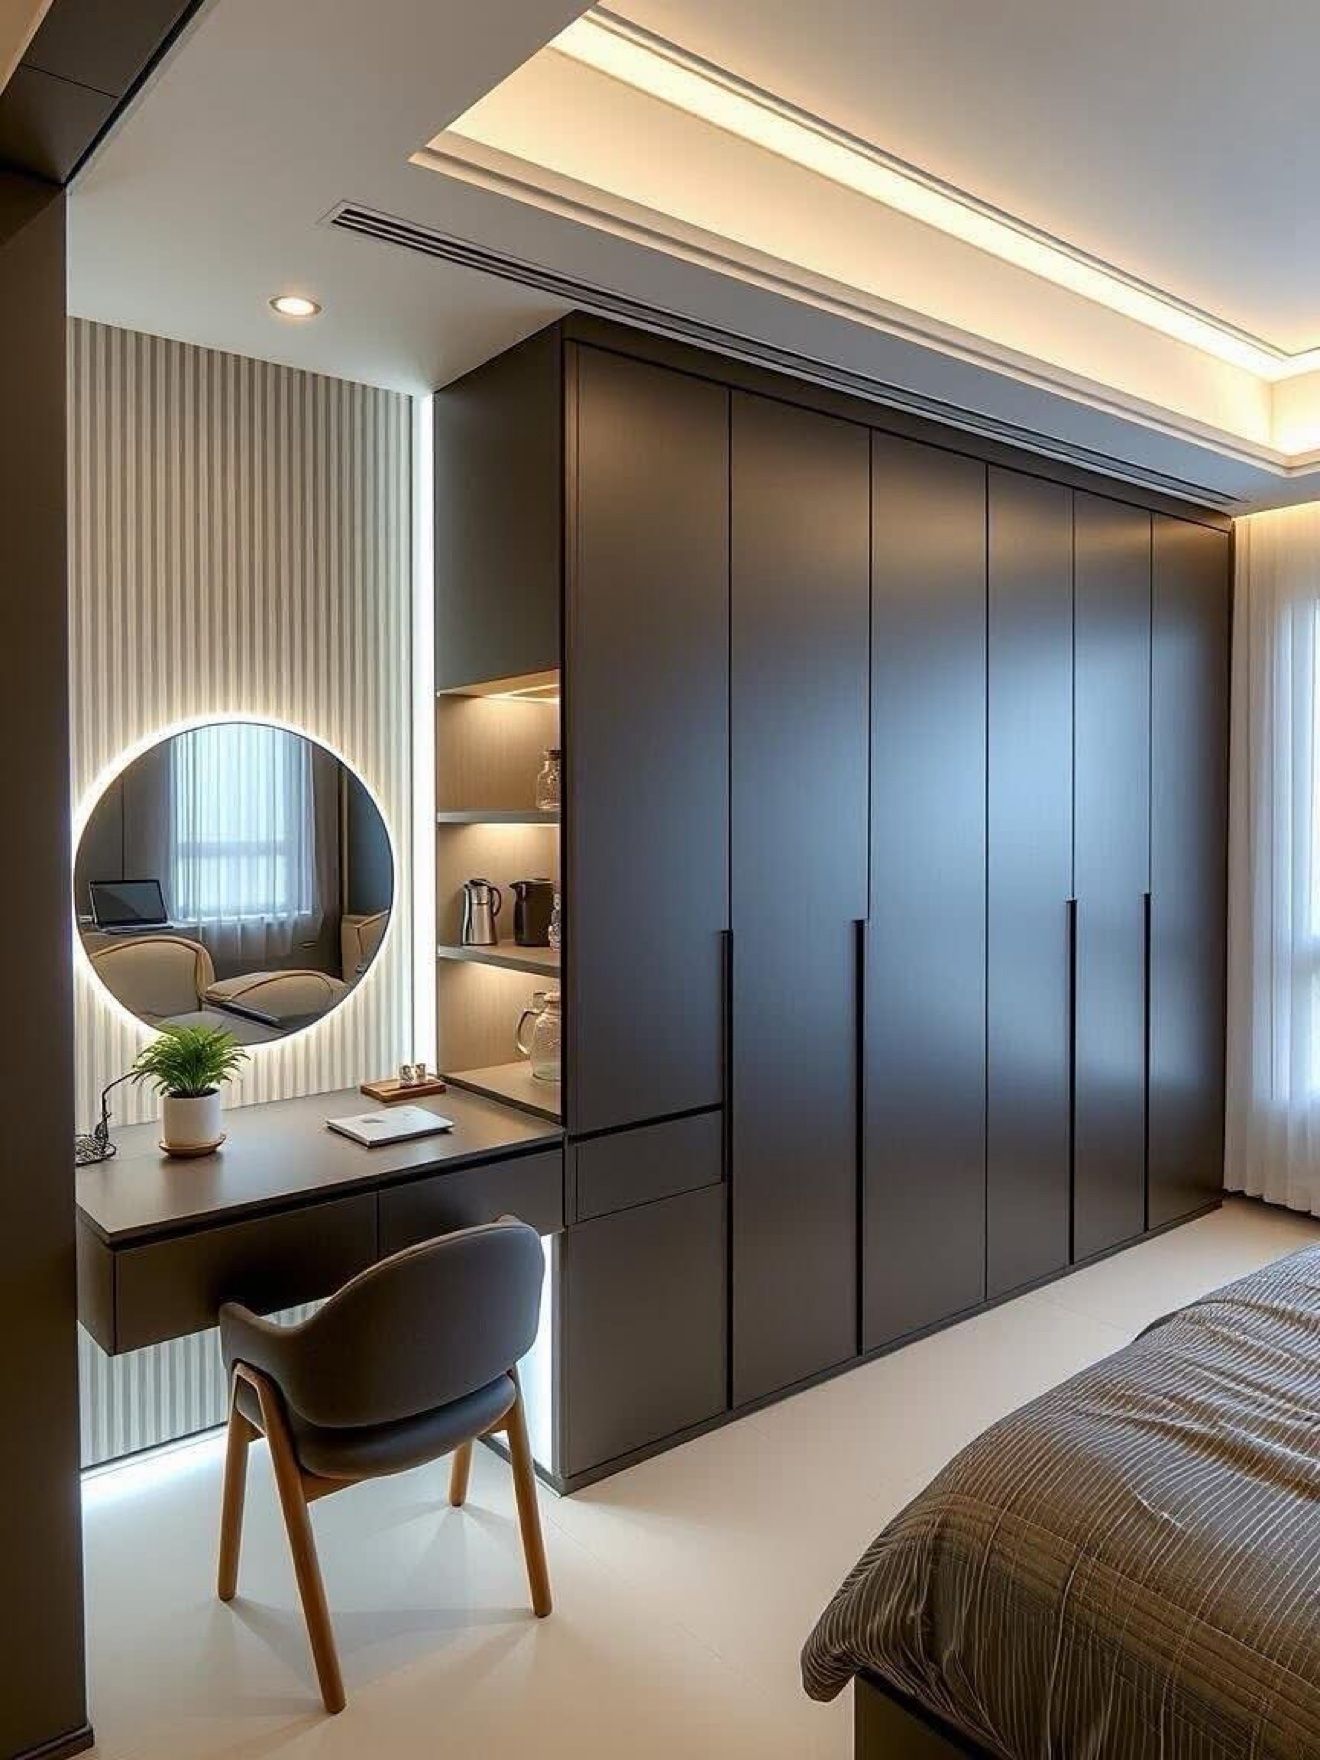
Wardrobe and vanity design with round backlit mirror
Wardrobe design with arched backlit mirror and dressing table
Taupe wardrobe design with lit display niche
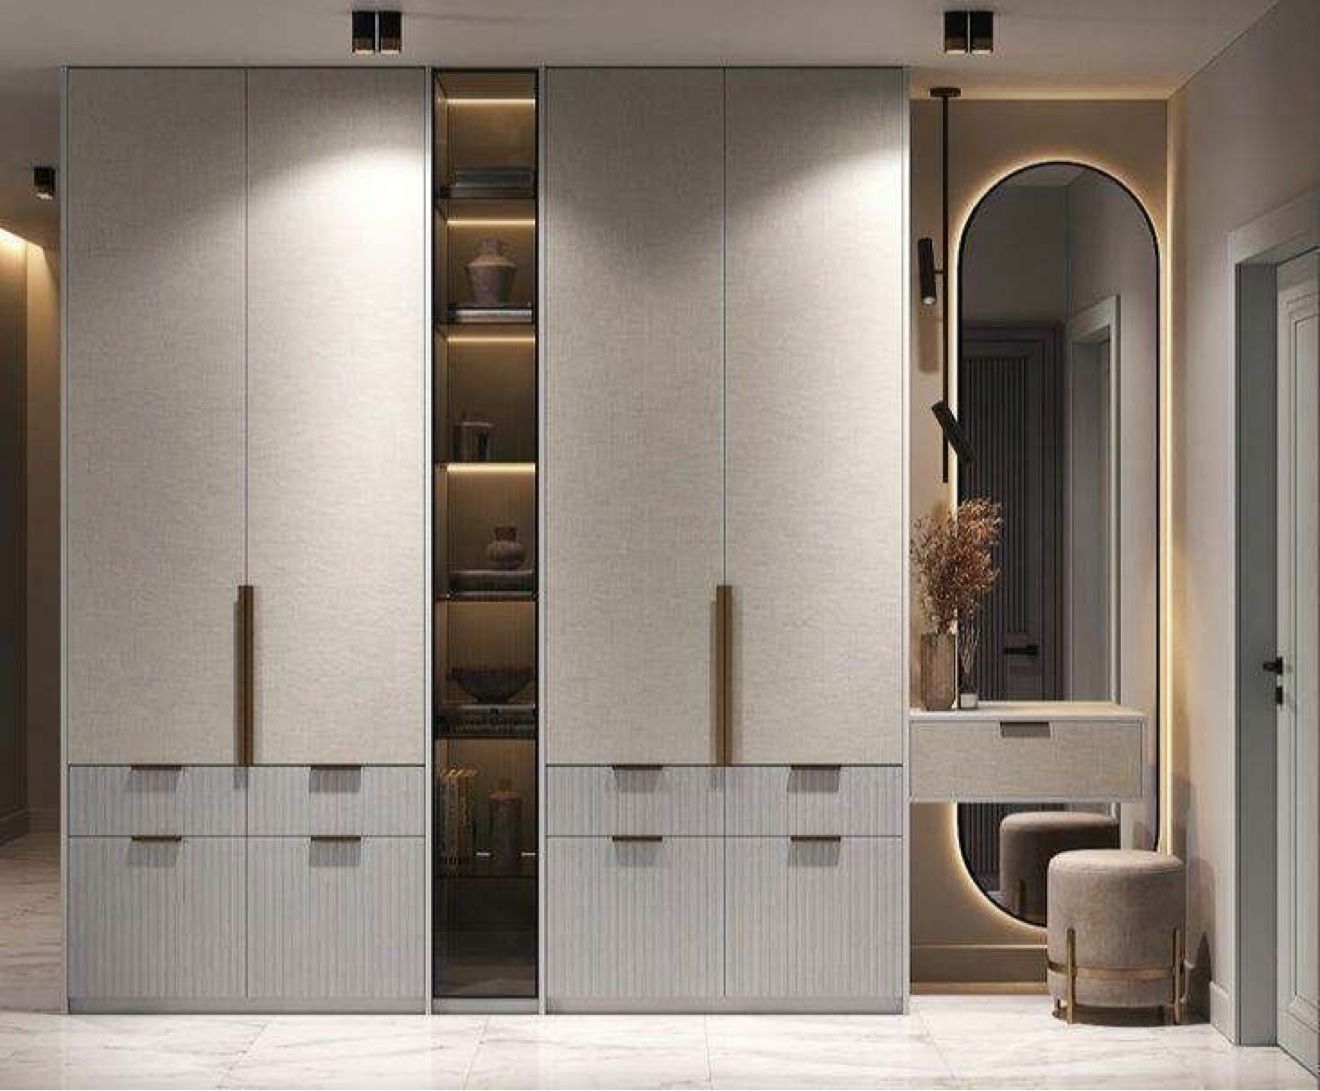
Entry wardrobe design with fluted panel detail
Kitchen design in black and walnut with lit glass cabinets
Dark walnut kitchen design with built-in ovens
Kitchen design with marble backsplash and oak uppers
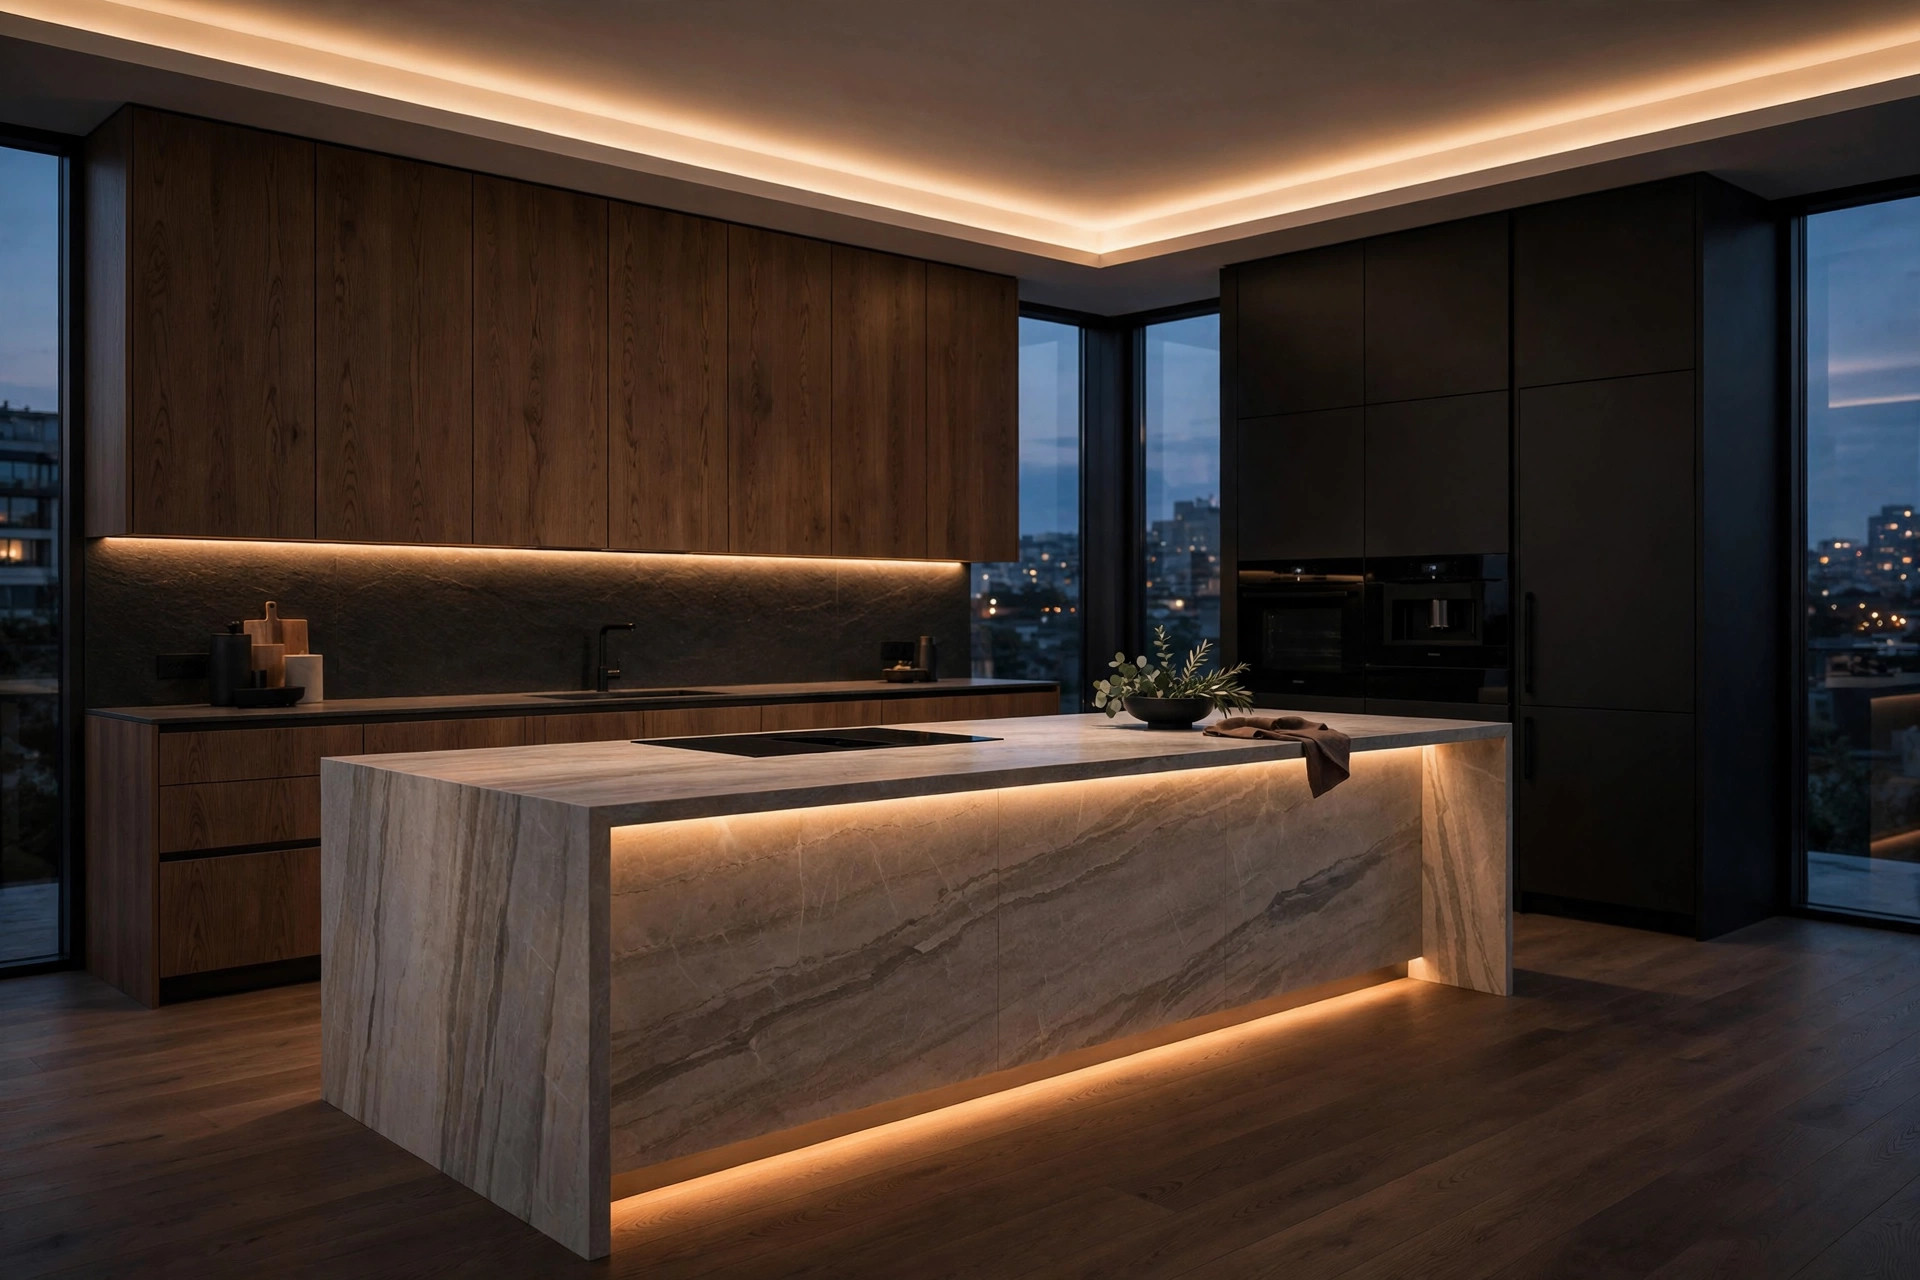
Kitchen counter design with under-cabinet LED lighting
Media wall design with backlit walnut panels
Media wall design with dark marble and lit shelves
Media wall design with linear fireplace and stone surround
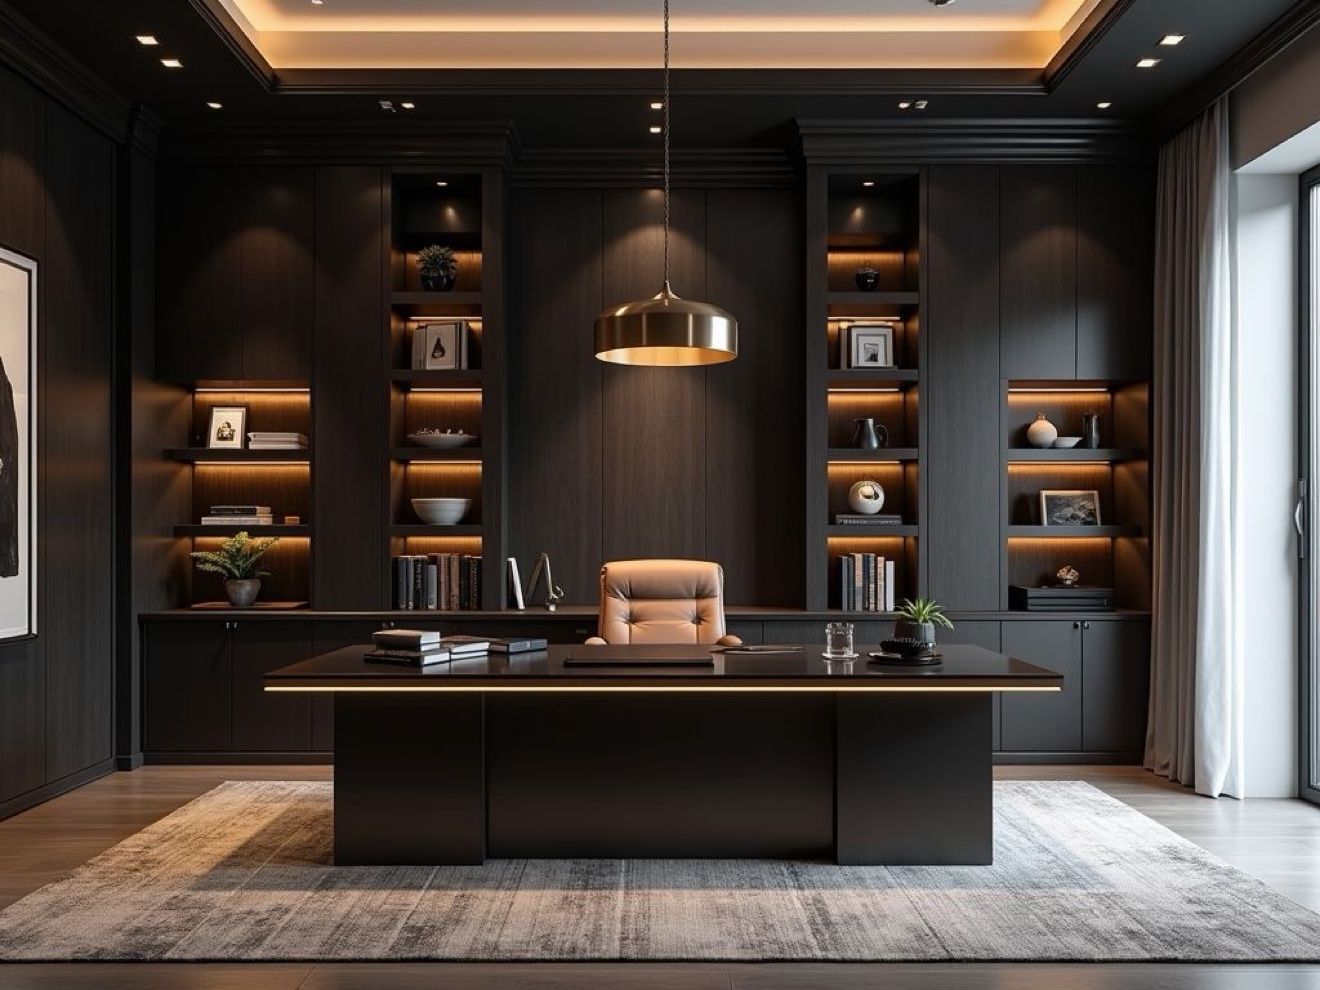
Home office design with dark built-ins and LED shelving
Our Process

From concept to completion

A clear, transparent journey from your first call to final handover.

01

Consultation

We listen — understanding your vision, lifestyle and budget before a single sketch is drawn.

02

Site Measurement

Precise measurements, structural evaluation & opportunity mapping at your property.

03

Design & Materials

Photo-realistic renders, material samples & a detailed cost breakdown.

04

Workshop Build

Custom millwork begins in our Toronto shop, with materials sourced from vetted Canadian suppliers.

05

Installation

Our certified crew executes with precision — daily progress updates, zero surprises.

06

Final Walkthrough

A rigorous QA walkthrough — every hinge, every edge, every smart device tested to perfection.

FAQ

Questions, answered

The things Toronto homeowners ask us most before starting a custom project.

How much do custom kitchen cabinets cost in Toronto?

Across the Toronto market, fully custom cabinetry typically runs $500–$1,200 per linear foot, and most complete custom kitchens land between $30,000 and $60,000. We quote from your actual measurements after a free consultation — with a detailed cost breakdown before anything is built. Read the full cost guide →

How long does a project take?

It depends on scope — a single vanity is very different from a full kitchen. After design approval you get a clear production and installation schedule before fabrication begins, and daily progress updates while our crew is on site.

Do you design, build and install?

All three. We design in our North York studio, build in our own Toronto workshop, and install with our own crew — one team from the first sketch to the final walkthrough.

What if my project also needs renovation work?

Then we handle that too. Our own renovation crew takes care of demolition, walls, flooring, prep and finishing alongside the millwork — one contract, one team, one schedule. You never need to hire or manage a second contractor.

What materials do you build with?

Premium MDF, plywood and solid wood from vetted Canadian suppliers. At your consultation you can see and compare material samples and finishes in person.

How much does a custom media wall cost?

It depends on size, panel style and lighting — slatted oak with hidden LED lighting is our most requested look. We measure your wall and quote it exactly. Read the media wall guide →

How do I start?

Book a free 30-minute consultation at our North York studio or by phone. We listen first — vision, lifestyle, budget — then measure, design with photo-realistic renders and samples, and give you a detailed quote.

How does payment work?

Simple and staged, so you never pay for work that hasn't happened: 50% when you sign the contract, 30% on delivery of your finished pieces, and the final 20% only after installation is complete and you've walked through it with us.

Do you warranty your work?

Yes — every Legnoux installation comes with a 1-year workmanship warranty, with standard care and maintenance conditions, the same way any quality manufacturer stands behind a product. Read the warranty →

Service Areas

North York  ·  Downtown Toronto  ·  Vaughan  ·  Richmond Hill  ·  Markham  ·  Mississauga  ·  Oakville

Reviews

What Toronto homeowners say

★★★★★

Our clients find us through Google — and our reviews live there too. Read them, and if we've built for you, a review helps a small studio more than any advertisement.

Read & Write Reviews on Google
Start Your Project

Every project begins with a conversation.

Tell us about your vision — we'll handle everything else. Book a free 30-minute consultation at our North York studio or by phone.

Book or Get a Quote
The 2-Minute Challenge

Design your own kitchen

Arrange the cabinets yourself — fill the wall, chase a perfect score, then send us your layout and we’ll build it for real. Warning: it’s weirdly addictive.

Start designing
30-Second Ballpark

Wondering what your project might cost?

Pick your project, its rough size and the quality level you want — get an instant ballpark range to plan with. No exact prices, no obligation; your real quote is free after a quick measurement.

Try the Cost Estimator
Free Design Preview

See your space, reimagined

Upload a photo of your space and see it reimagined in a Legnoux design — modern millwork, hidden lighting and the finish you choose. Free, in about a minute.

Create my preview
The 60-Second Style Quiz

What’s your style?

Five photos. One style that’s unmistakably yours. Tap the rooms you love and we’ll name your style — then show you how to bring it home.
Take the quiz
Book & Quote

Two ways to get started

Book a free measurement visit, or send us photos and measurements and we'll come back with a quote. Either way — free, and no obligation.

📅 Book a free measurement visit

Pick a time that works for you. We come to your home anywhere in Toronto & the GTA, measure your space, and talk through design, materials and budget — about 60 minutes.

See available times

Prefer to meet at the studio? 30 Drewry Ave, North York.

📸 Get a quote with photos

Send photos of your space, rough measurements and your design ideas or inspiration. We review everything and reply with a quote within 1–2 business days.

Start the quote form

Takes about 3 minutes. The more photos, the more accurate the quote.

Contact

Let's start yours.
Hours

Mon – Fri · 9:00 AM – 5:00 PM
Sat · 10:00 AM – 3:00 PM · Sun · Closed

Ready when you are

Book a free measurement visit or send photos for a quote — or just call us and we'll talk it through.
Book / Get a Quote Call +1 (437) 580-3990

We'll be in touch within 24 hours.