Case Study
A whole home in millwork
Some projects are a kitchen. This one was a house — a new custom home where Legnoux designed, built and installed the millwork room by room: the kitchen, the closets, the bathrooms, the walls themselves. It's the best example of what "if you can dream it, we can build it" looks like at full scale.
The scope
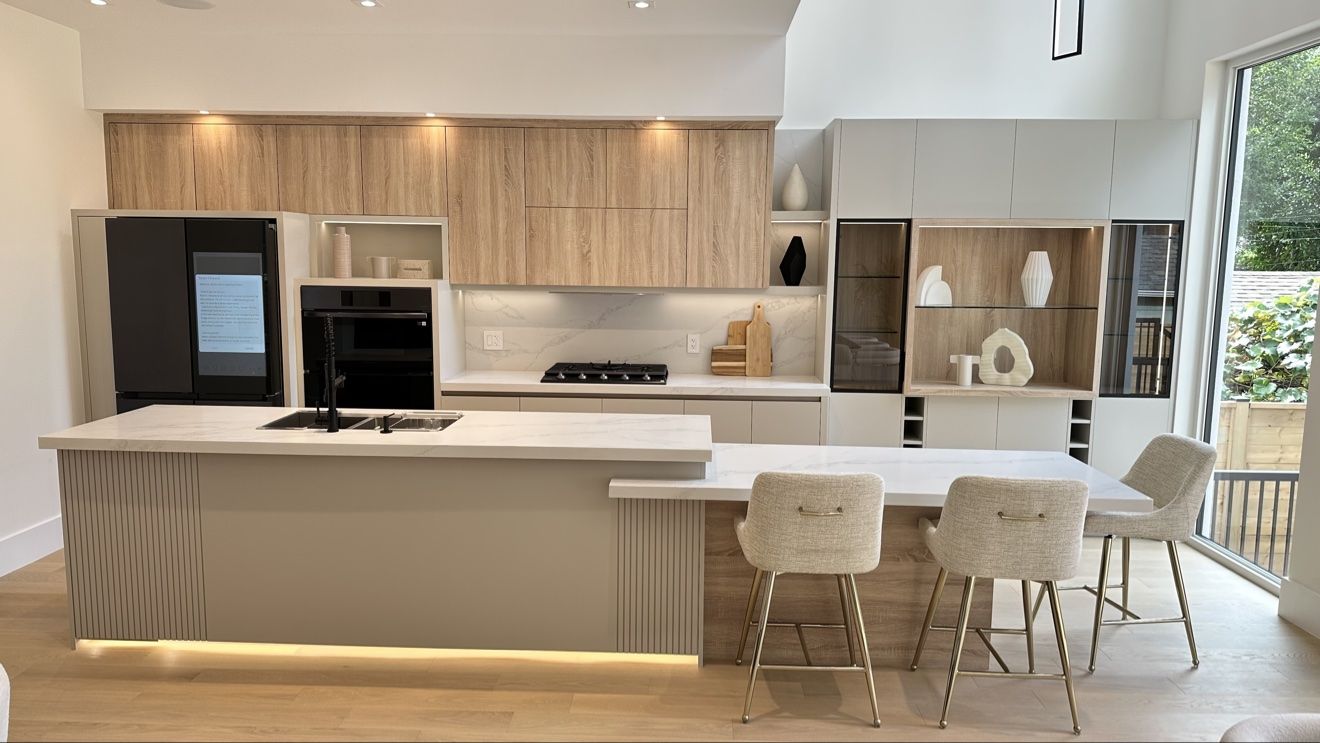
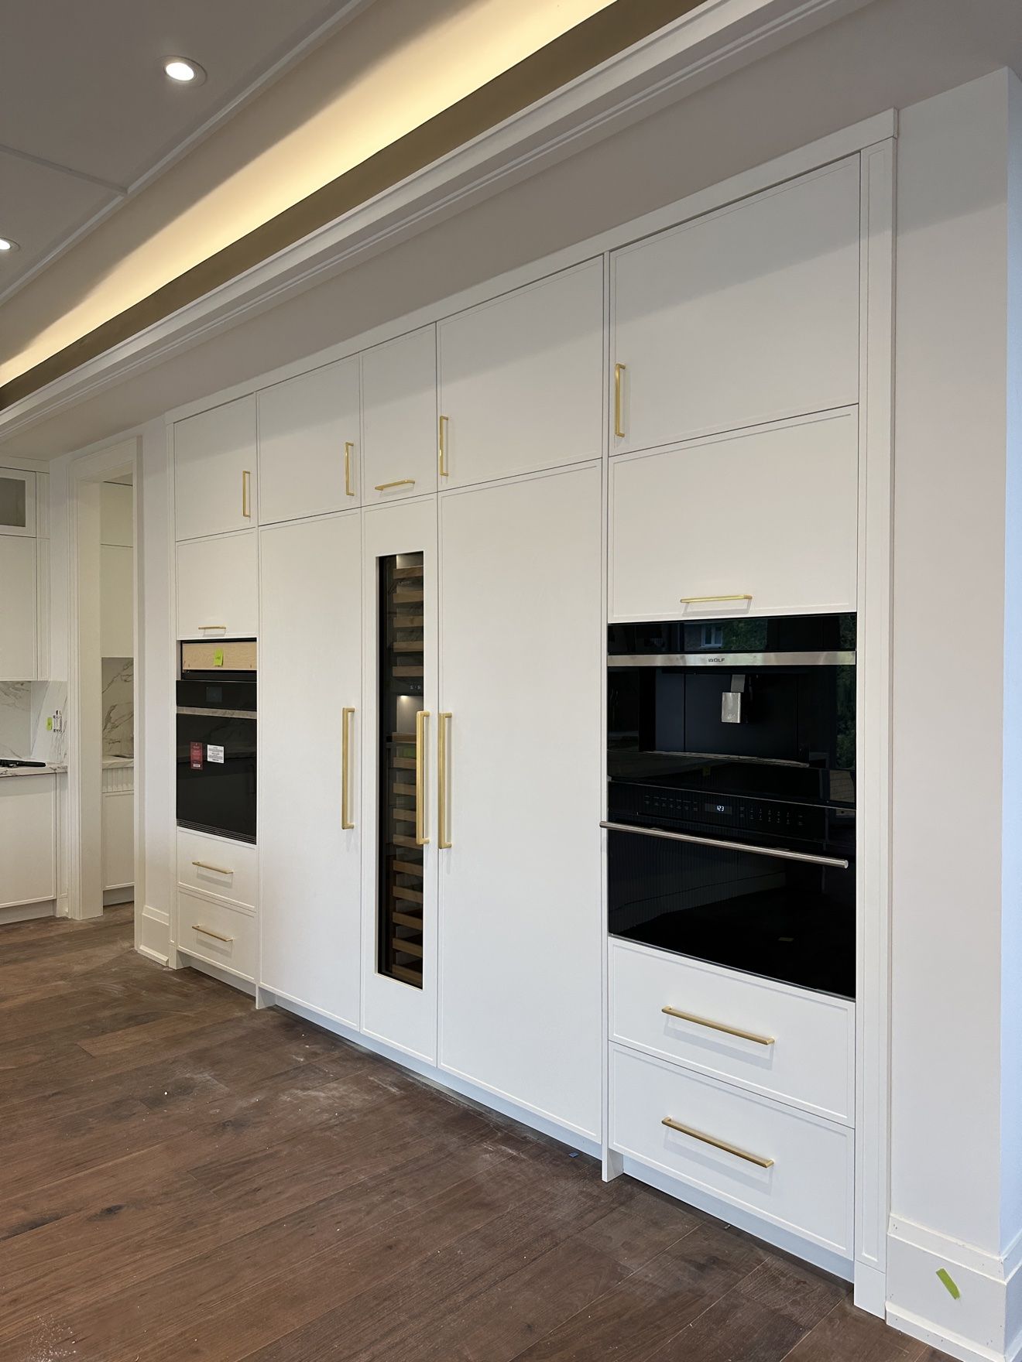
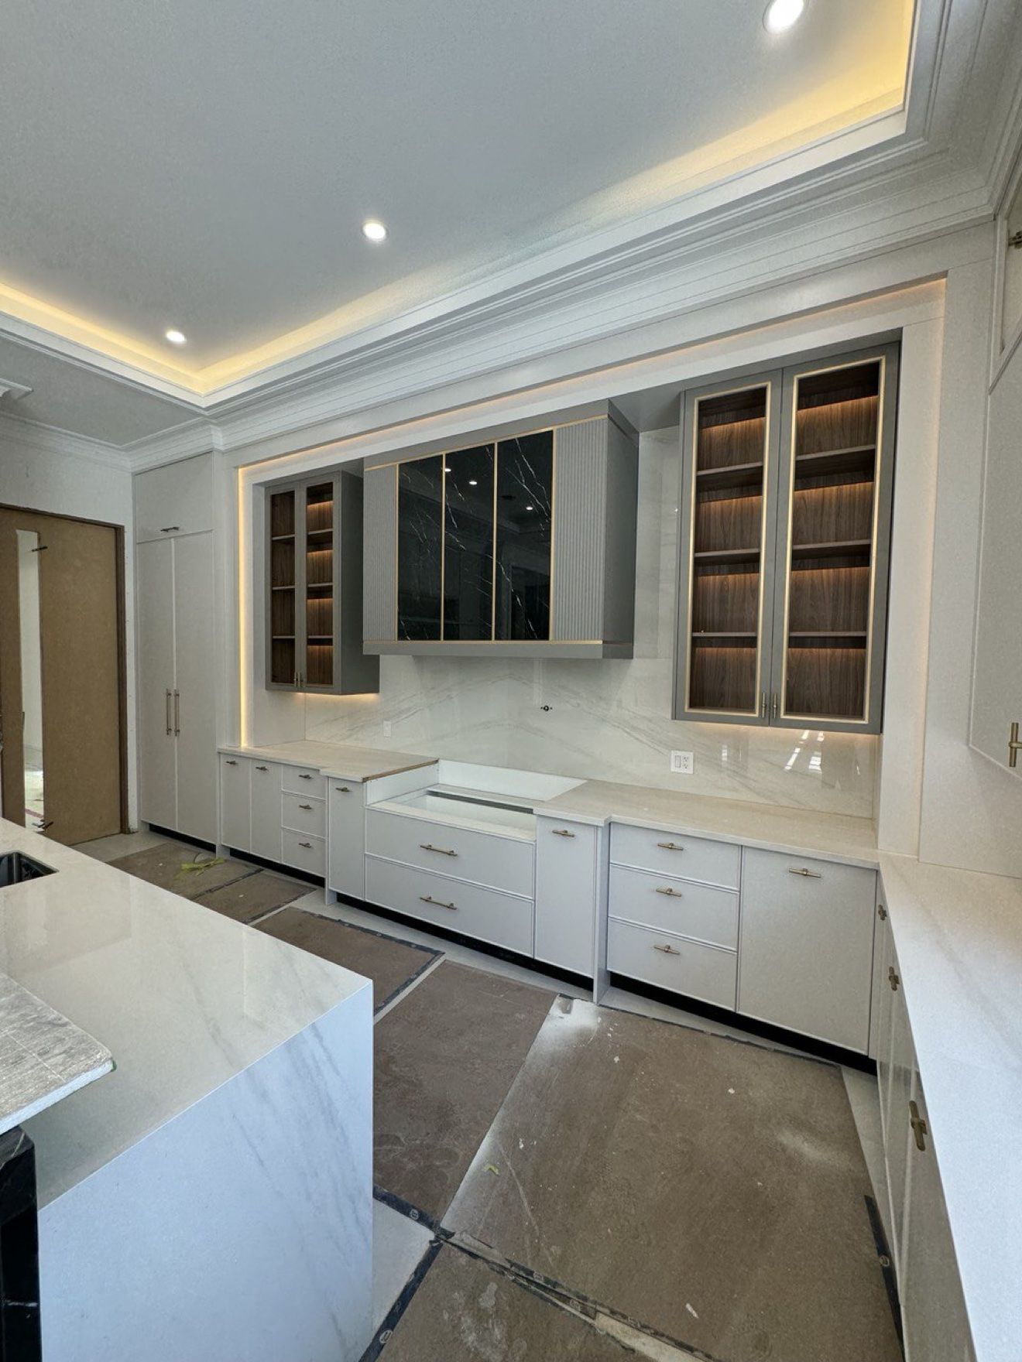
- The kitchen — light-oak flat panels, a fluted island with toe-kick lighting, and a full appliance wall (Wolf ovens, wine column, brass pulls) under a cove-lit ceiling
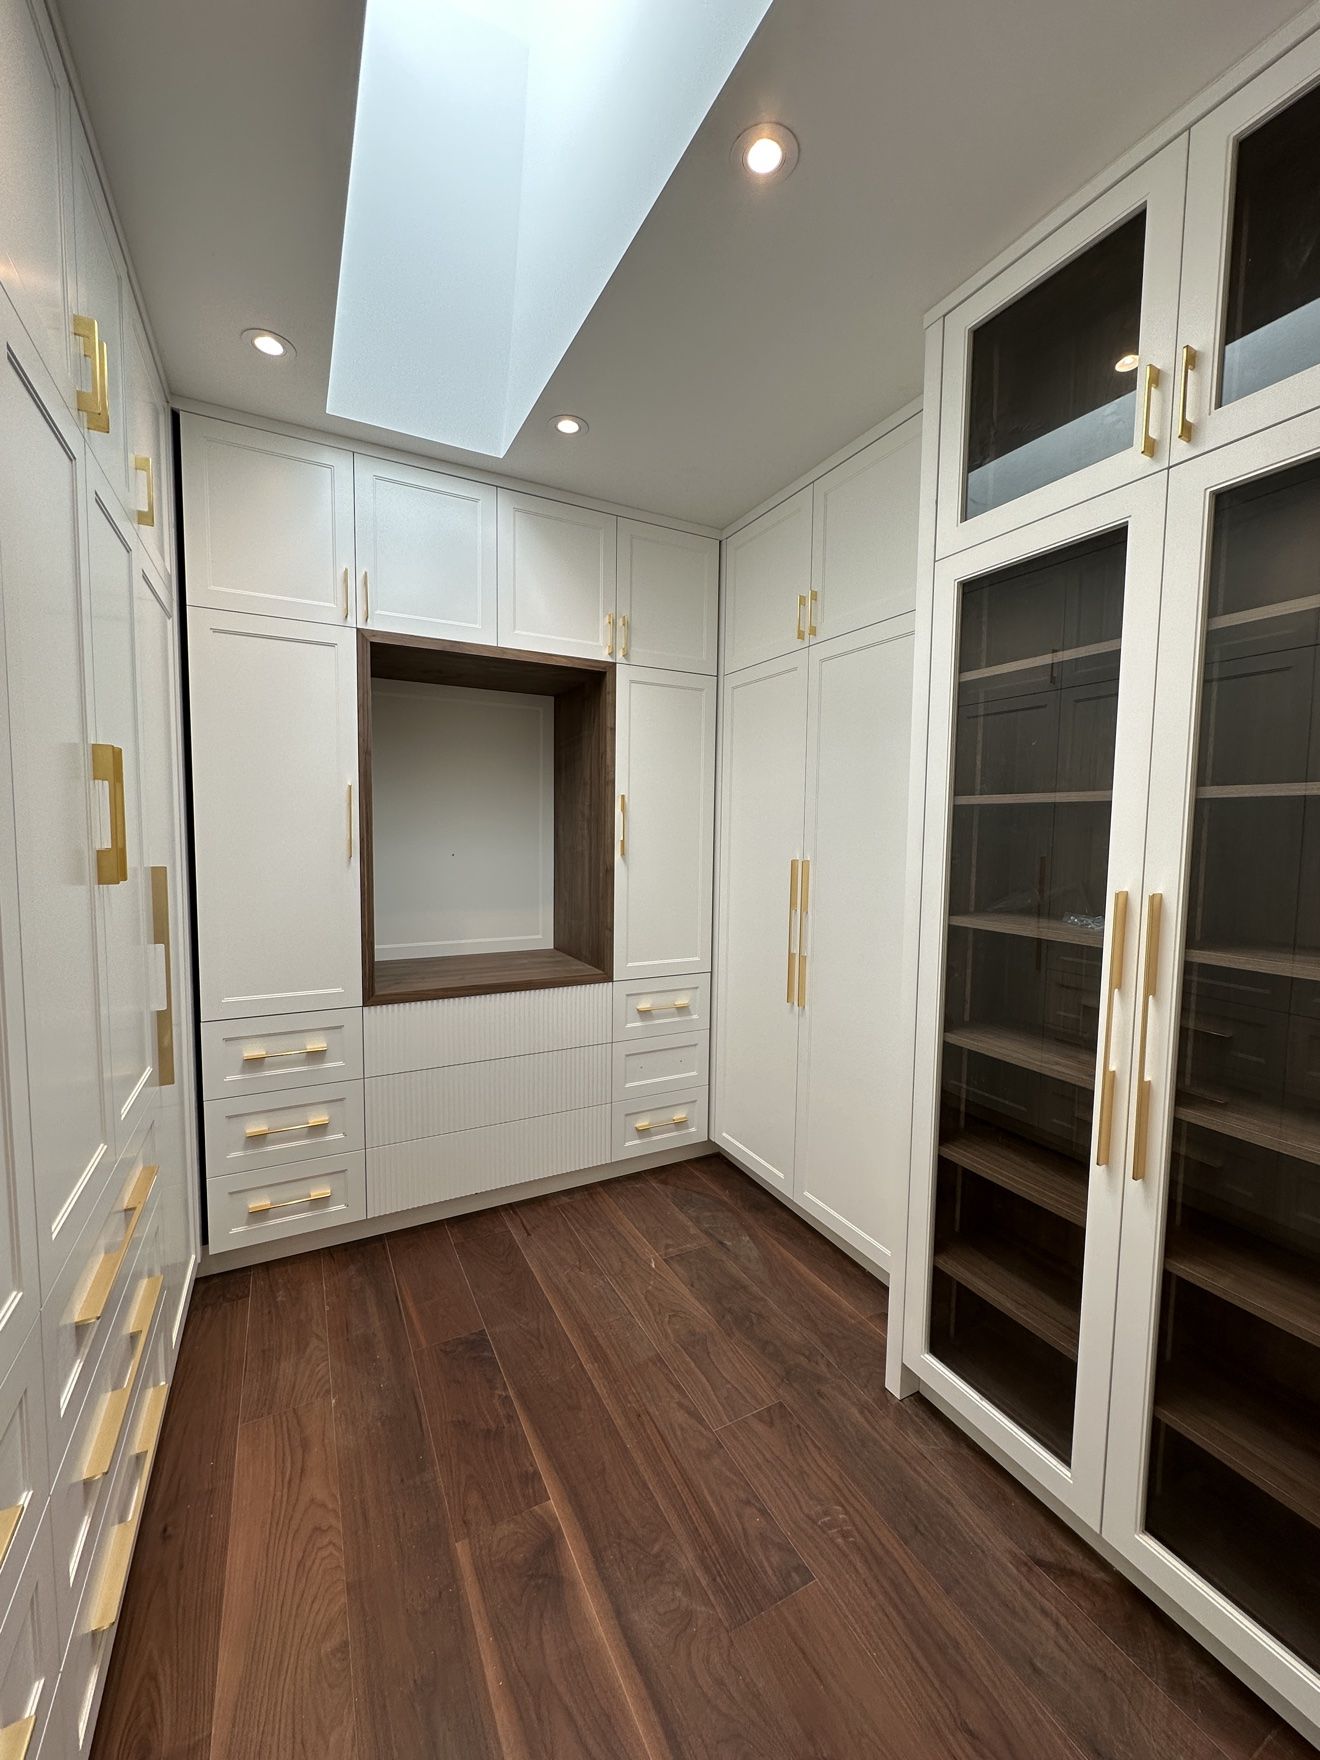
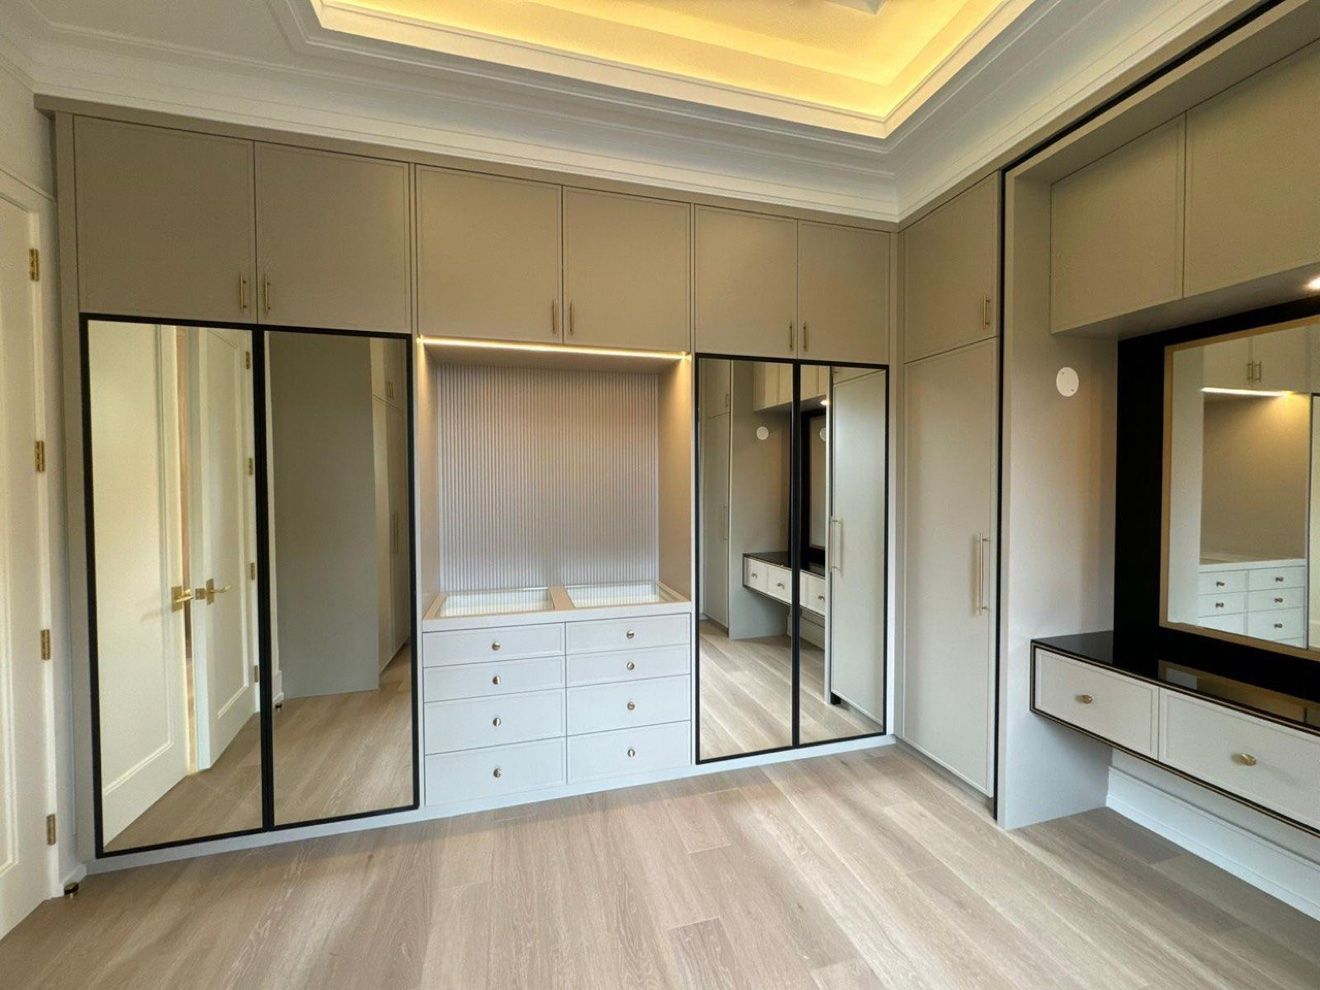
- Closets & dressing rooms — white walk-ins with brass hardware and skylights, fluted-panel corridors, mirrored dressing rooms
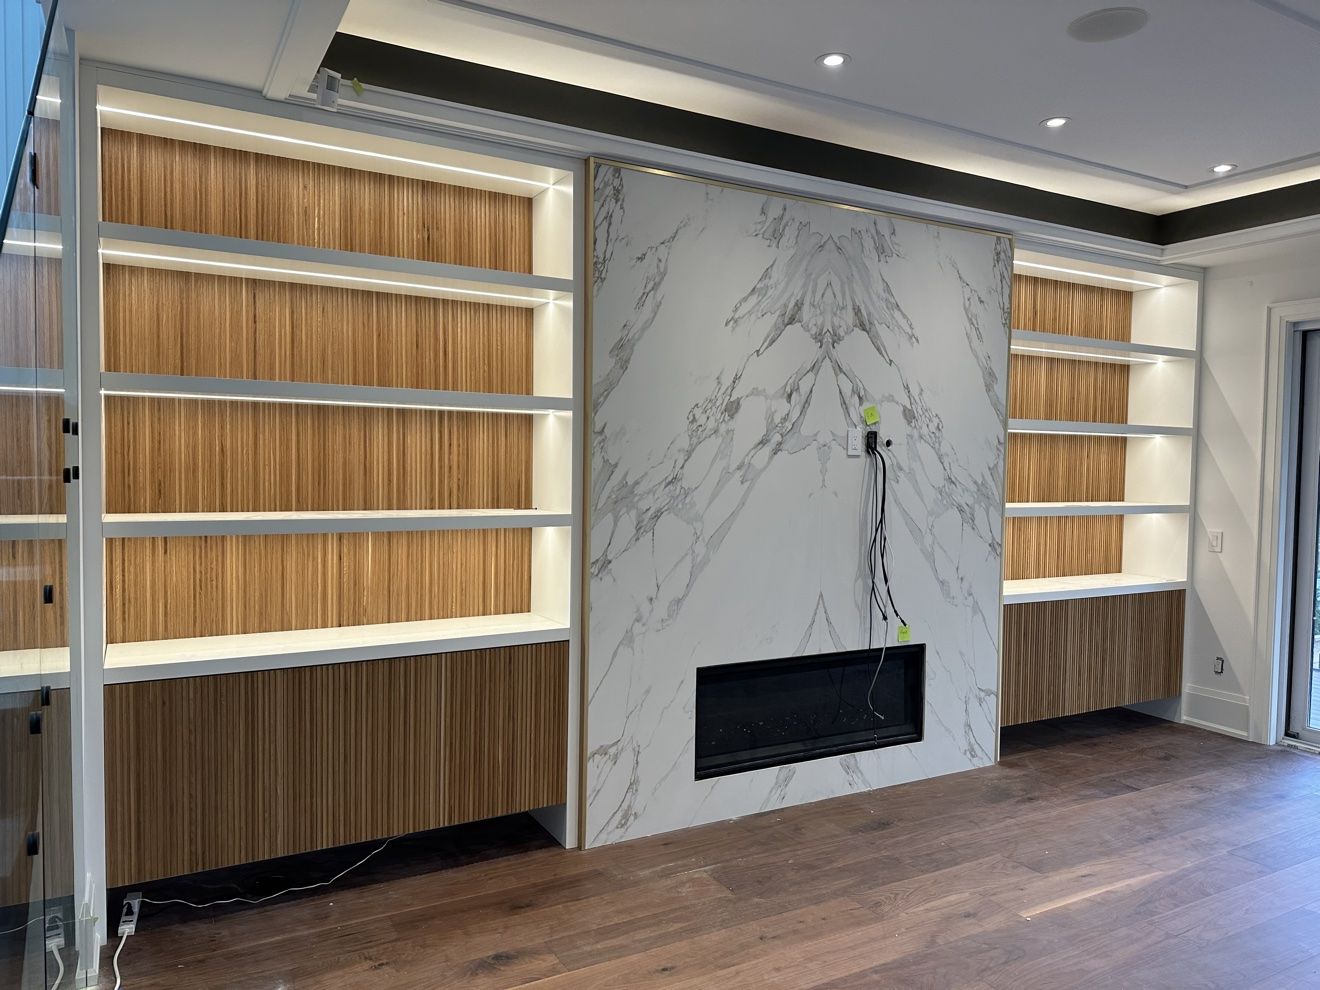
- Fireplace & media walls — book-matched marble flanked by fluted walnut built-ins with LED-lit shelves
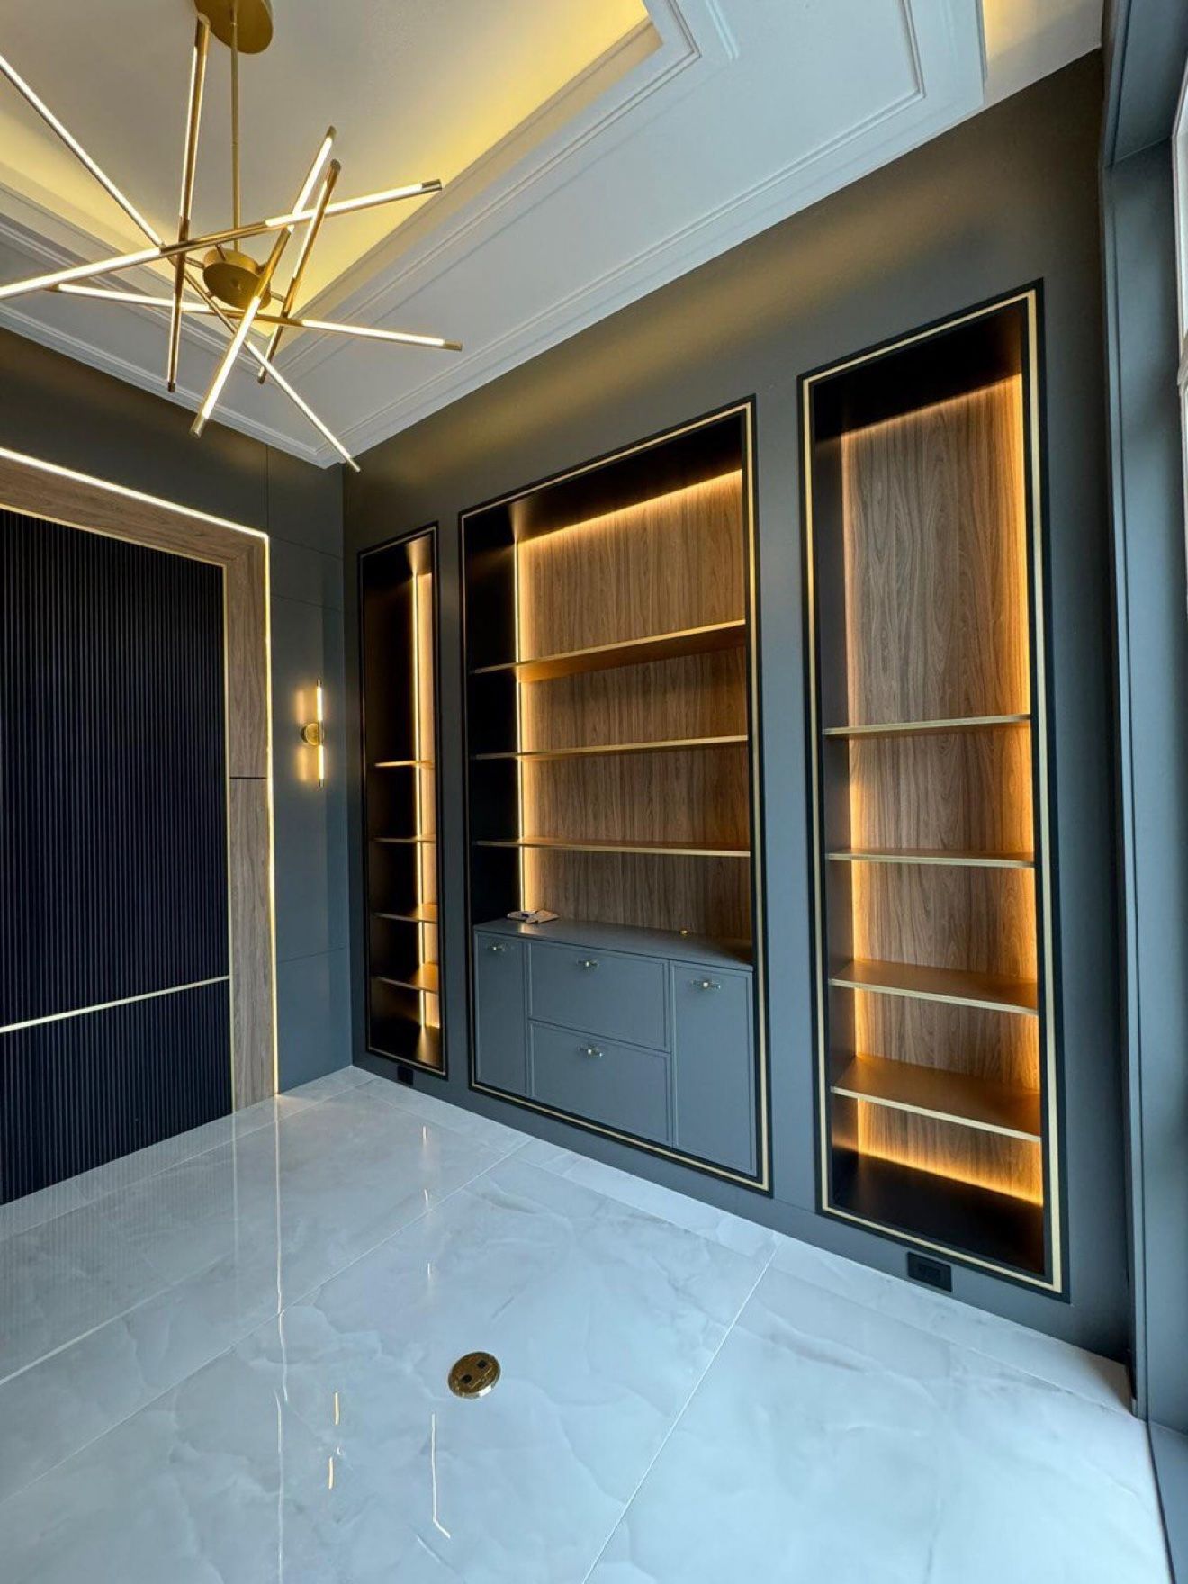
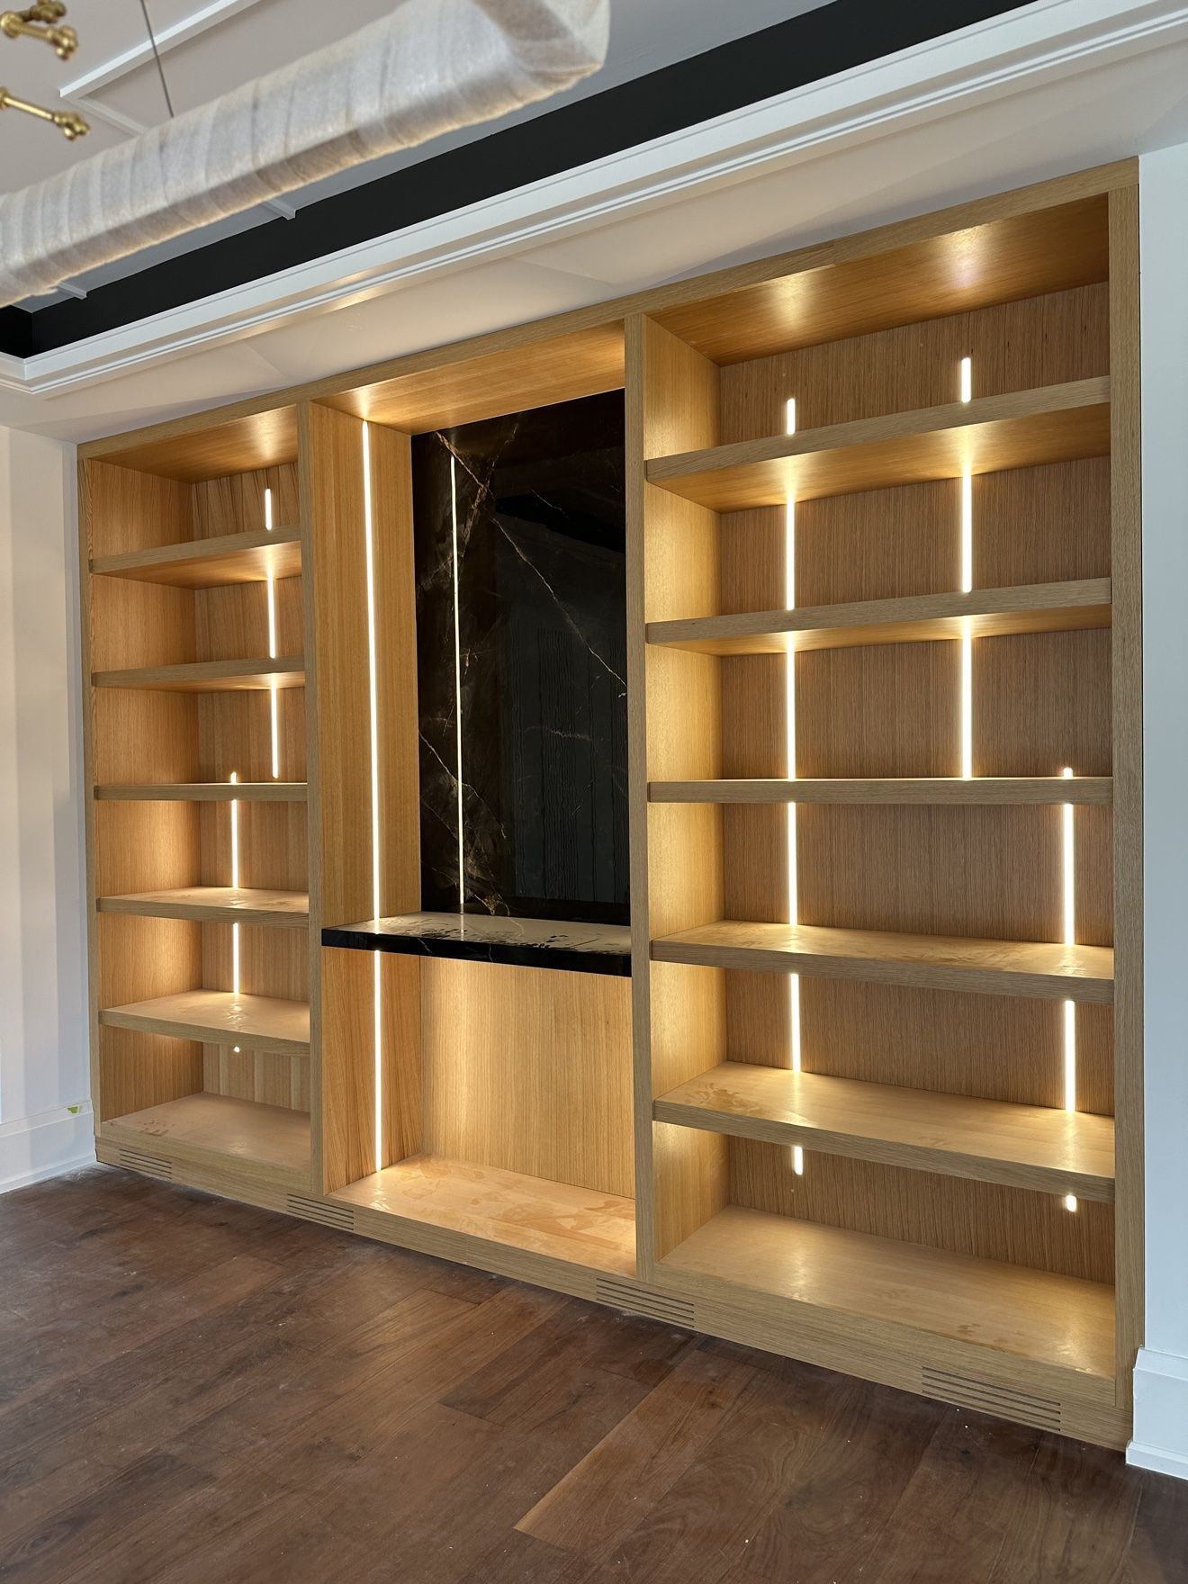
- Library & display walls — backlit walnut niches with brass trim, LED display walls with black marble centres
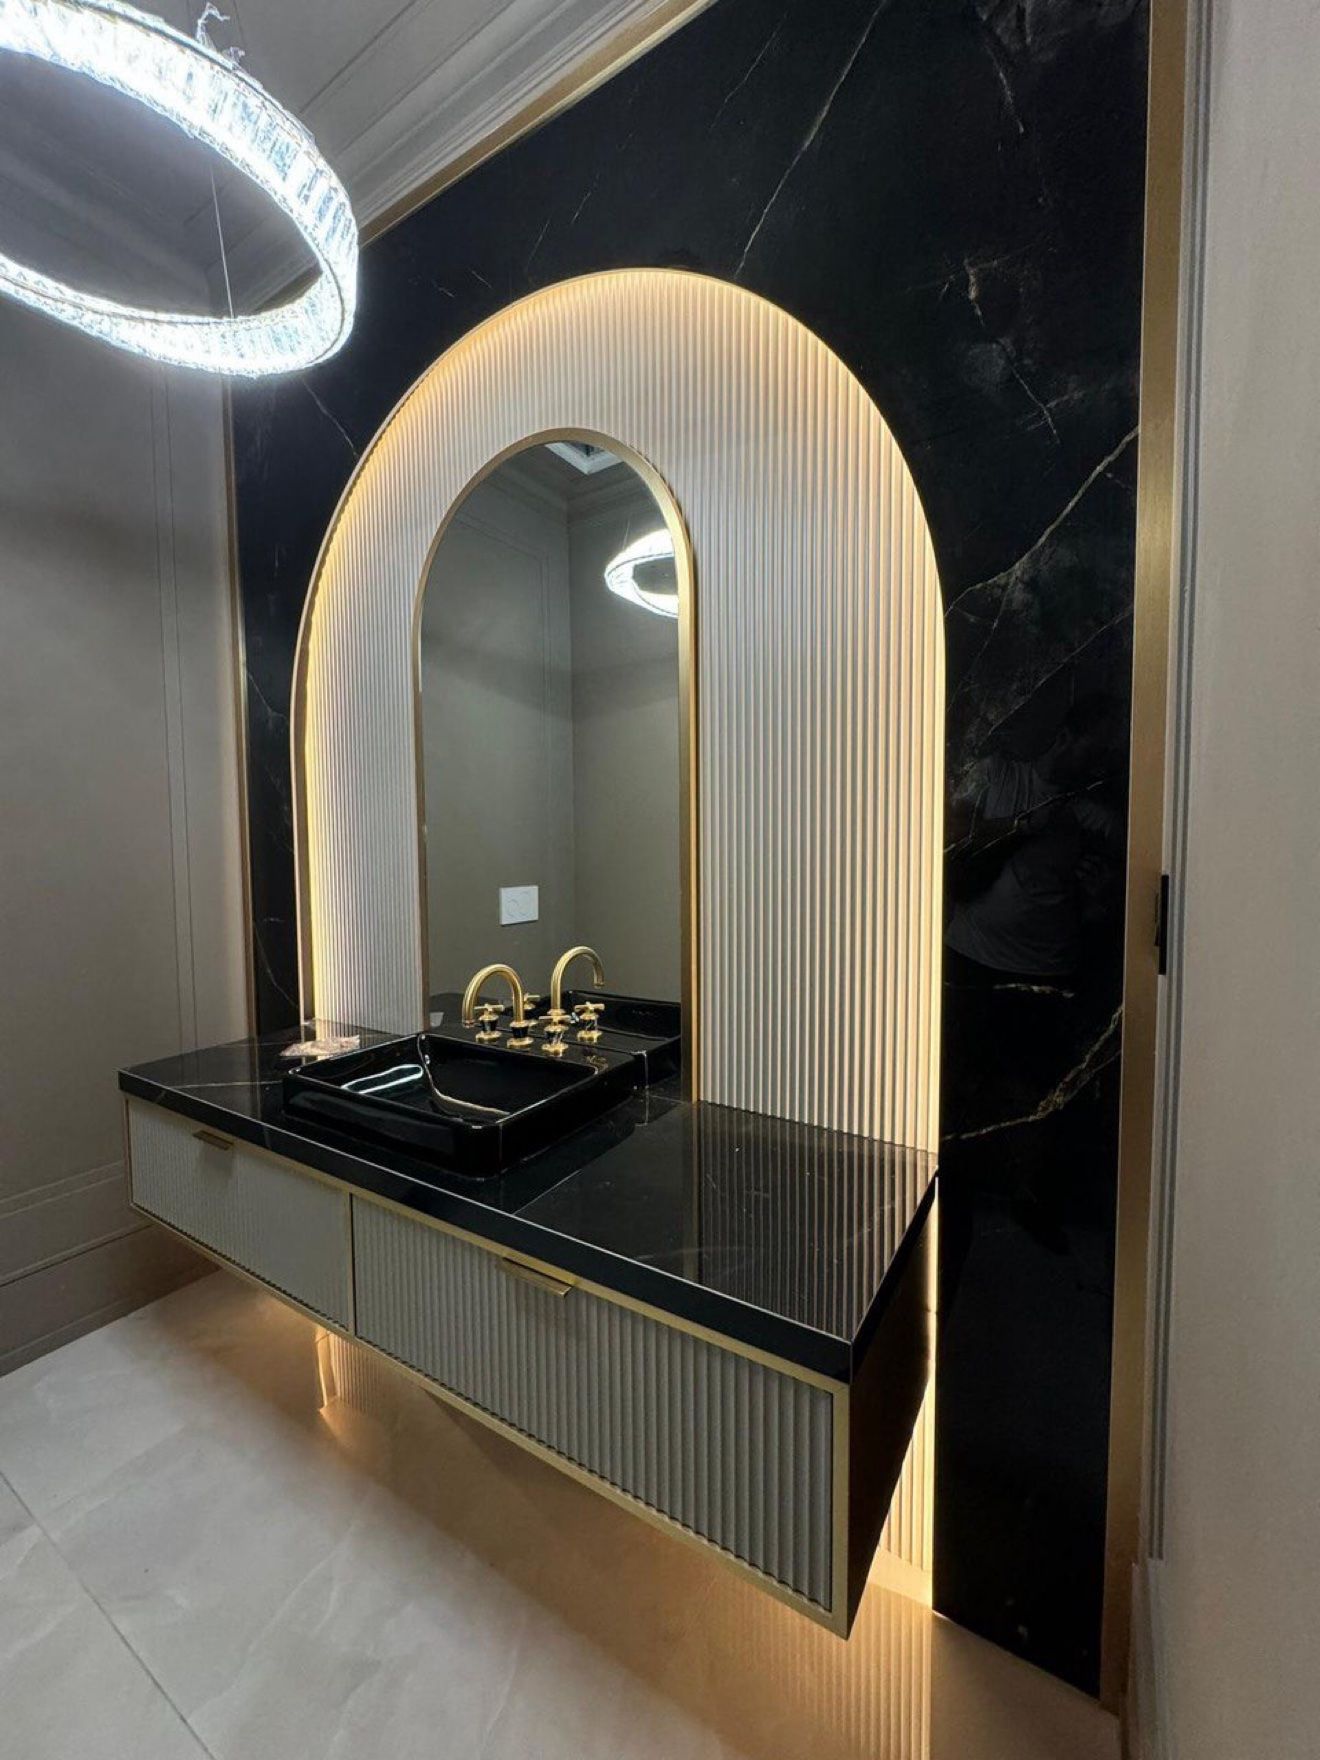
- Bathrooms — fluted vanities, a powder room with a backlit arched mirror and black marble
- And the details — entry consoles, panelled walls, built-ins in nearly every room
One team handled all of it — design in our studio, fabrication in our workshop, installation by our own crew — so the oak in the kitchen speaks the same language as the walnut in the library. That's the advantage of a single millwork partner for a whole home.
Start your project
Book a free measurement visit, or send us photos and measurements for a quote.