Design Tools

See it. Plan it. Price it.

Every Legnoux design tool is free, and they all live here — one door, three steps. Preview your space, lay it out yourself, then get an honest ballpark before we ever talk. No sign-up, ever.

See it

Start with your own space — a photo, a palette, or a full 3D scan.
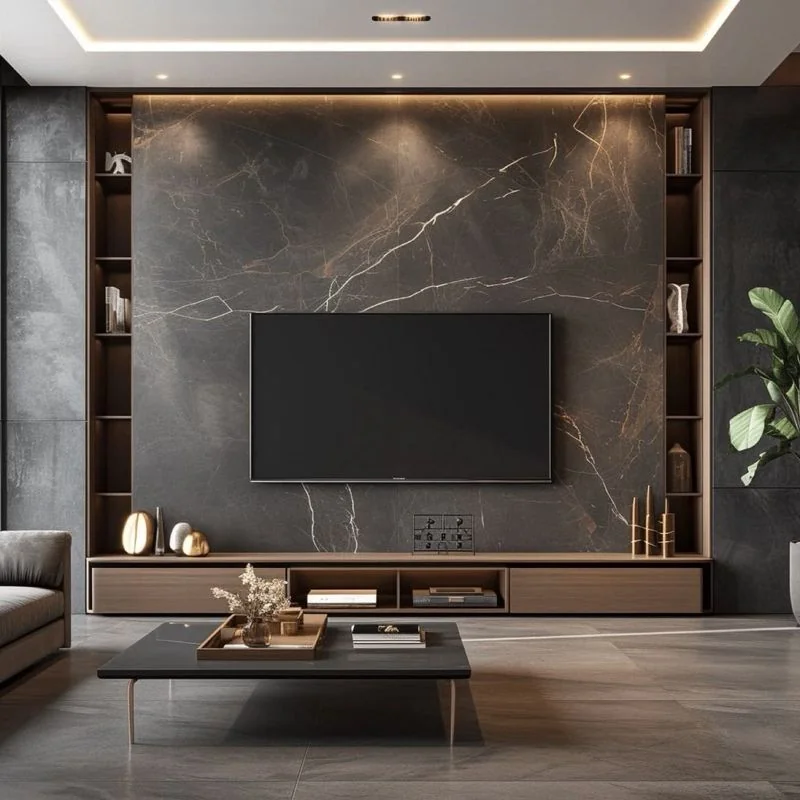
Design Preview — a media wall reimagined from one photo

Design Preview

Send us one photo of your space and see it reimagined in a Legnoux design — modern millwork, hidden lighting, your finish. Free, in about a minute.

Open →

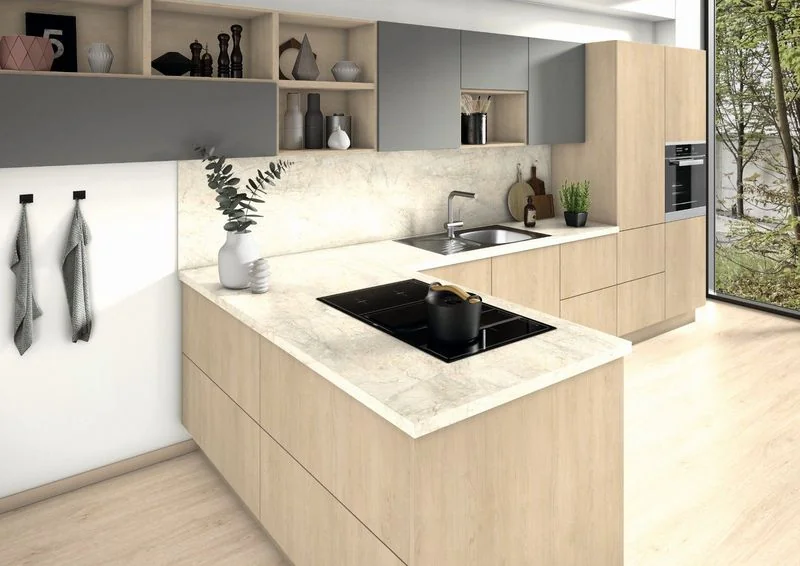
The Look Studio — build your kitchen palette live

The Look Studio

Build your kitchen palette live: swap the cabinet doors, flooring, stone and handles on the scene until it feels like your kitchen, then send us your picks.

Open →

3D Room Scan — your room measured by phone

3D Room Scan

Walk around your room with your phone and send us a true 3D scan with real measurements. We start designing from your actual space — no tape measure.

Open →

Plan it

Put the pieces where you want them. When a layout feels right, send it to us — it becomes the starting point of your real design.
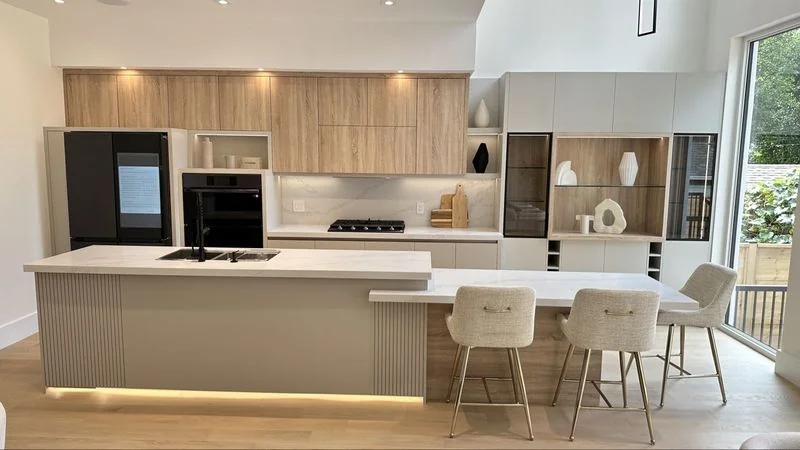
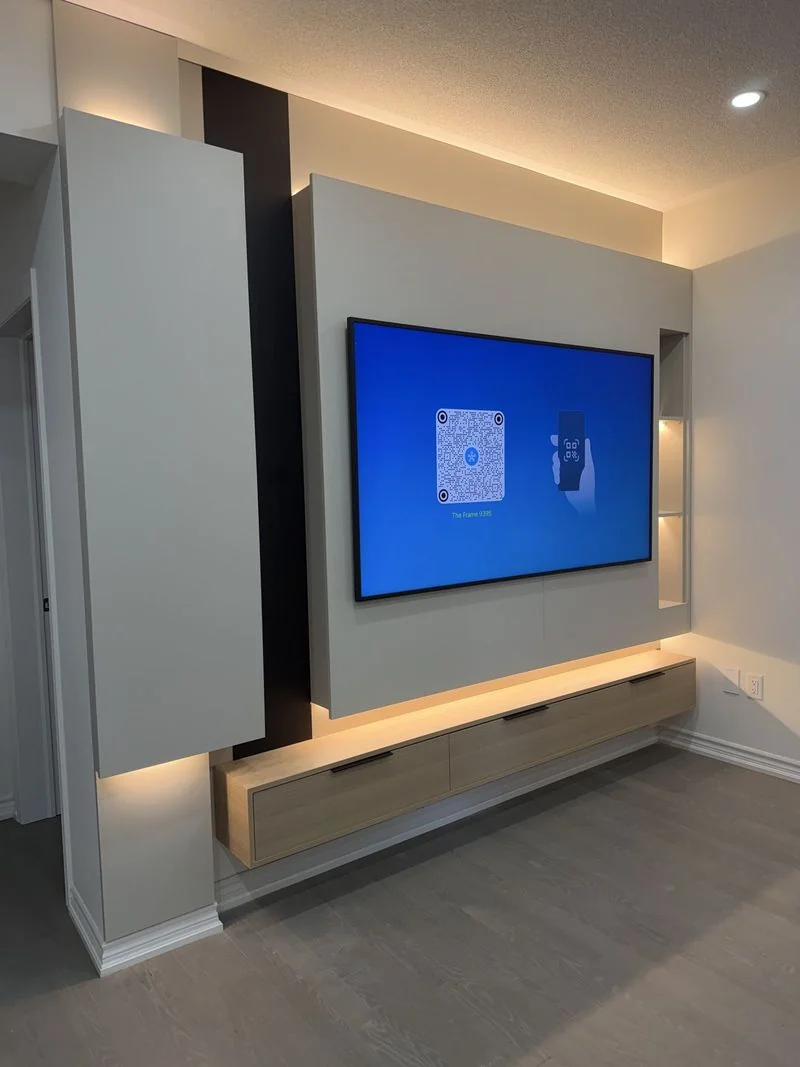
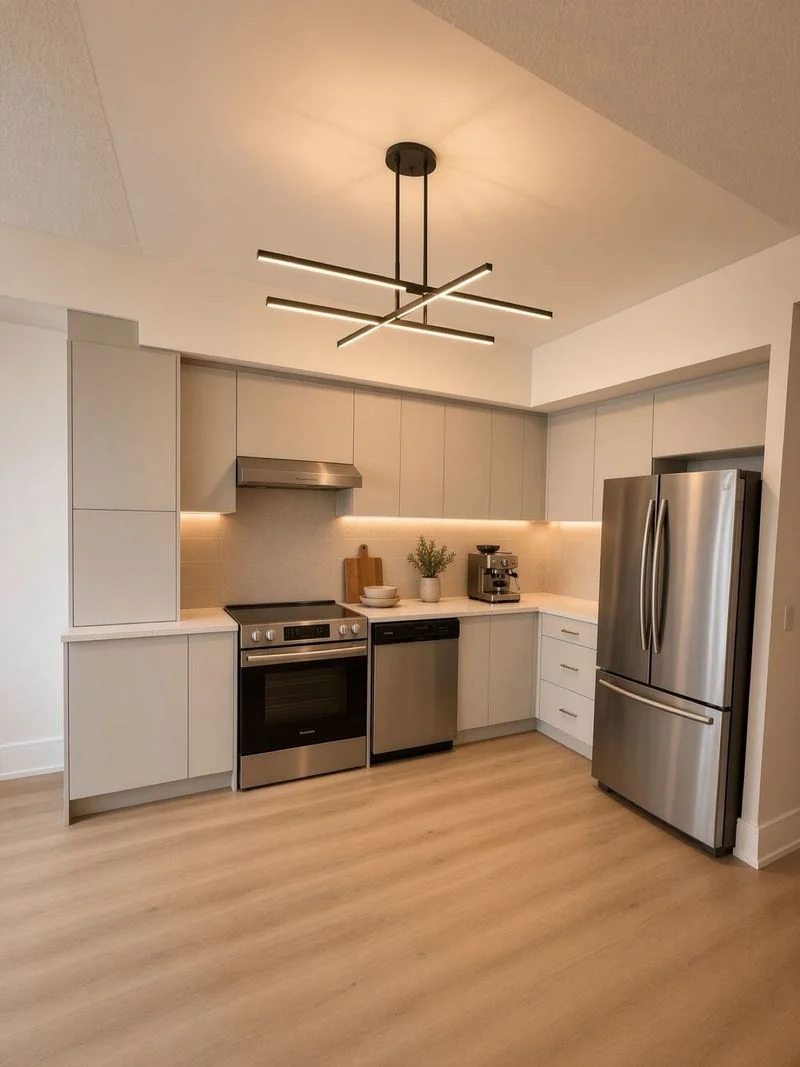
Kitchen Planner — arrange your own layout

Kitchen Planner

Arrange the cabinets yourself — fill the wall, chase a perfect score, switch between day and night view, then send us your layout and we'll build it for real.

Open →

TV Wall Designer — set your wall and TV size

TV Wall Designer

Set your wall width and TV size, pick fluted wood, stone look or flat panels, add hidden LED, shelves or a fireplace strip — then send us your design.

Open →

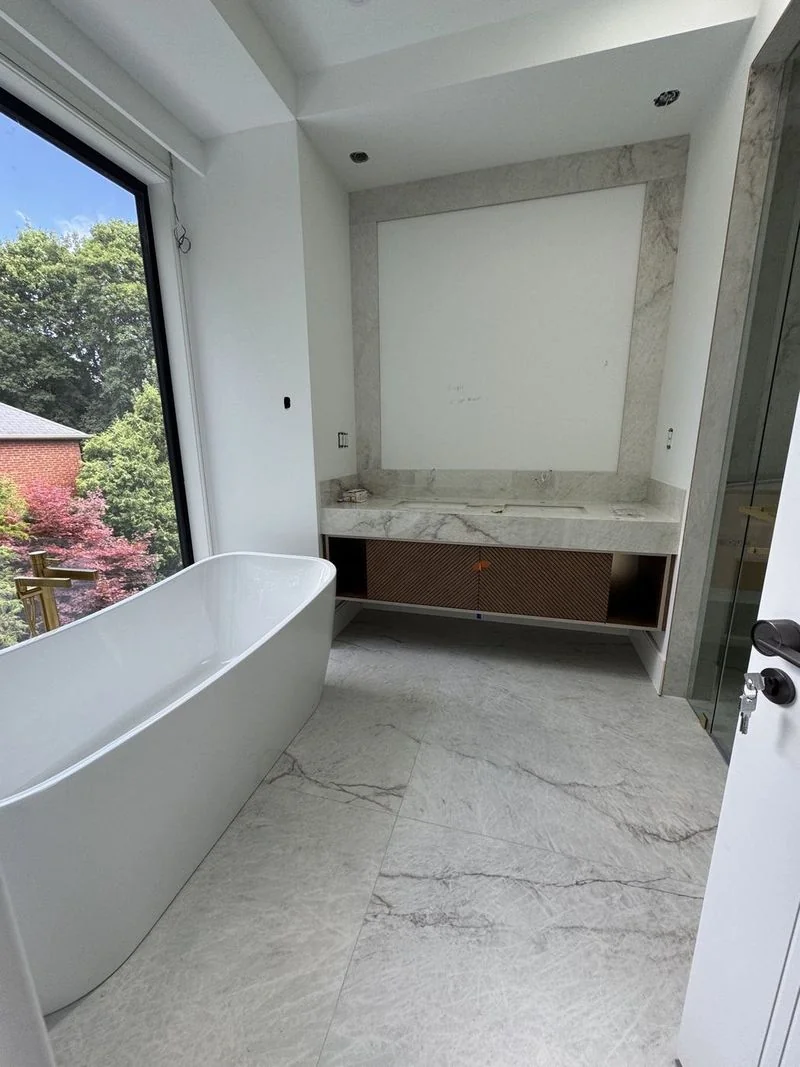
Vanity Studio — design your bathroom vanity

Vanity Studio

Design your floating vanity: size, drawers, finish and countertop, priced as you go. Send it to us and we'll confirm the details with a free measurement.

Open →

Price it

Ballparks, not promises: a range to plan around, and a schedule you can believe. Your exact quote is always free after a quick measurement.
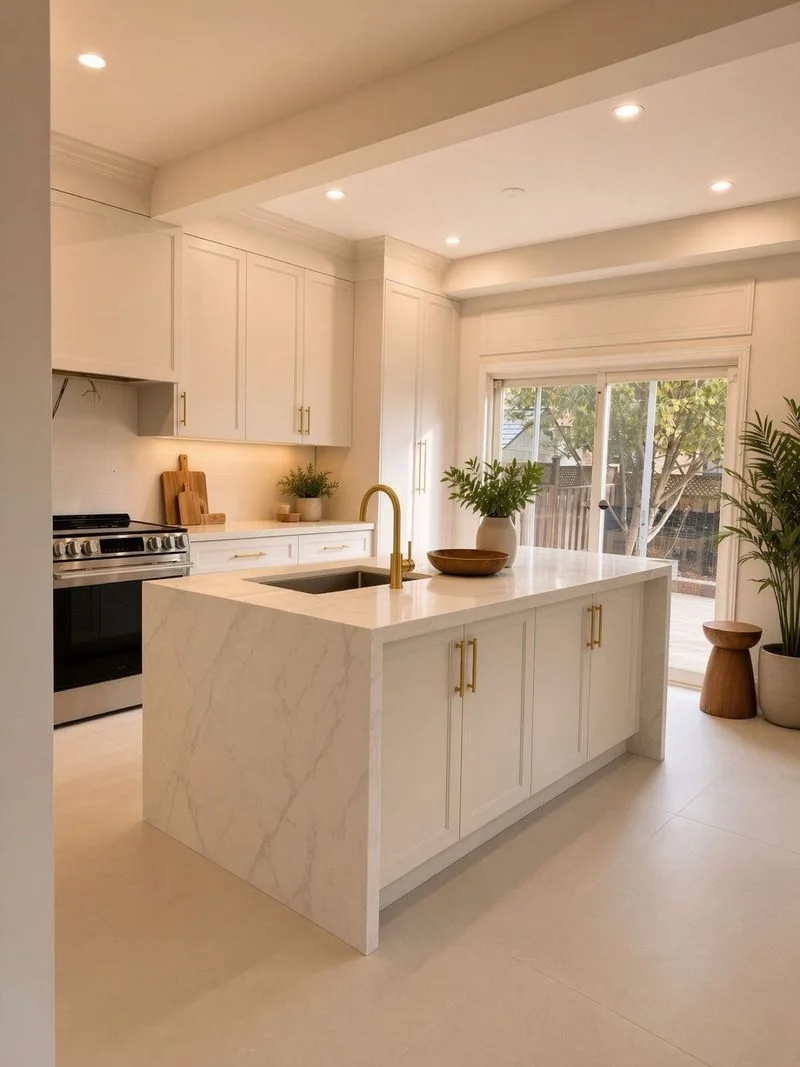
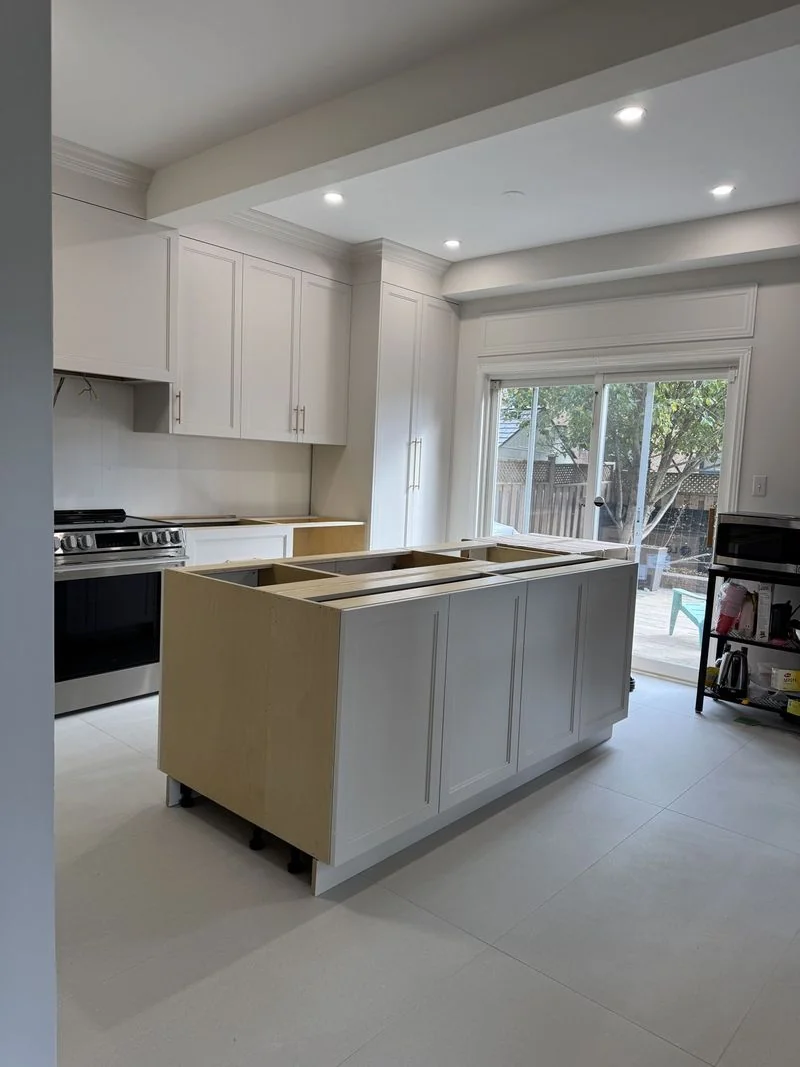
Cost Estimator — an instant ballpark range

Cost Estimator

Pick your project, its rough size and the quality level you want — get an instant ballpark range to plan with. No exact prices, no obligation.

Open →

Timeline Estimator — honest week ranges

Timeline Estimator

See your project mapped through design, workshop build and installation — honest week ranges, the way custom projects actually run.

Open →

Not sure where to start?

Two small helpers that point you in the right direction in about a minute.
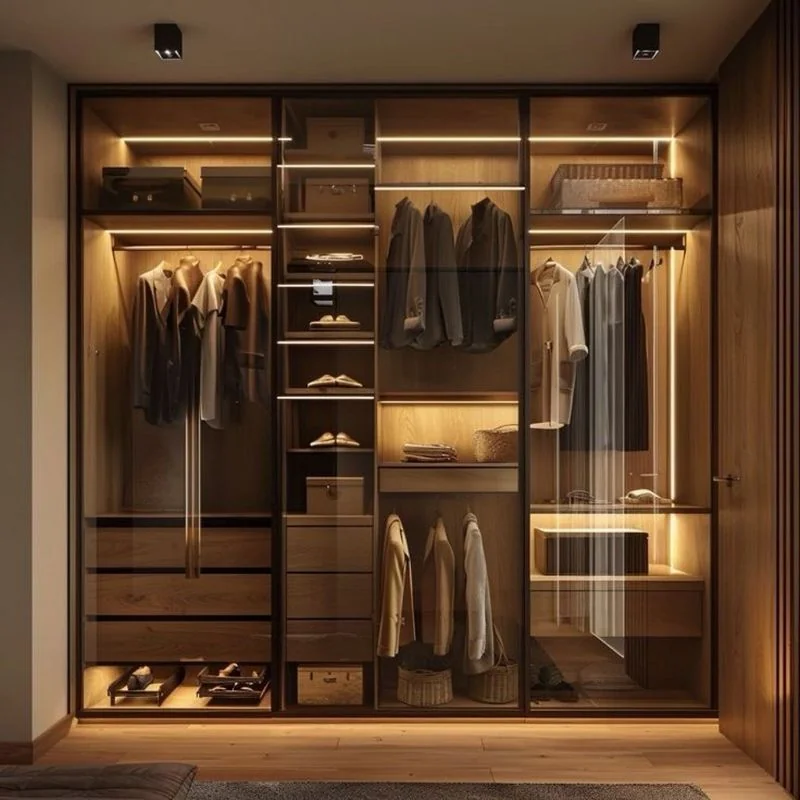
Style Quiz — five photos, one style

Style Quiz

Five photos, one style that is unmistakably yours. Tap the rooms you love and we'll name your style — then show you how to bring it home.

Open →

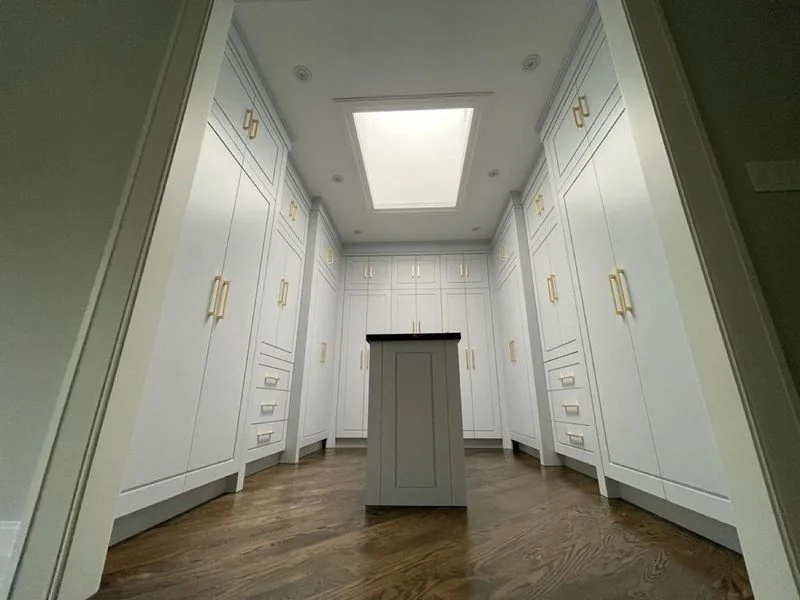
Storage Audit — what your closets could hold

Storage Audit

A quick audit of the storage you have versus the storage you could have — closets, pantries and built-ins, measured against how you actually live.

Open →

Start your project

Book a free measurement visit, or send us photos and measurements for a quote.

Start Your Project +1 (437) 580-3990